Matthew Pockrus

C.R. England Multi‑Purpose Room

A training room that converts to banquet use, with a gallery for the company's history.
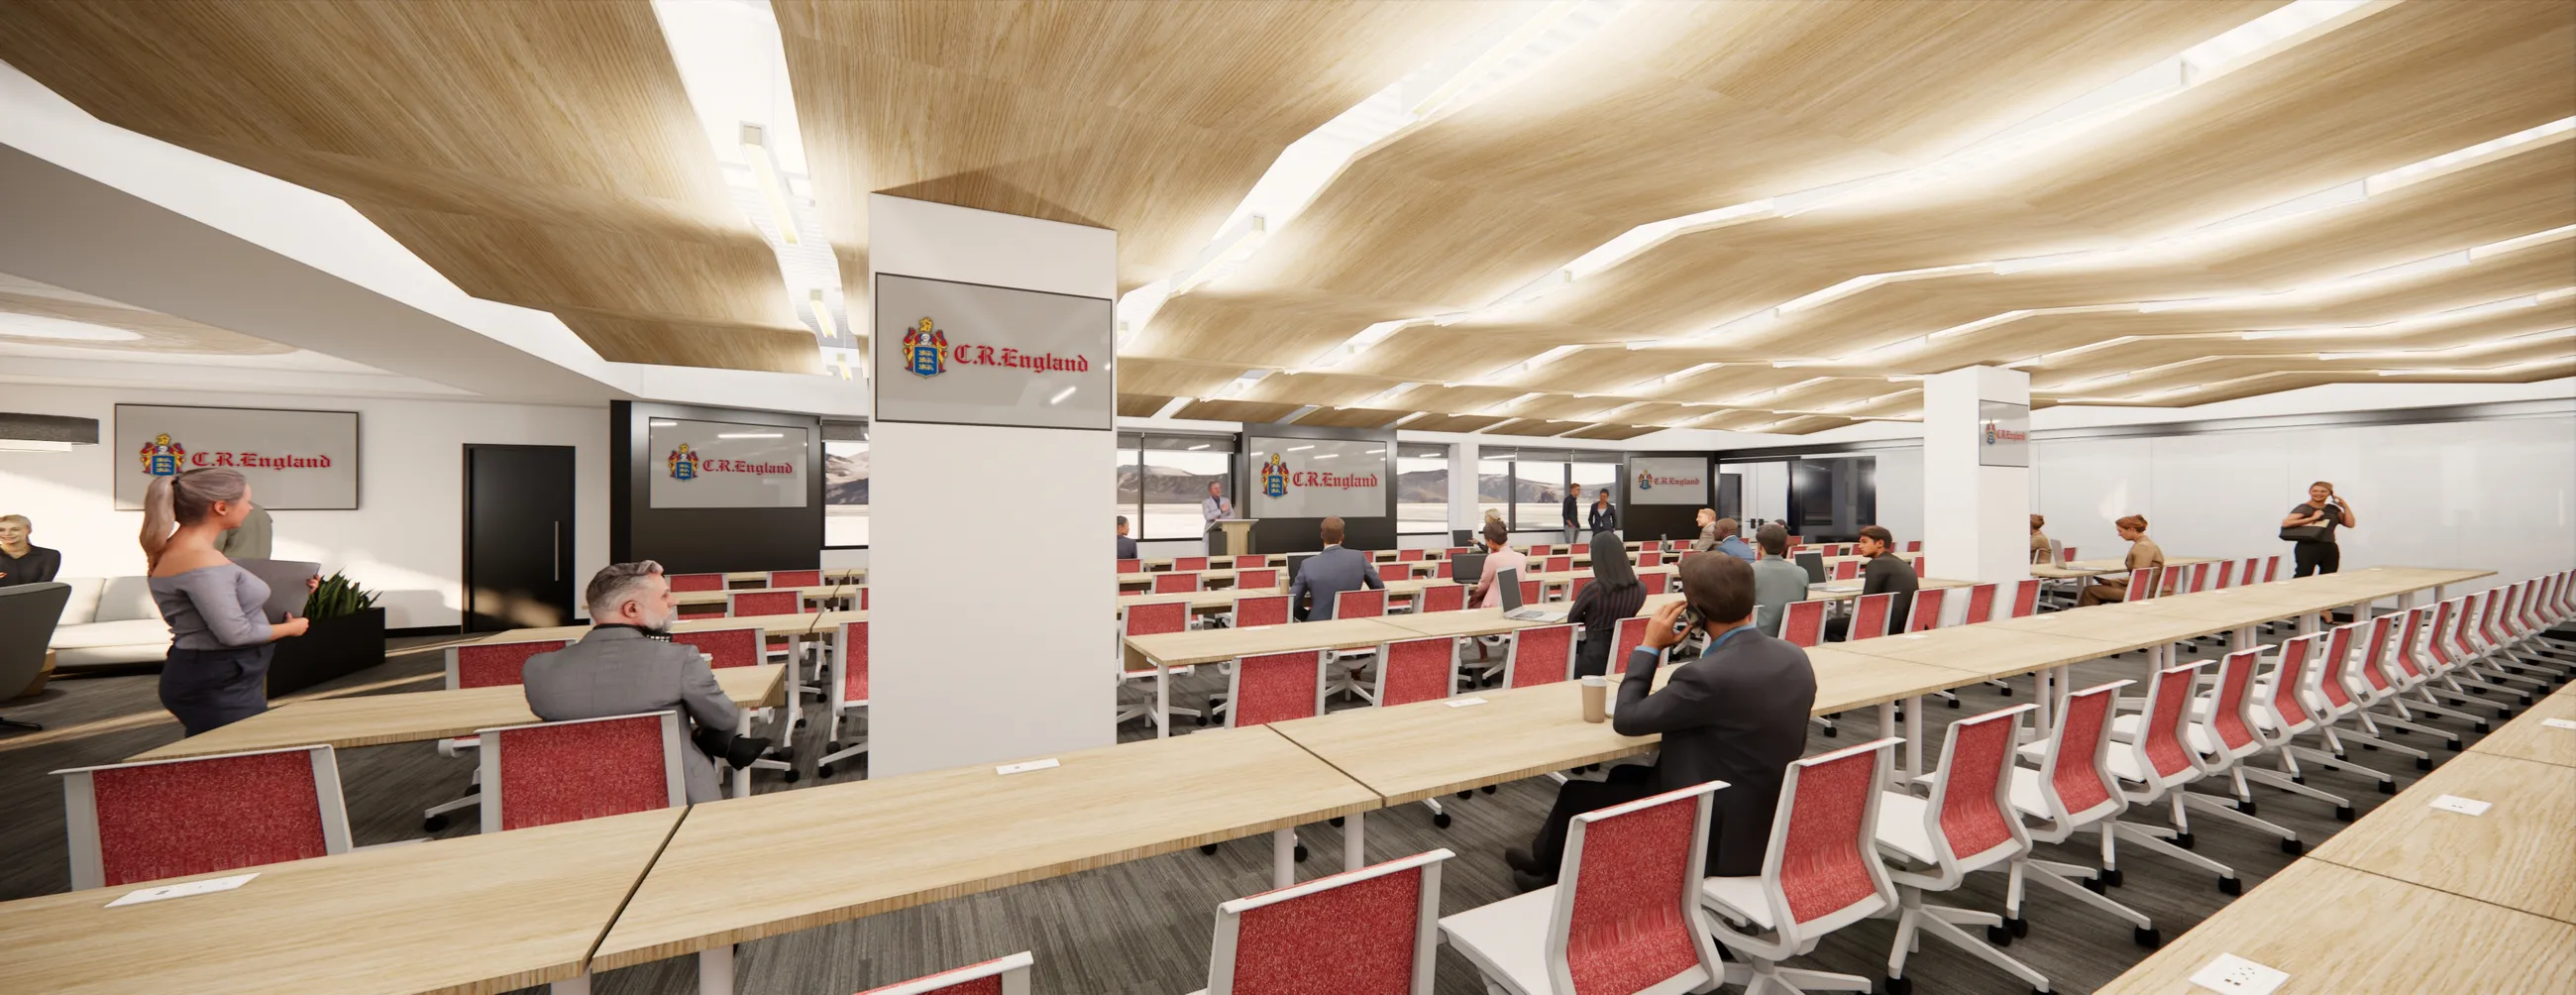
Rendering of the multi-purpose room with a sculpted wood ceiling and rows of training tables
Location
Salt Lake City
Program
Interior renovation: multi-purpose room, history room, and serving area
My role
  • Project management
  • Design and interior design
  • Coordination with the client and consultants
  • Site visits for preliminary measurements and existing conditions
  • Drawings, in CAD
  • Renderings and presentation

One room, two setups

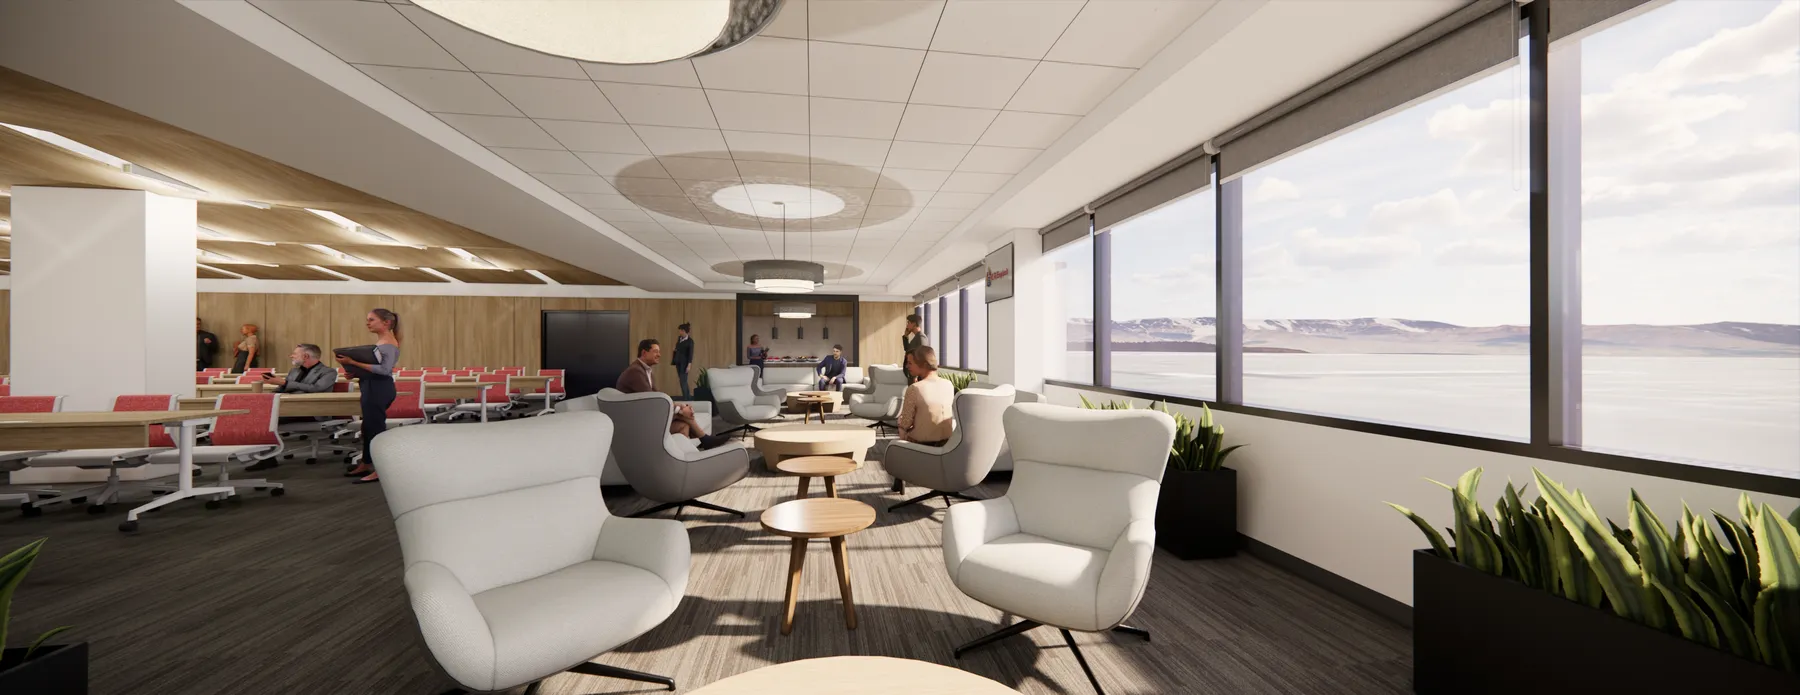
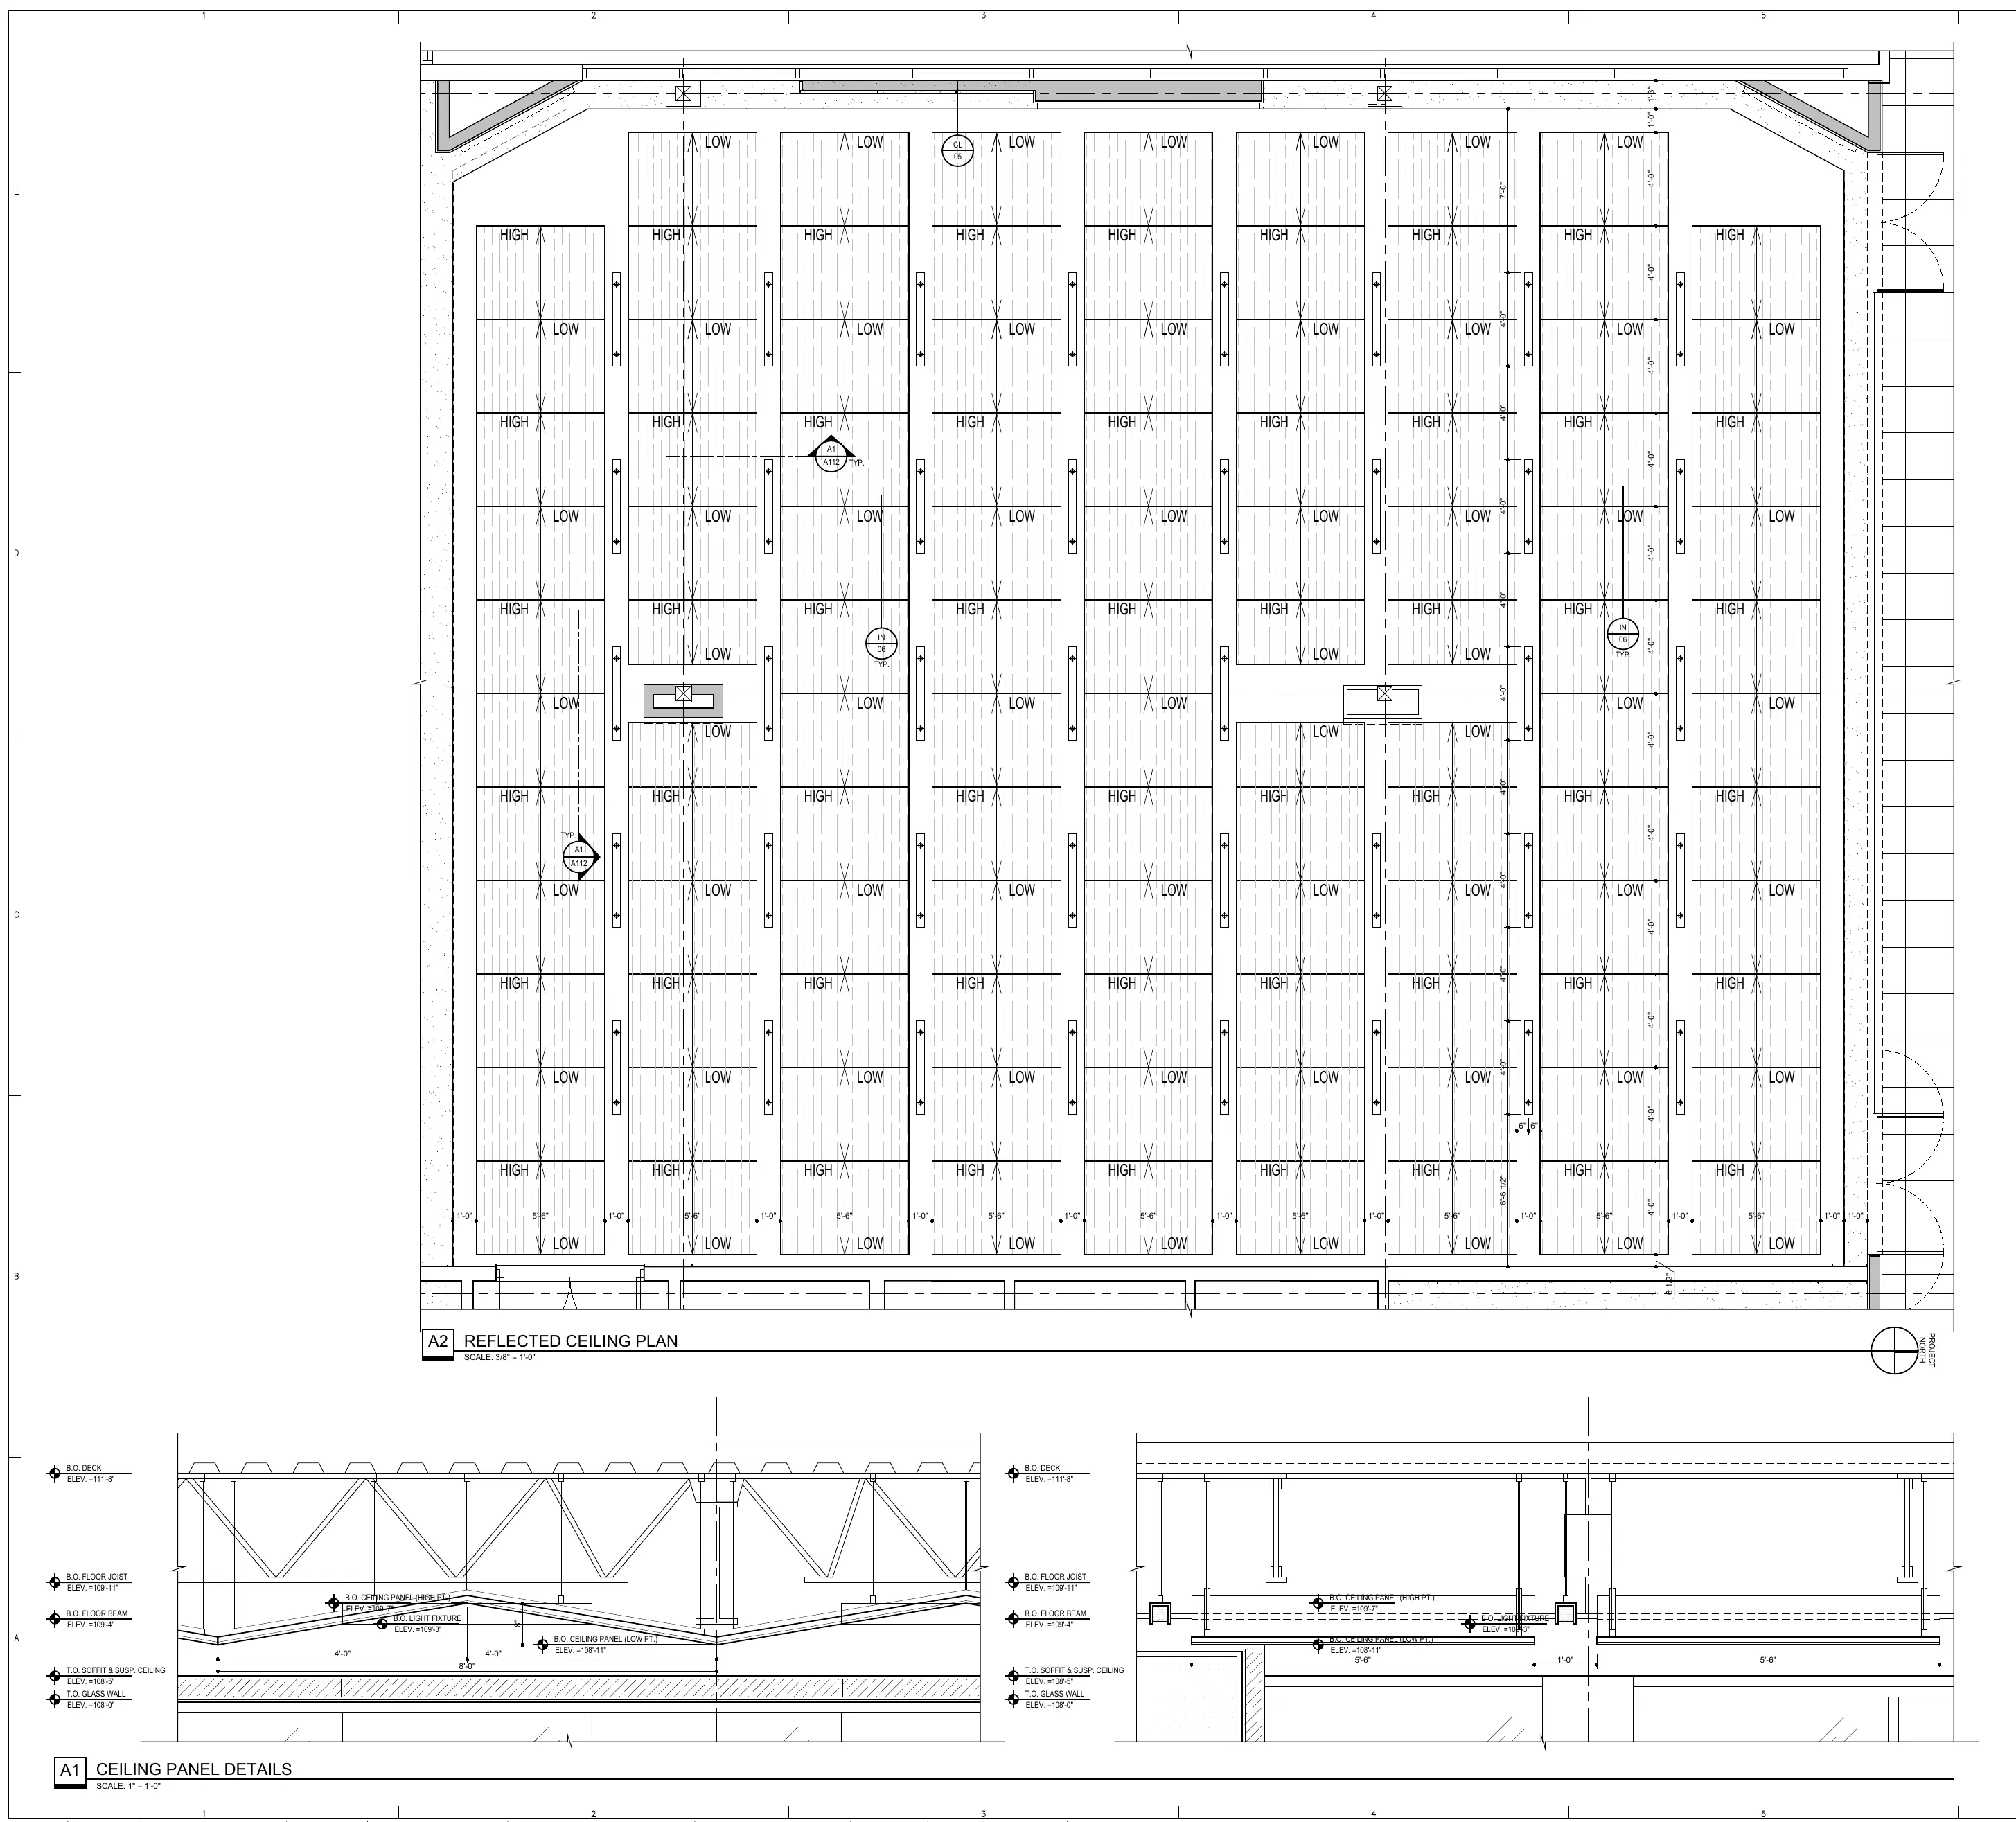
The room works for rows of training tables or a seated banquet in the same shell. A sculpted wood ceiling of high and low panels gives the long room its character.
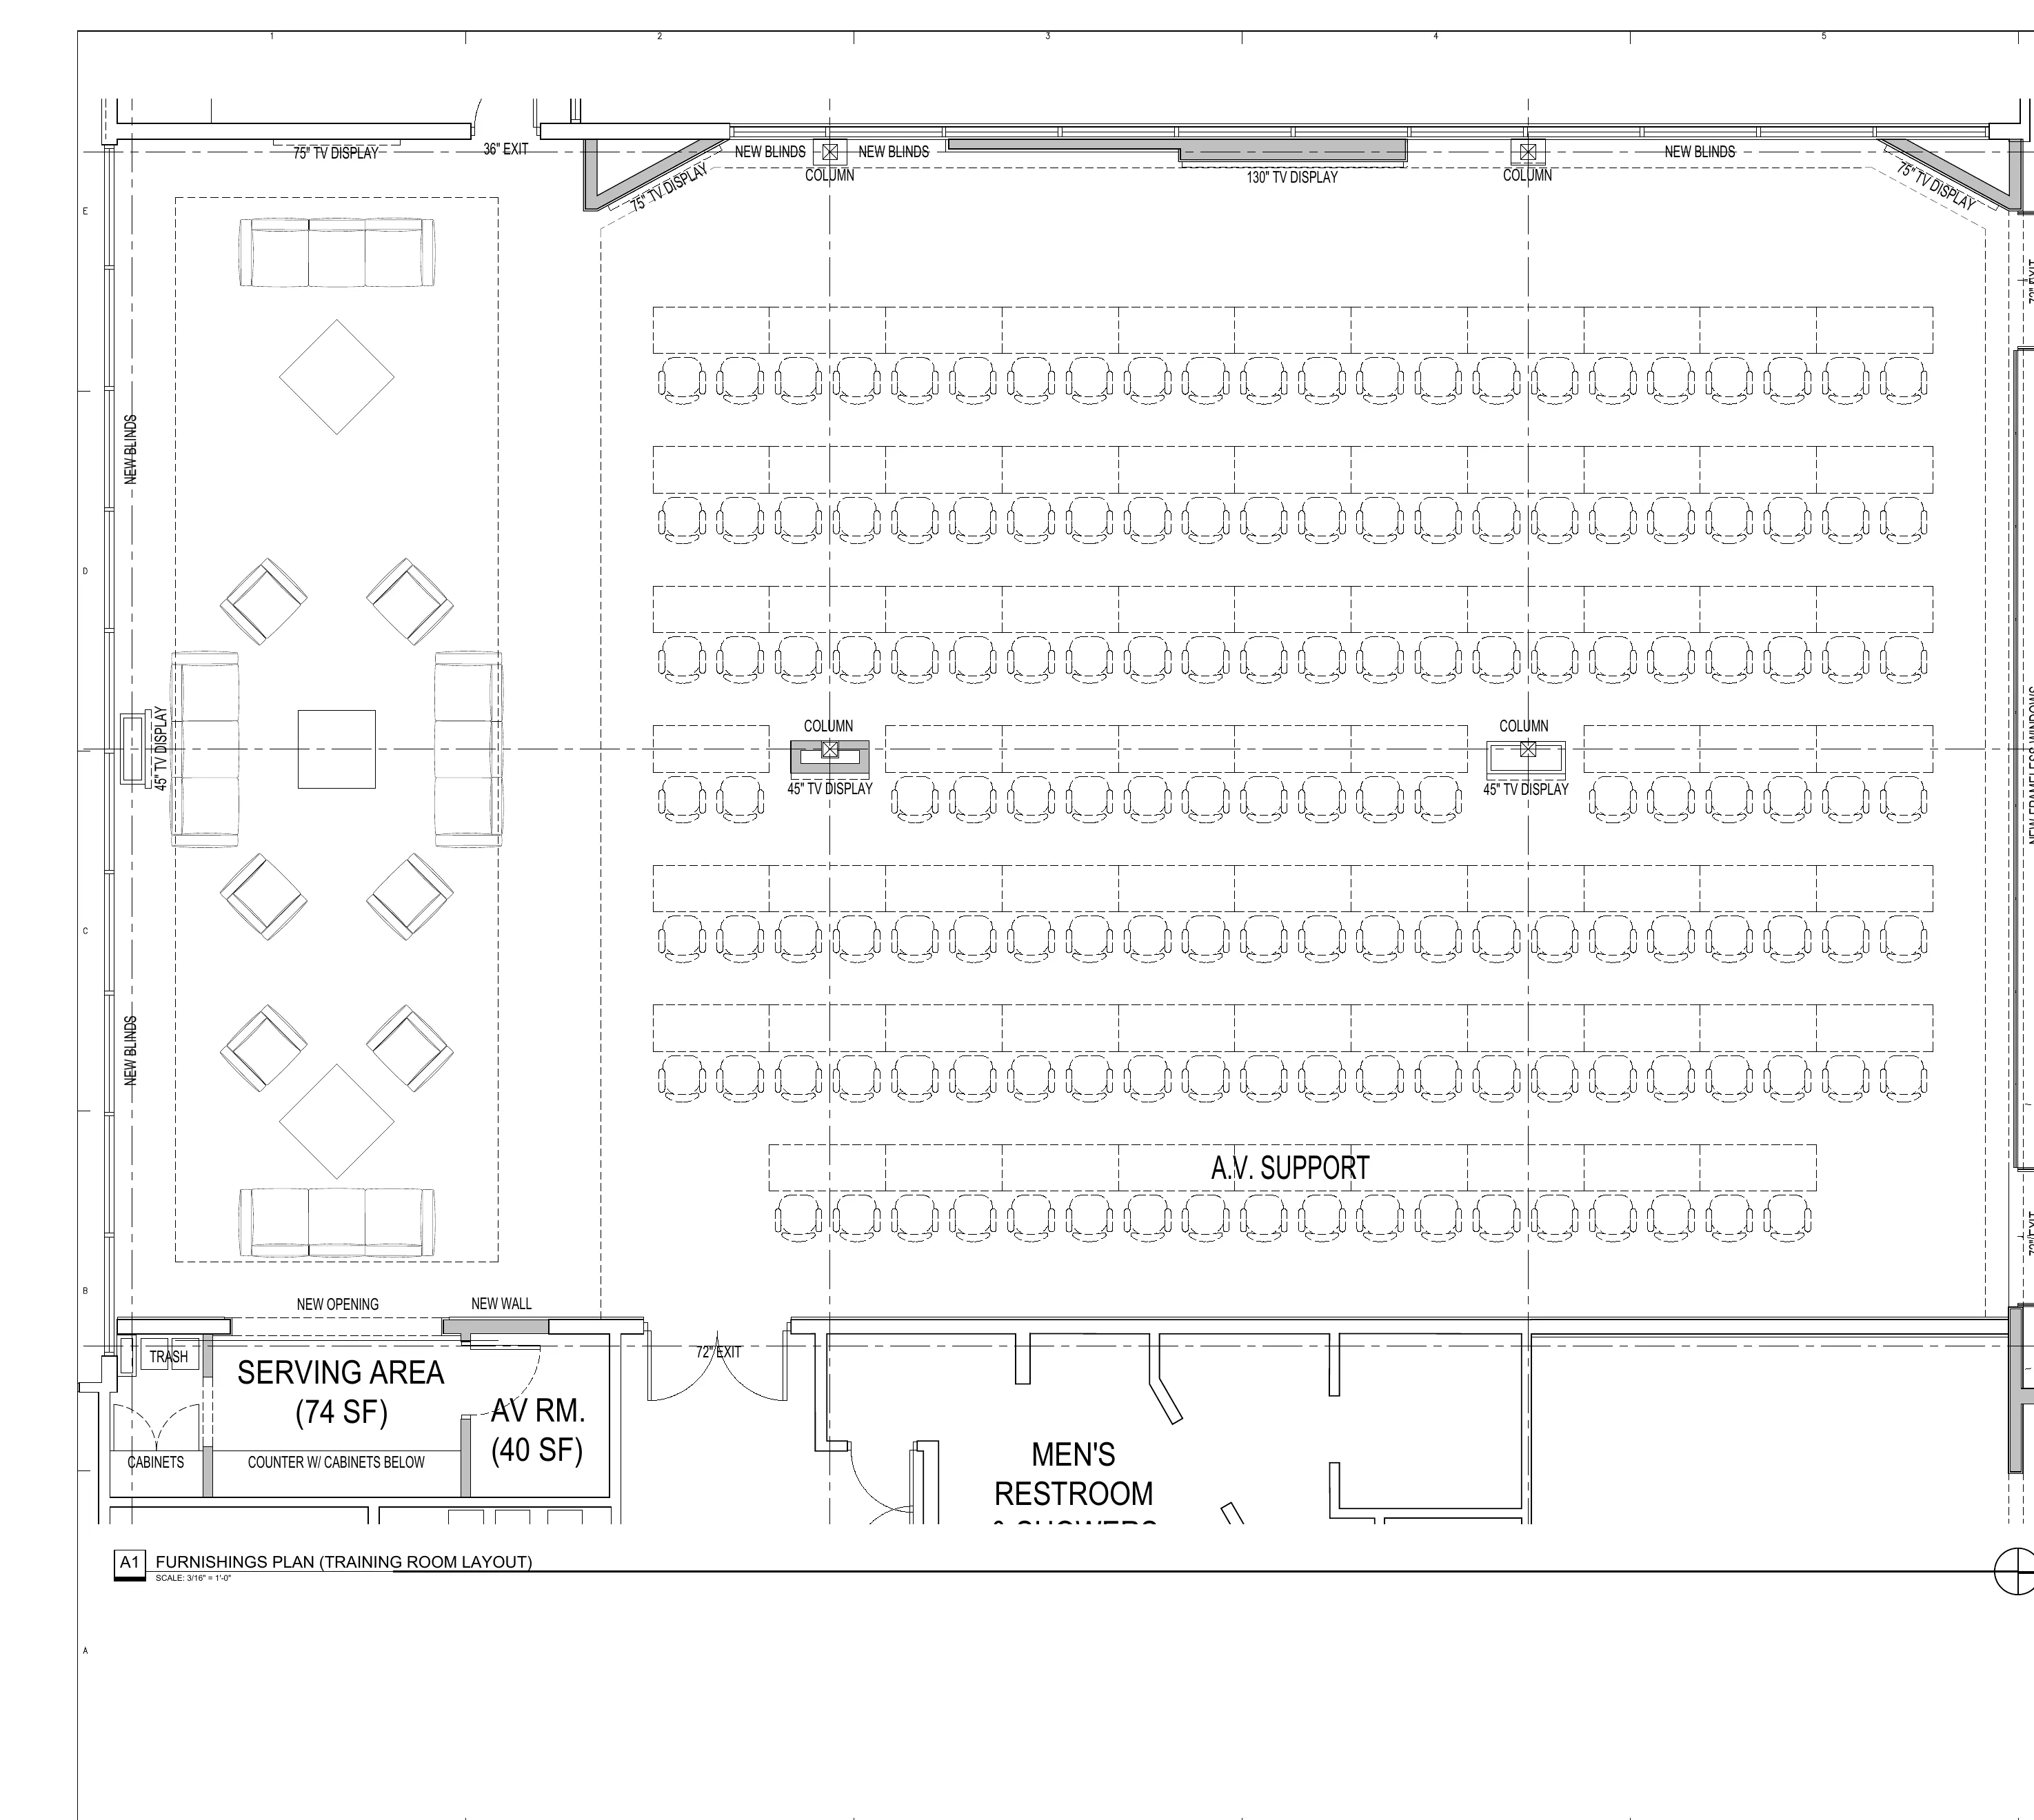
Furnishings plan showing the training layout with rows of tables, lounge seating, serving area, and AV support
Training layout.
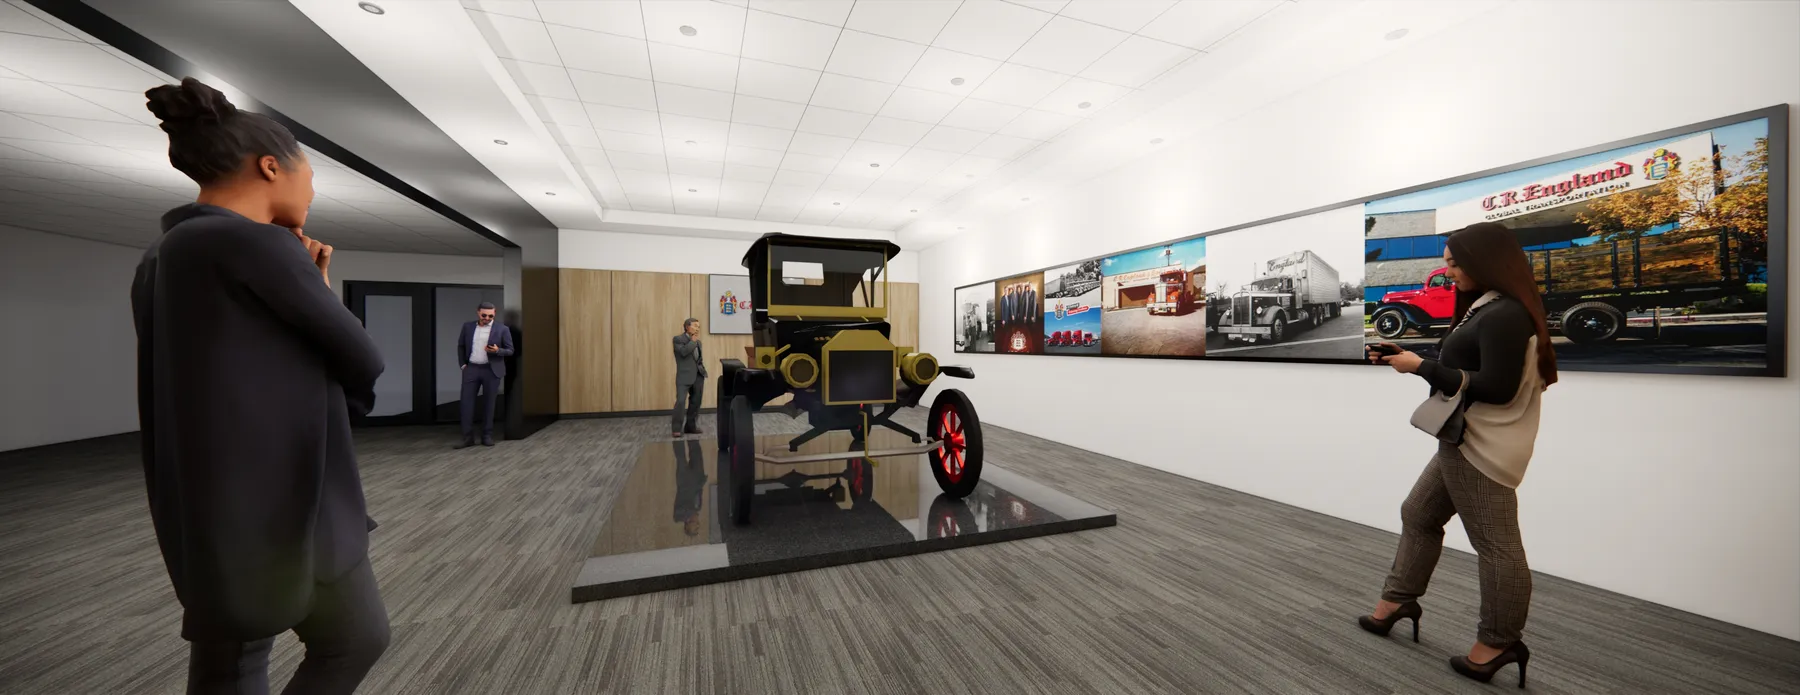
Rendering of the history room with an antique truck on a platform
Rendering of the window lounge with white chairs
Reflected ceiling plan with high and low ceiling zones and panel details
Reflected ceiling plan and panel details.
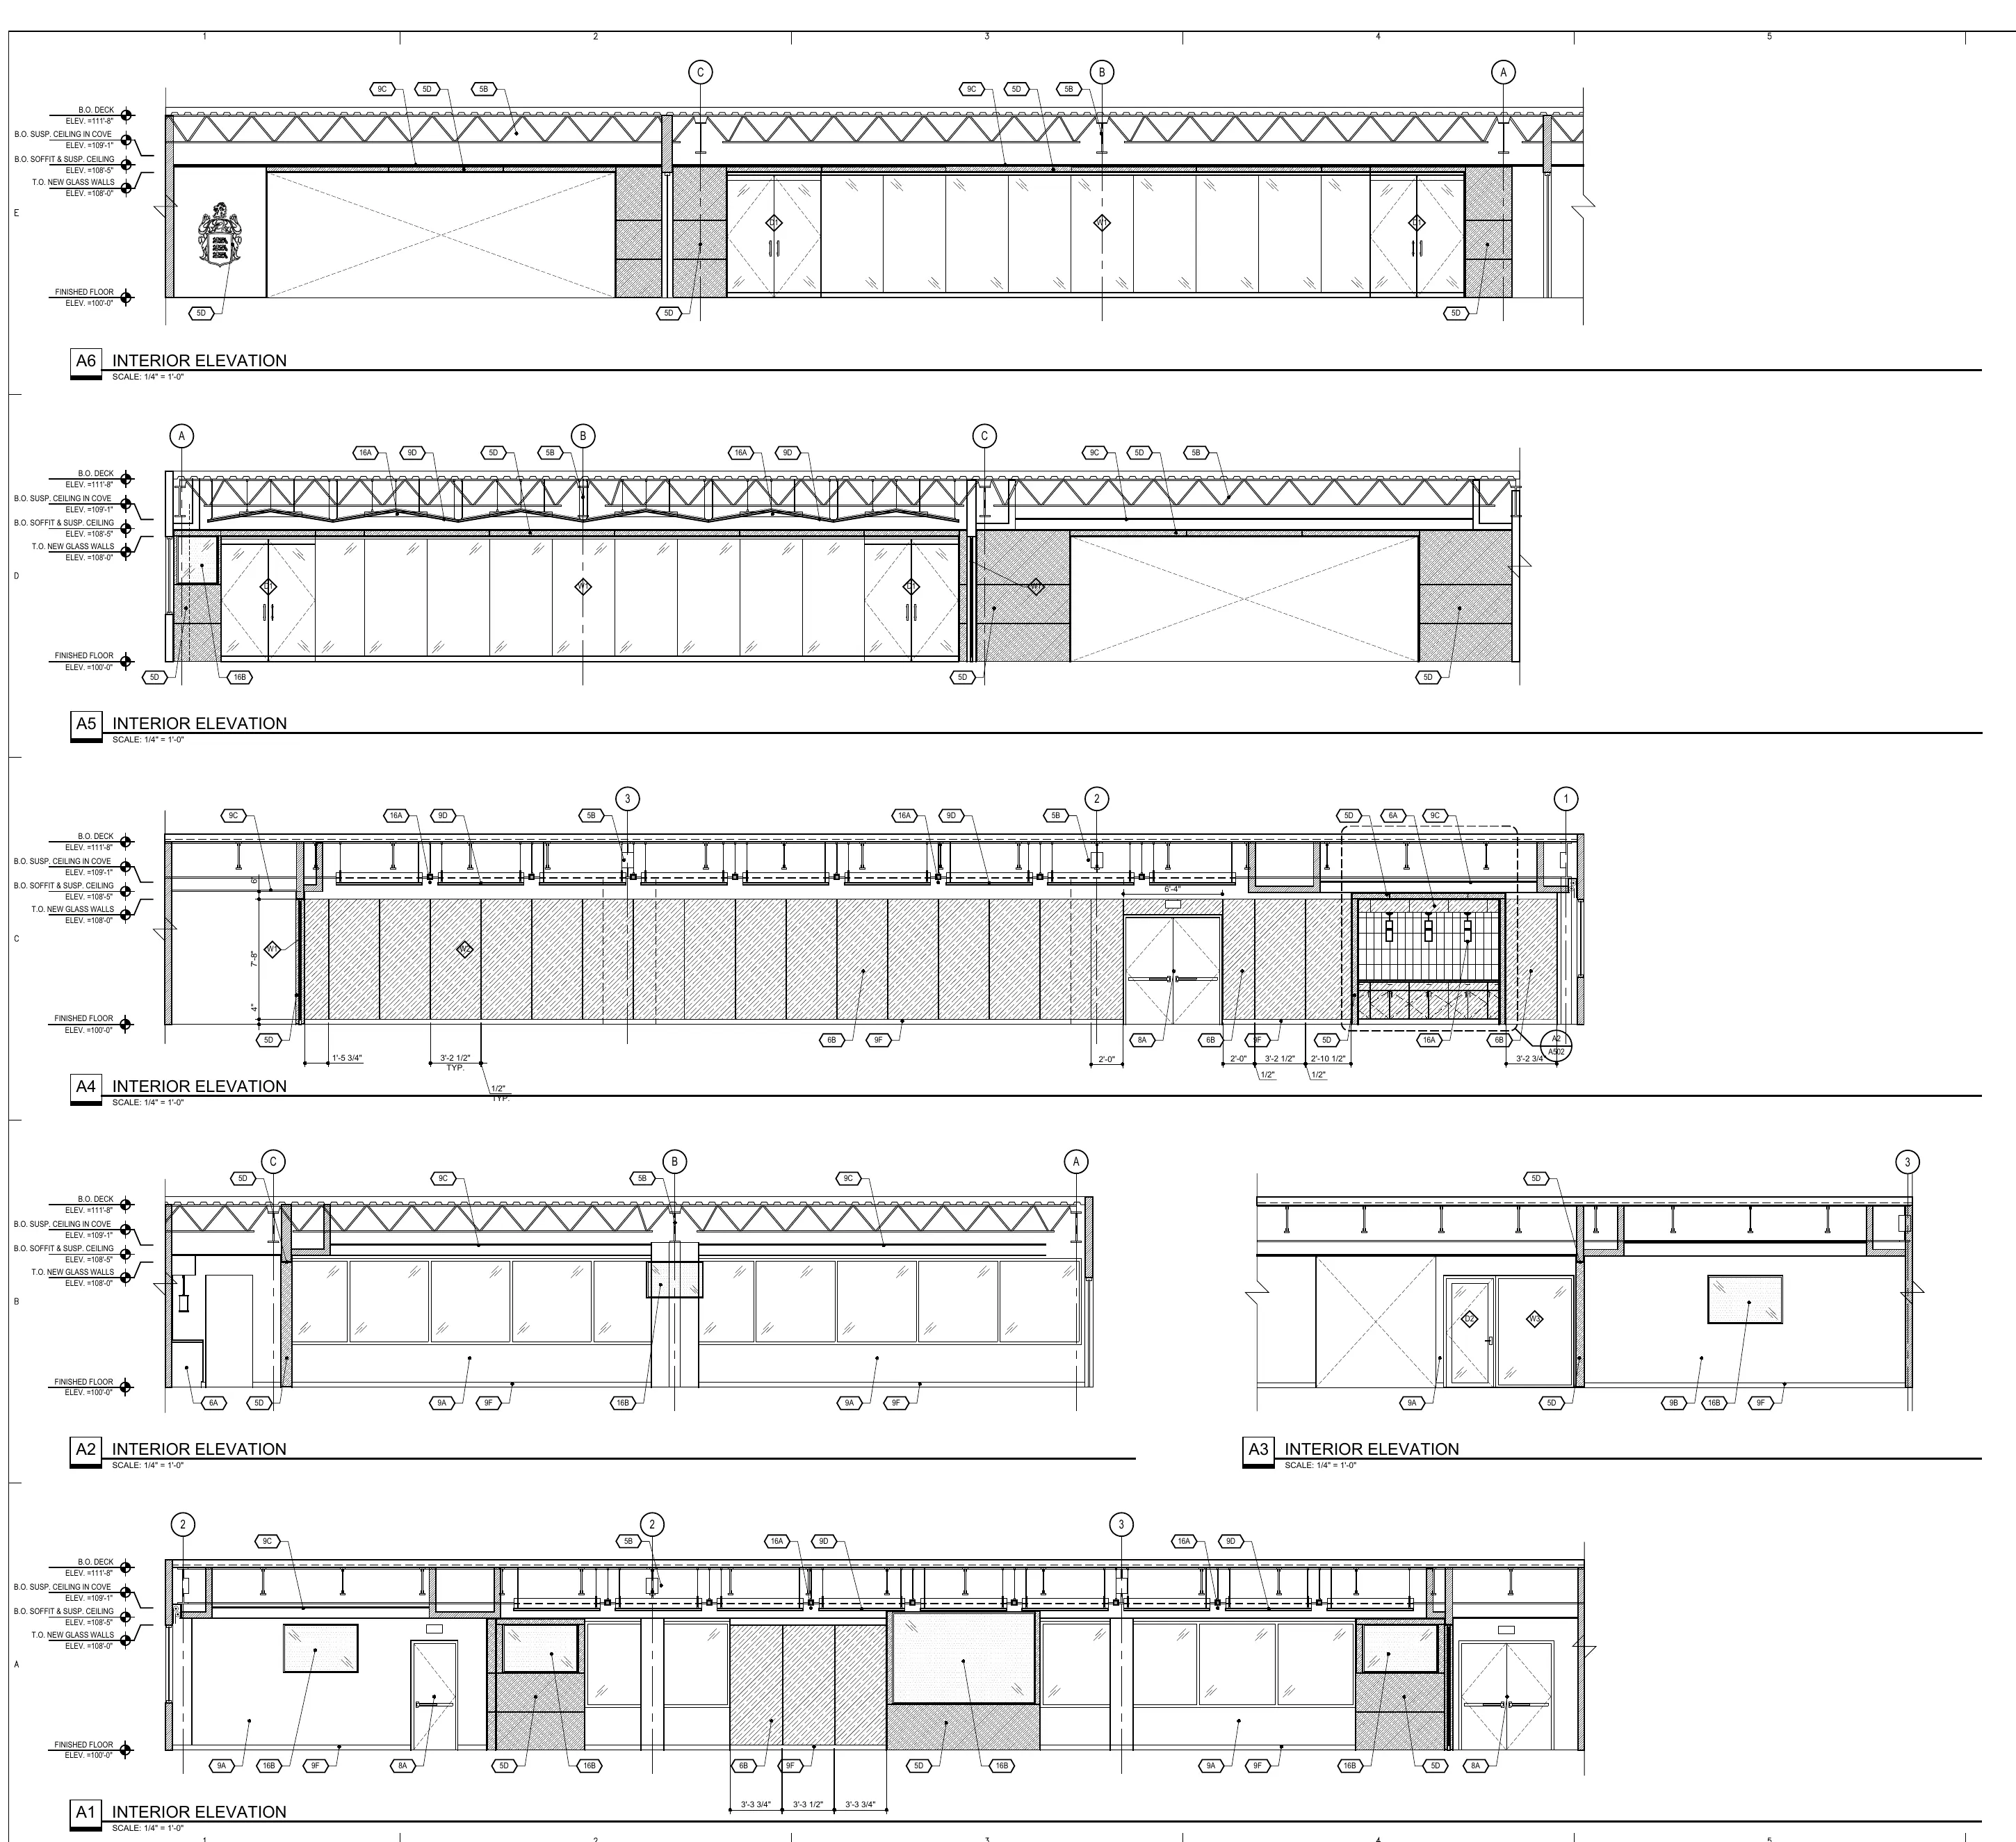
Interior elevations of the room walls
Interior elevations.
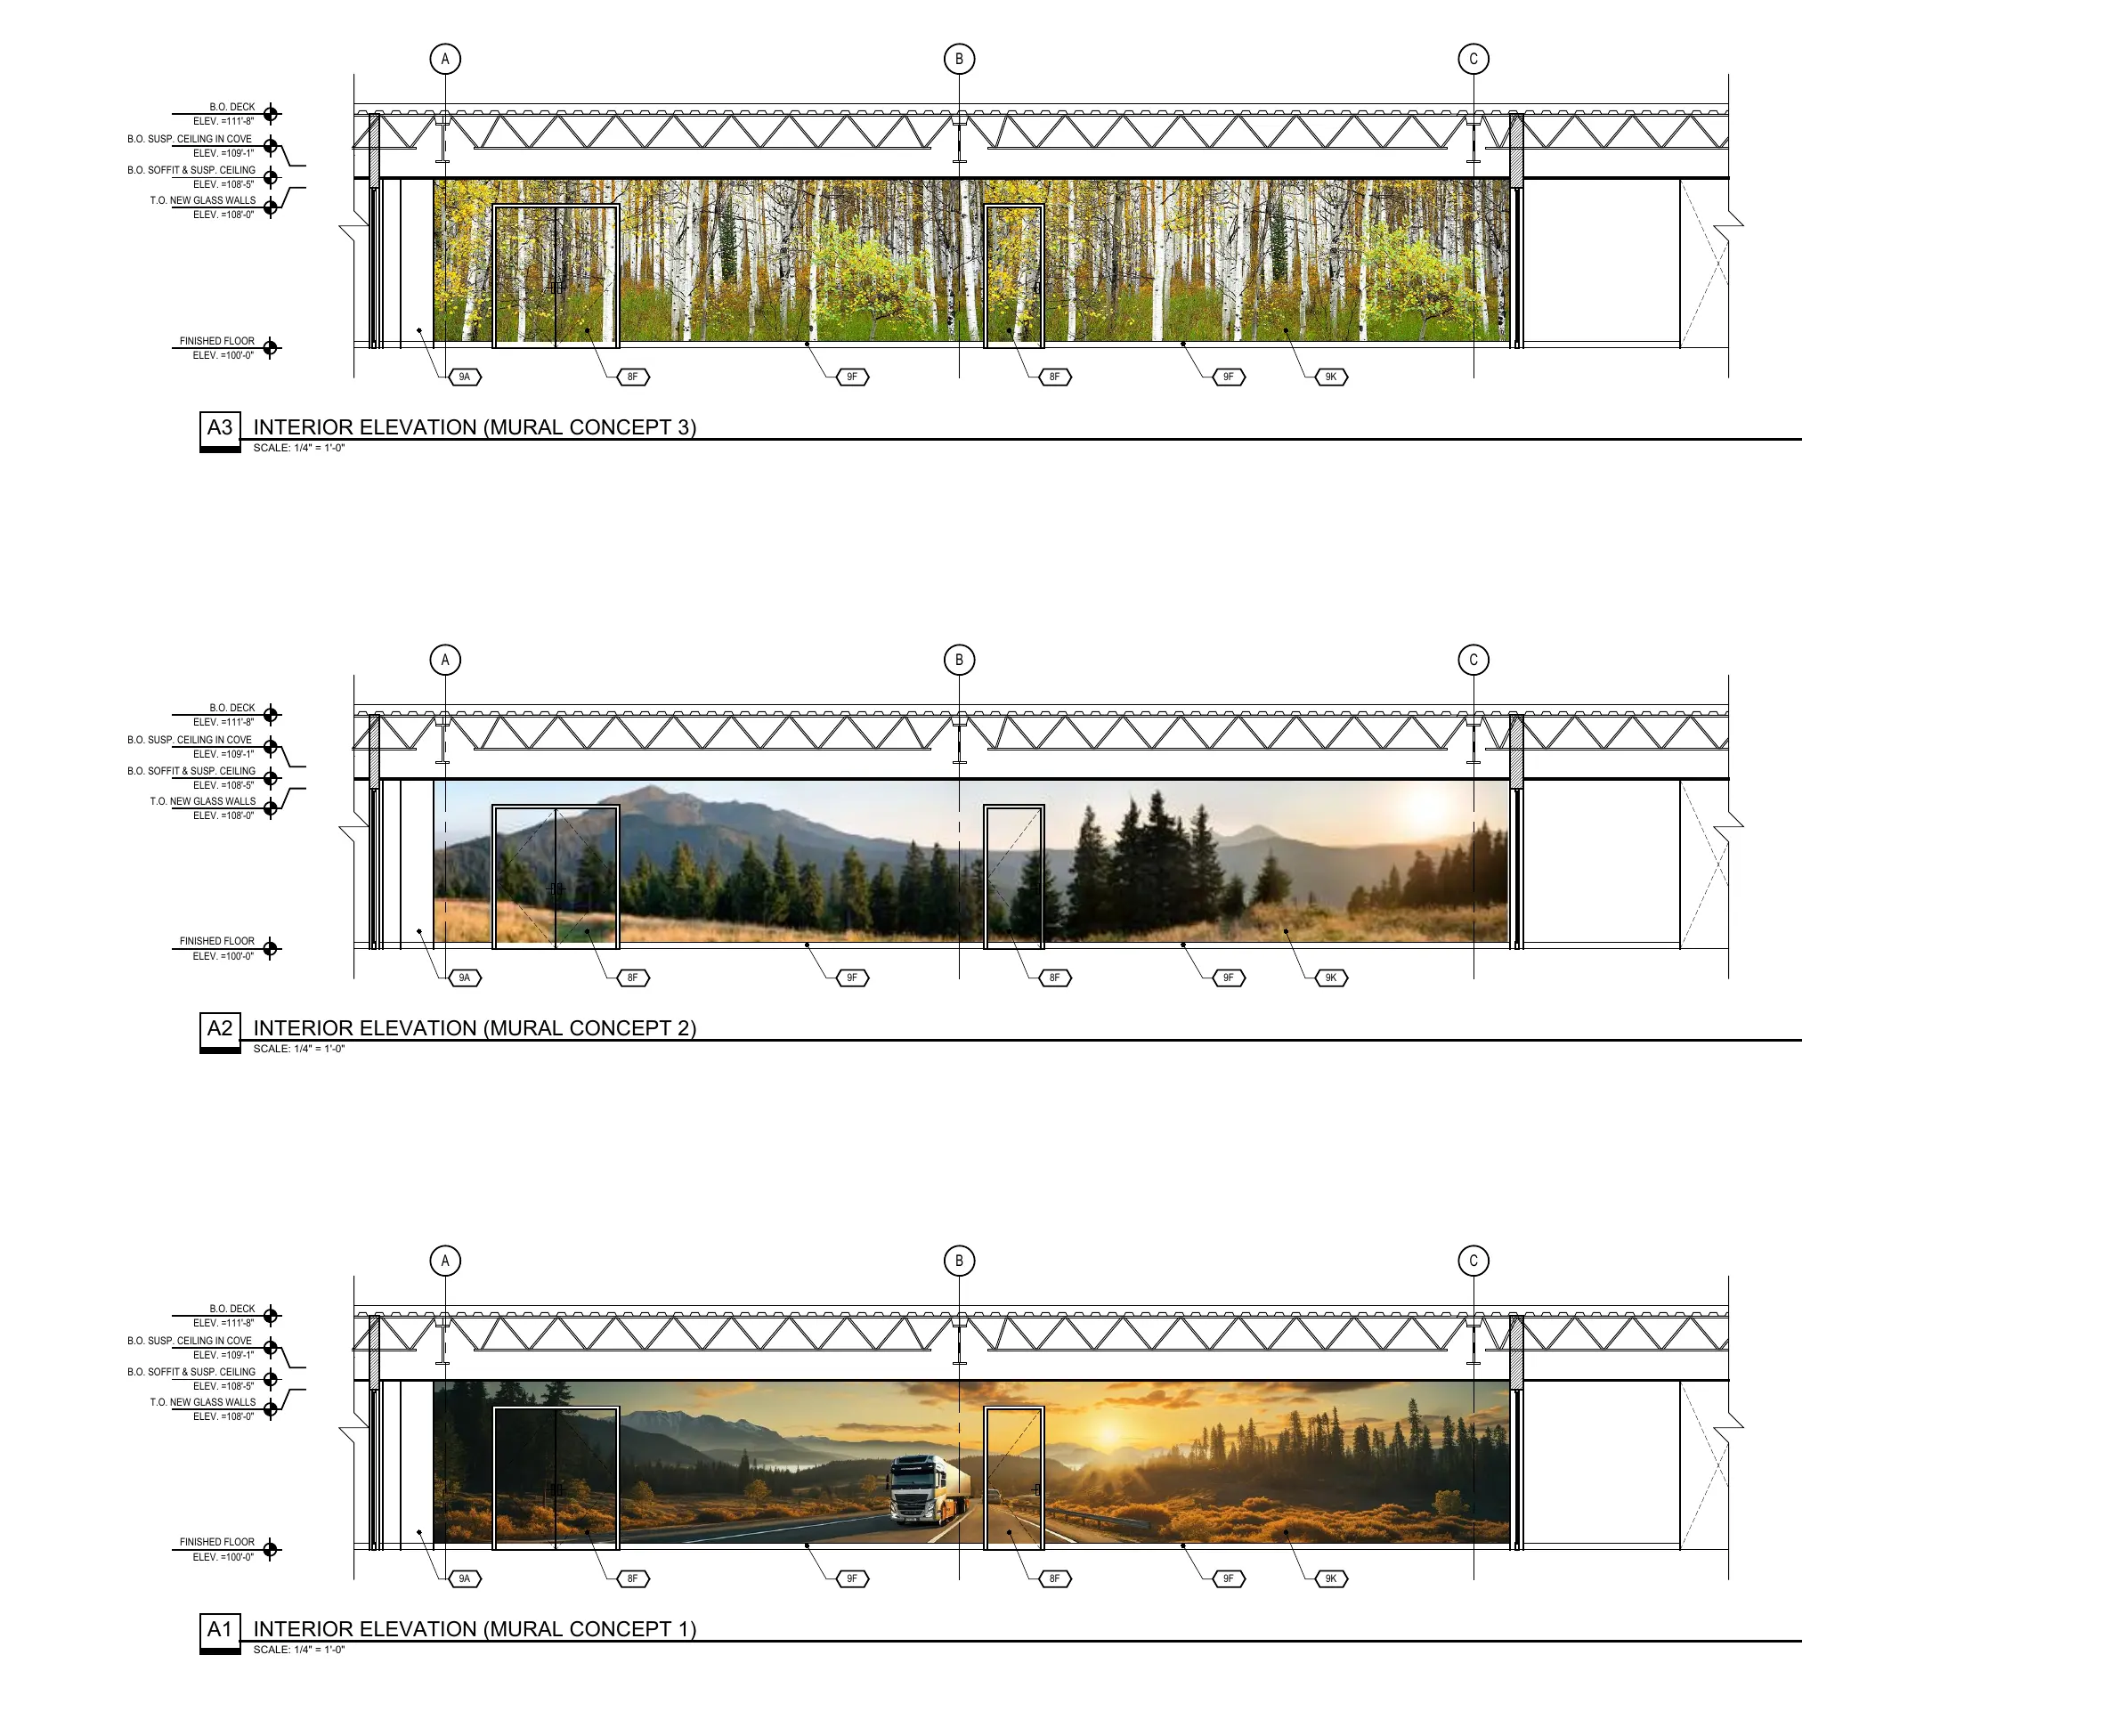
Three mural concepts drawn on the interior elevation
Mural concepts.
Next projectCleanroom Assessment