Matthew Pockrus

More projects

Apartments, retail, early studies, and freelance work.

Gateway Apartments

Apartment building in Logan. Design, interior design, construction documents, and renderings.
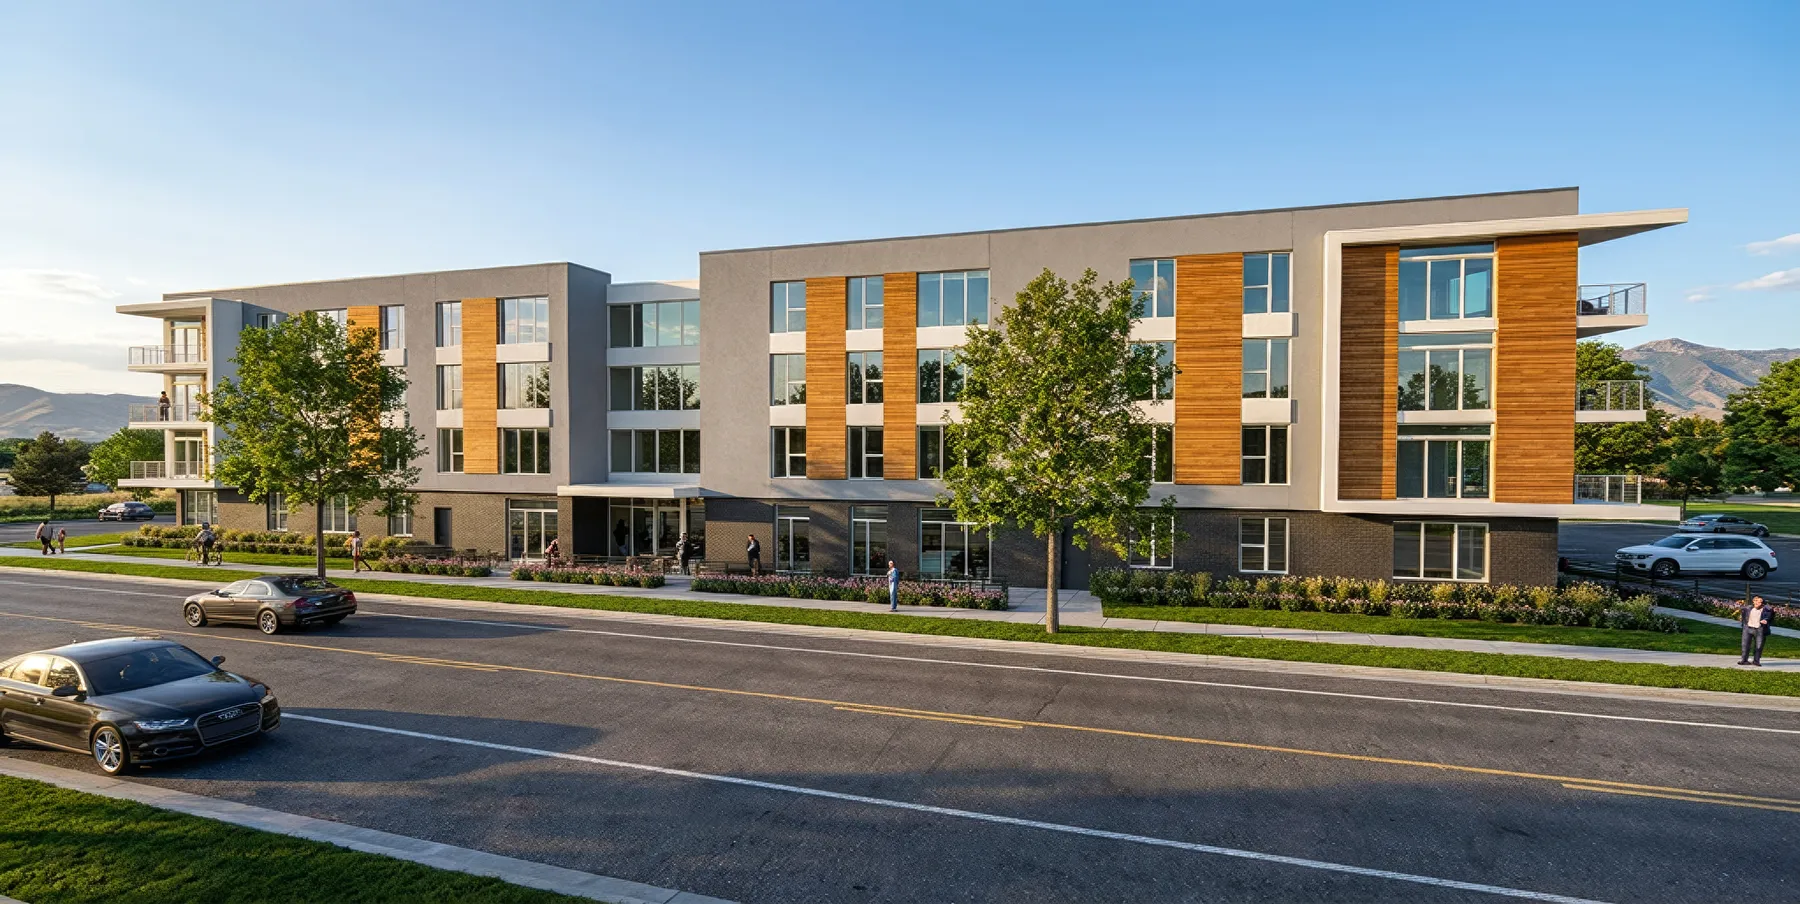
Rendering of the apartment building from the street
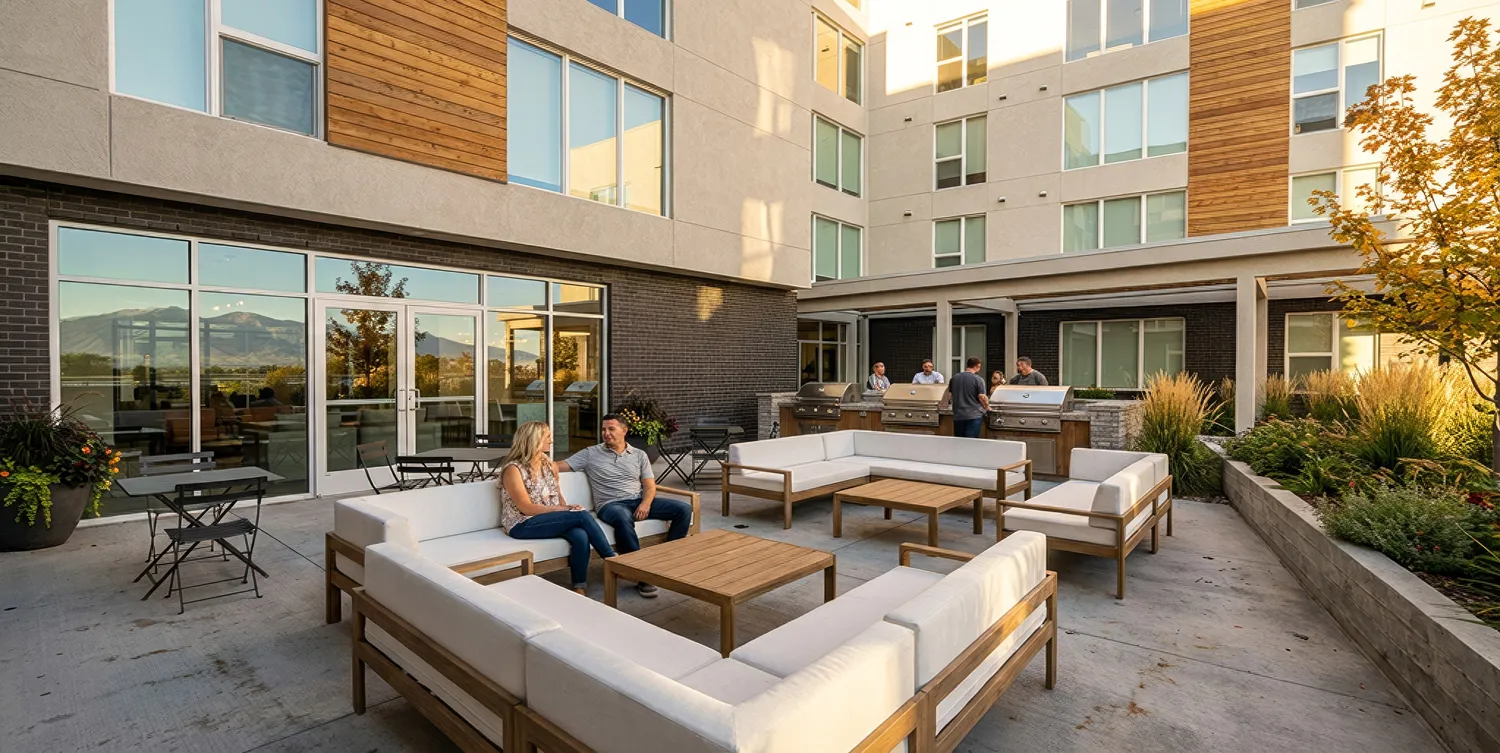
Rendering of the amenity courtyard
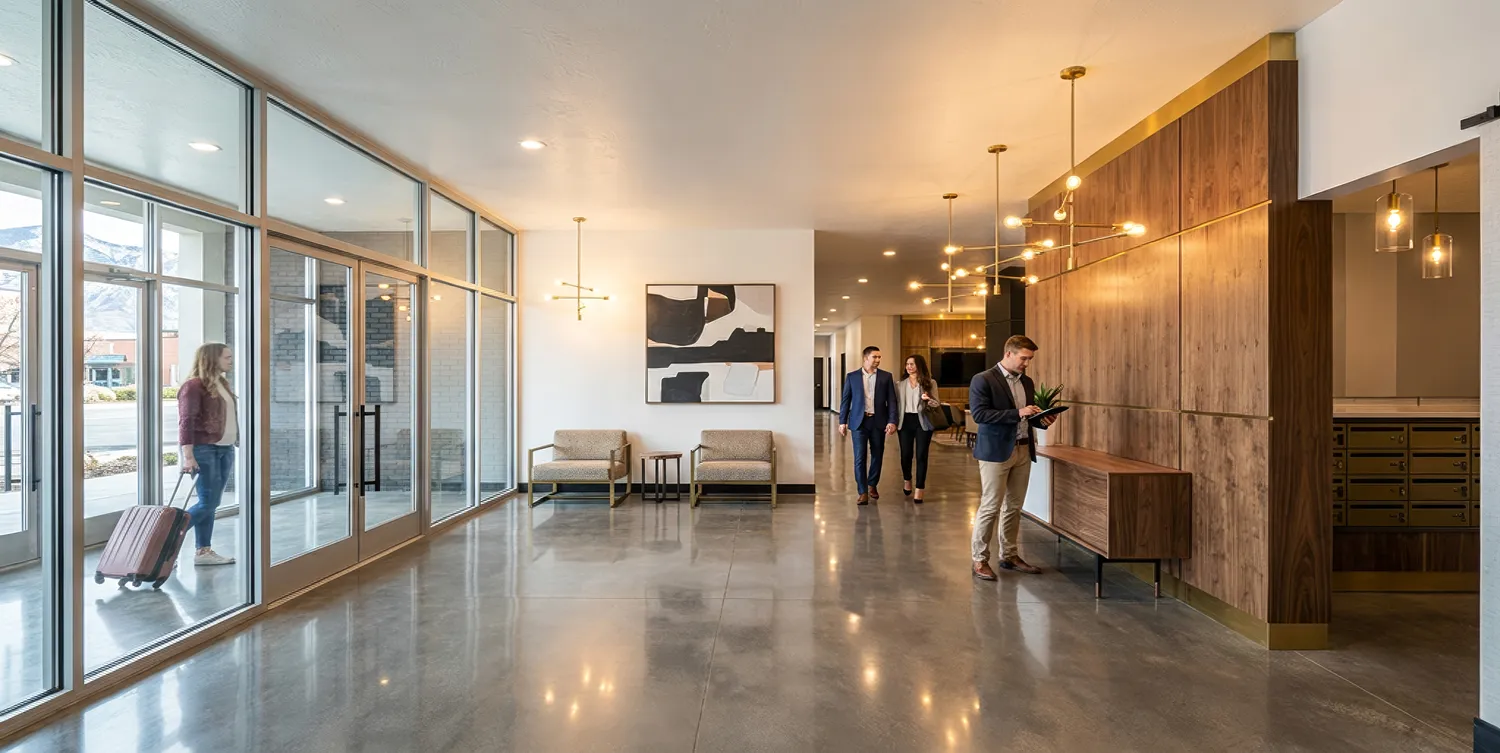
Rendering of the lobby with wood-paneled wall
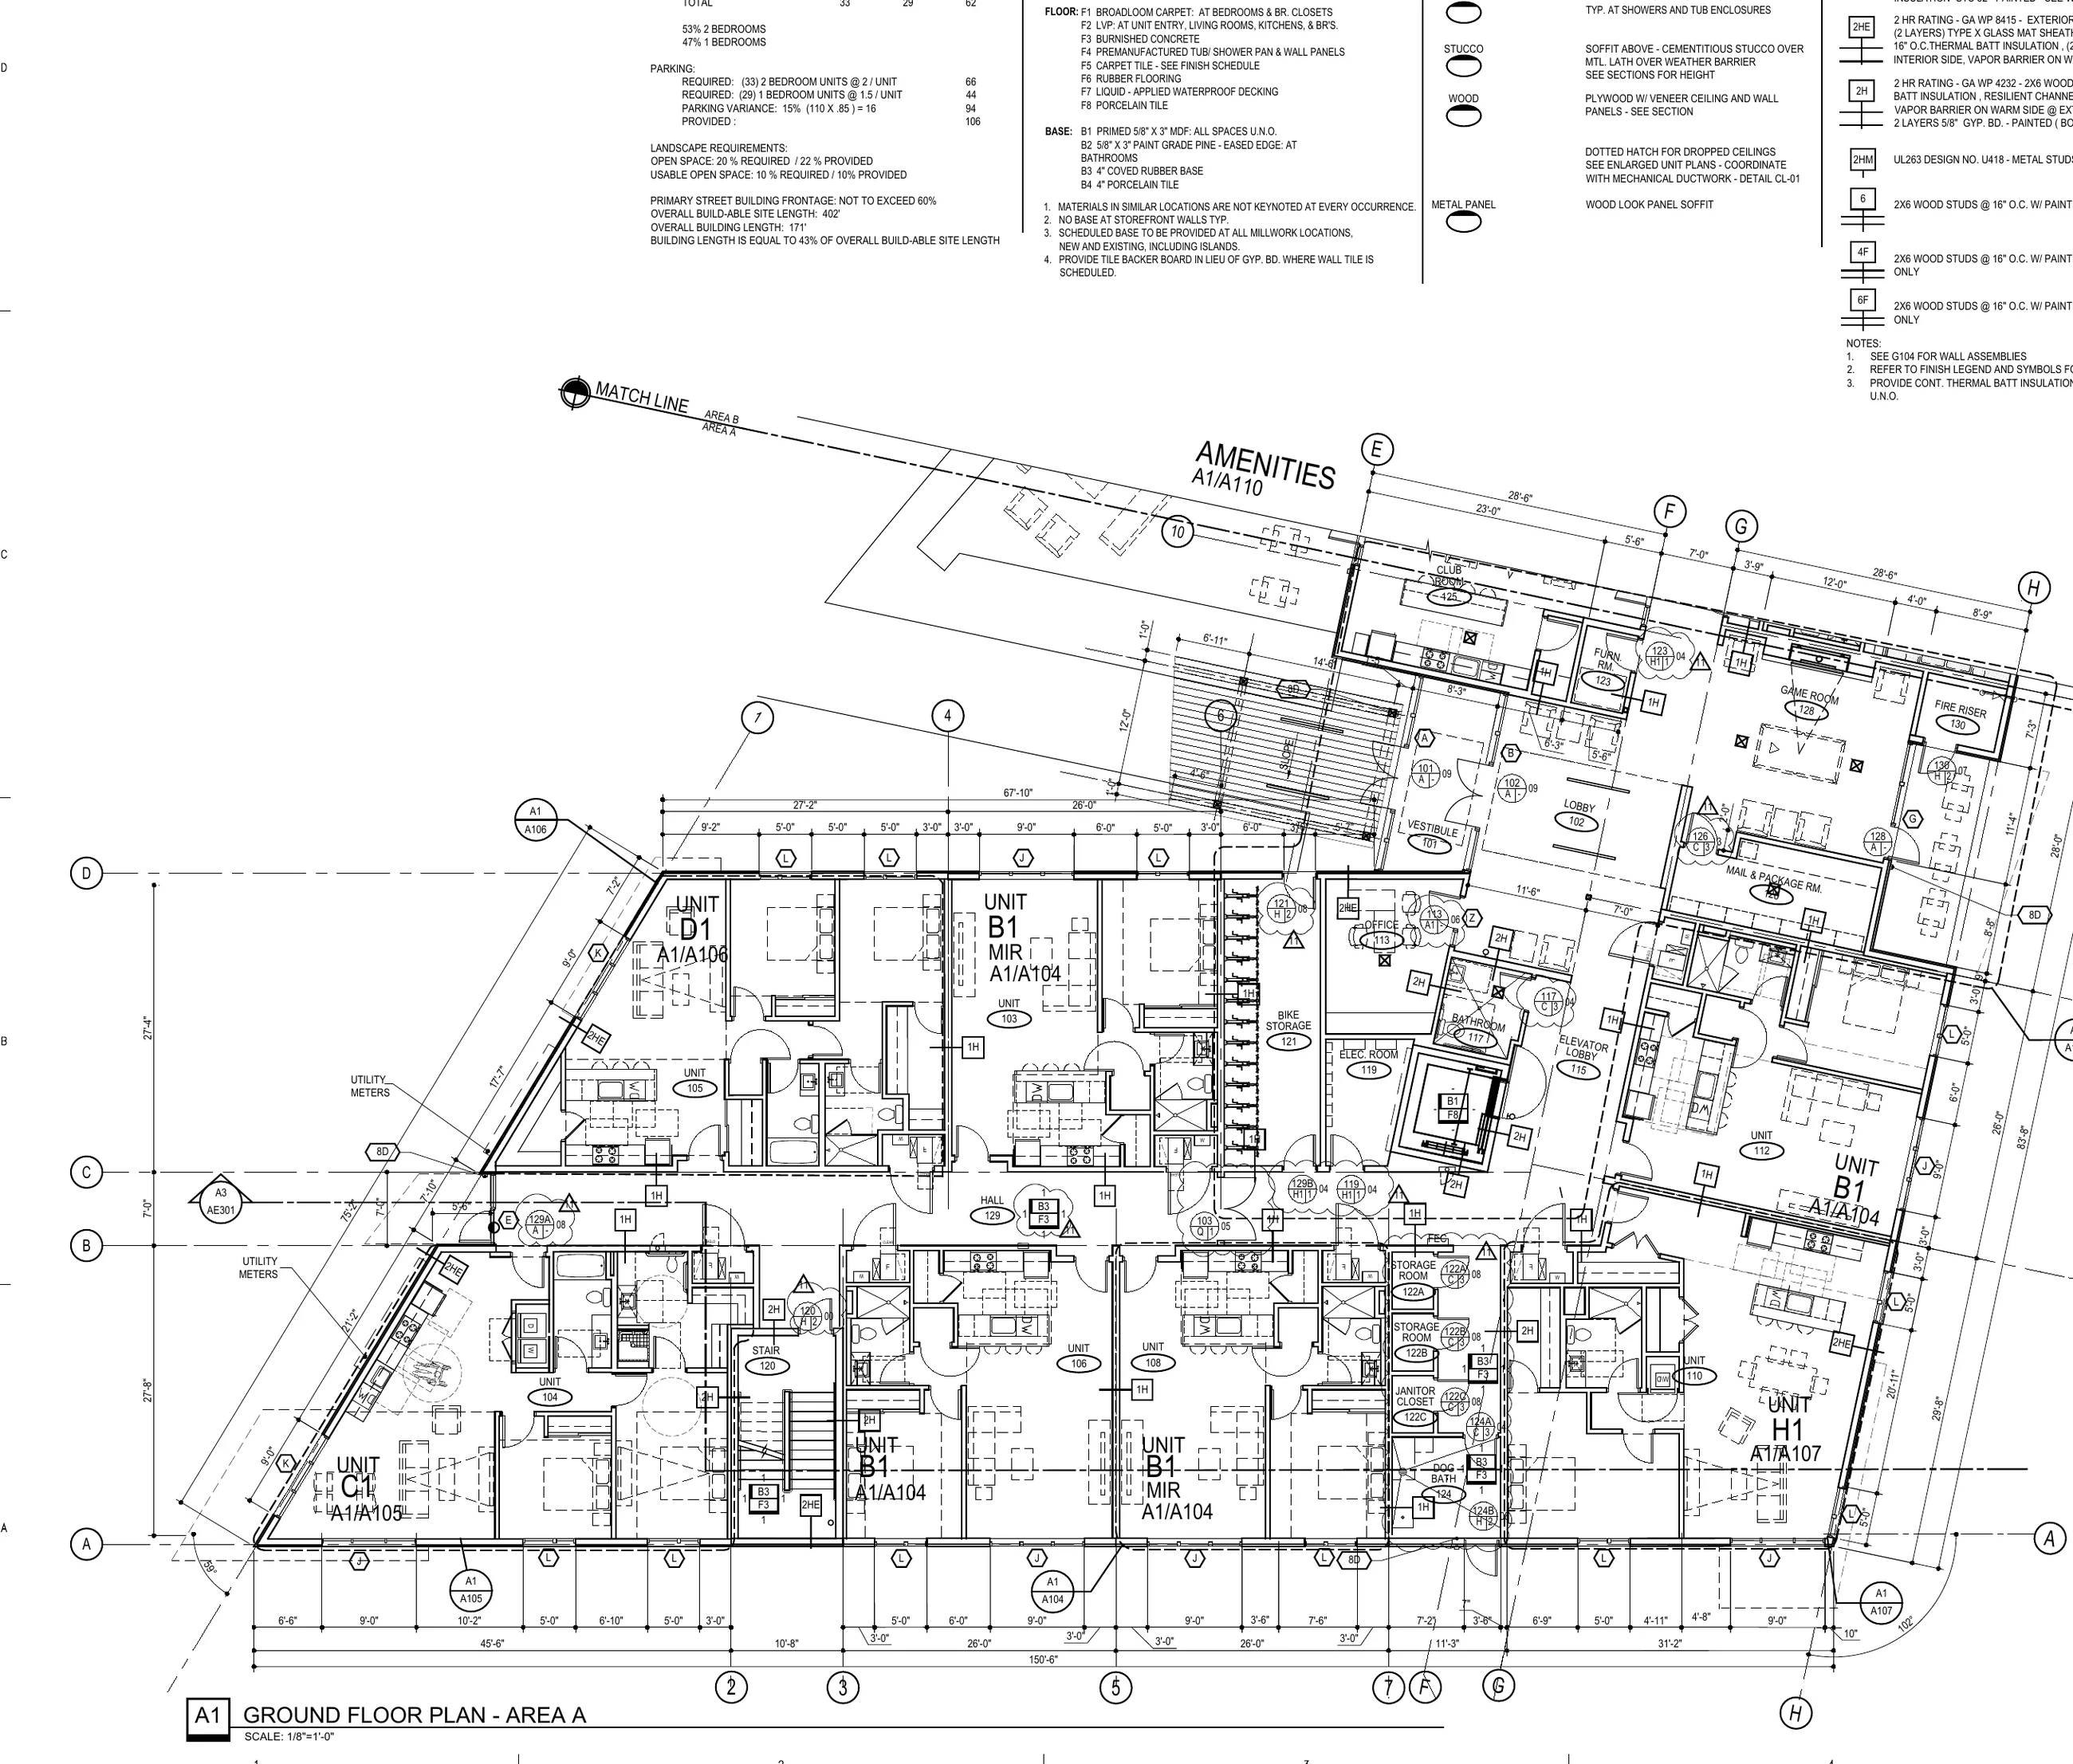
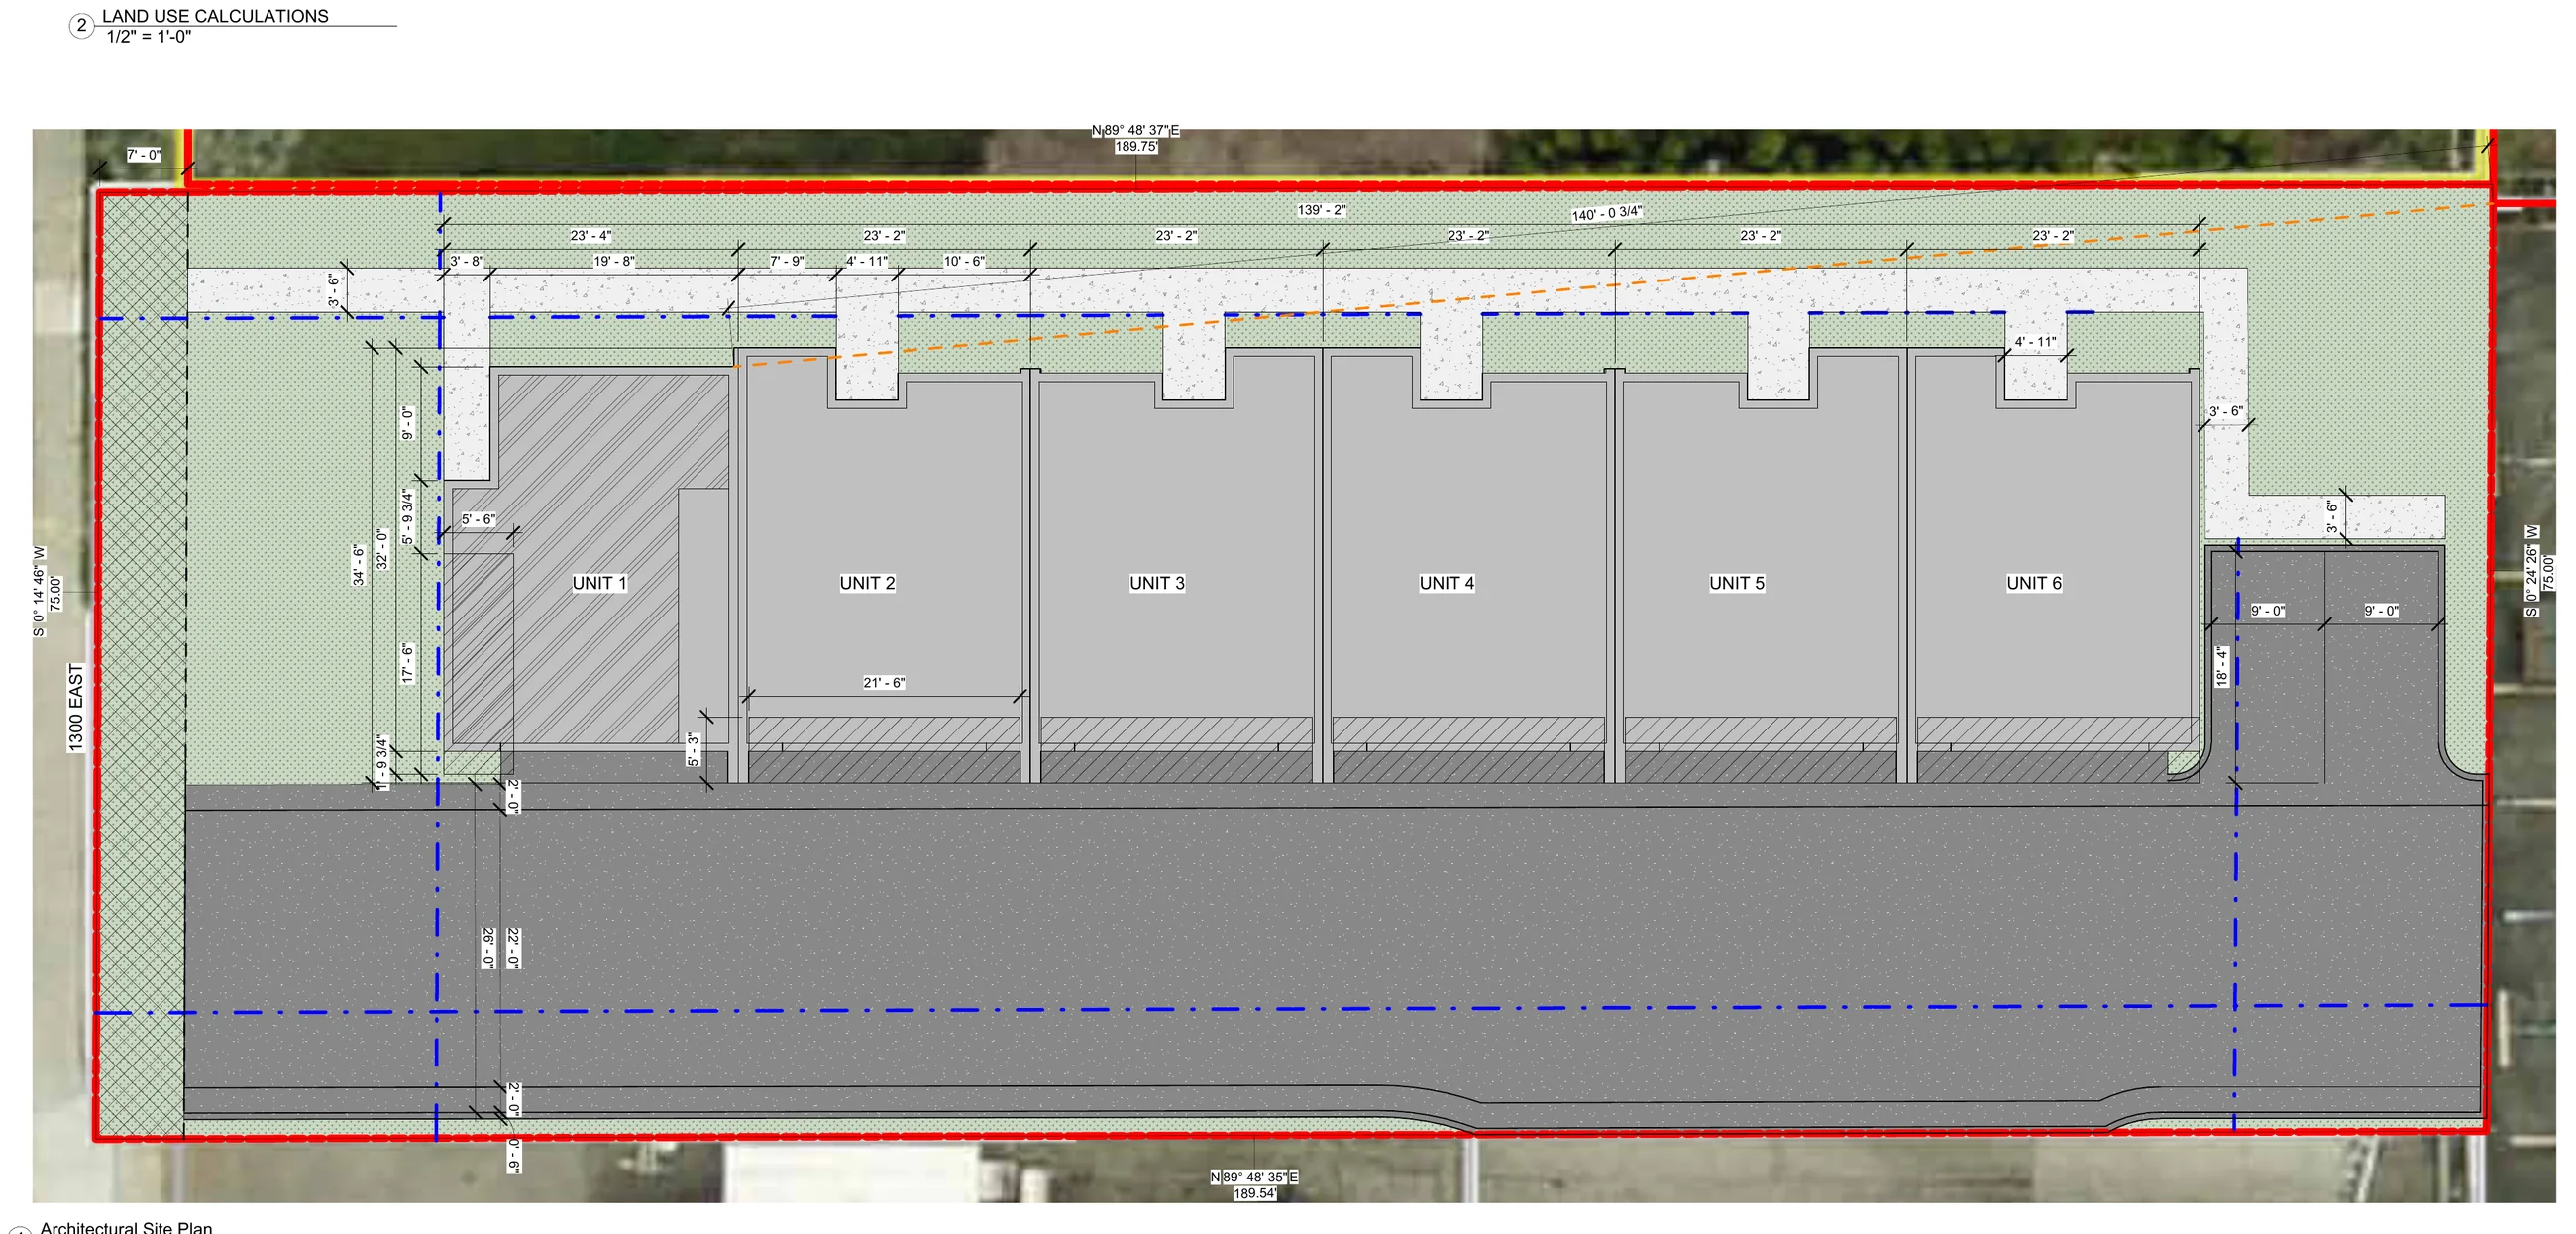
Ground floor plan with units, amenities, and dimensions
Ground floor plan.
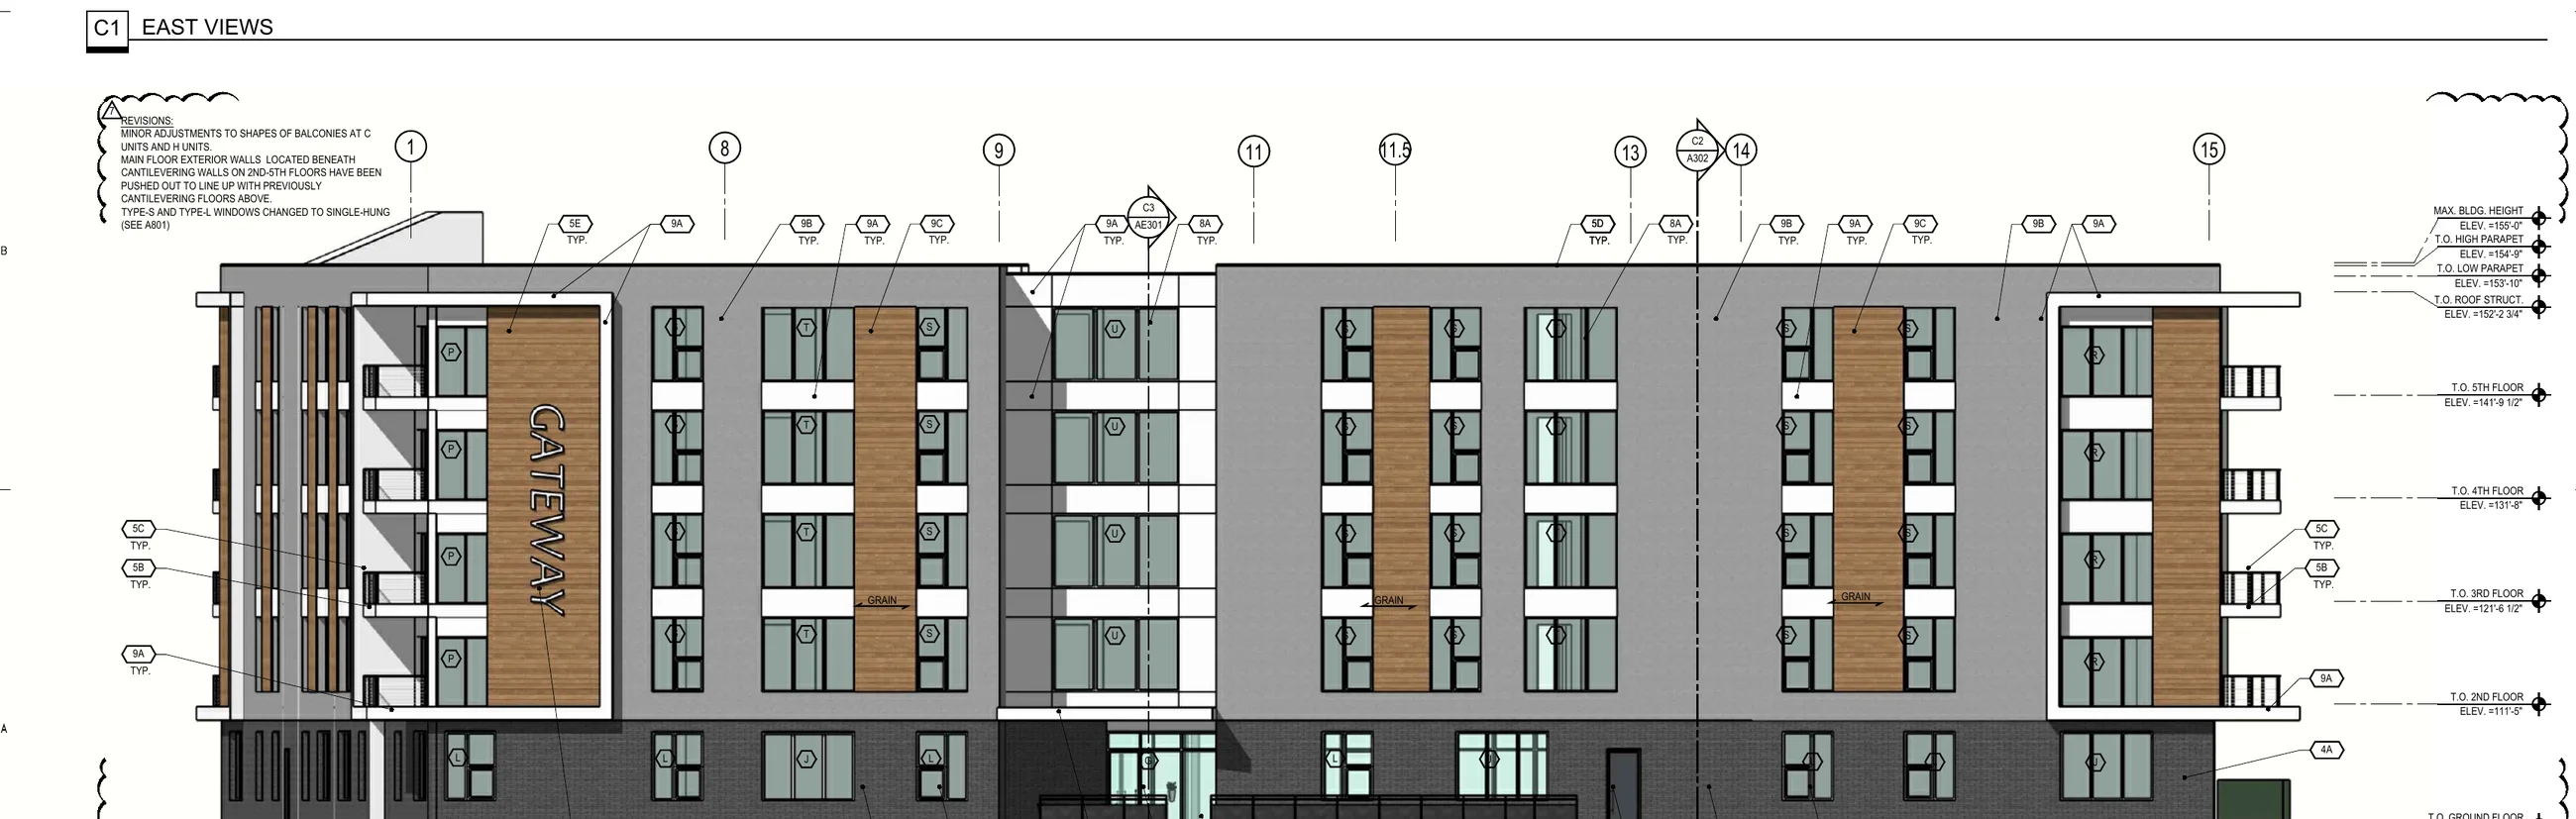
Exterior elevation with gray and white panels and wood-look accents
East elevation.
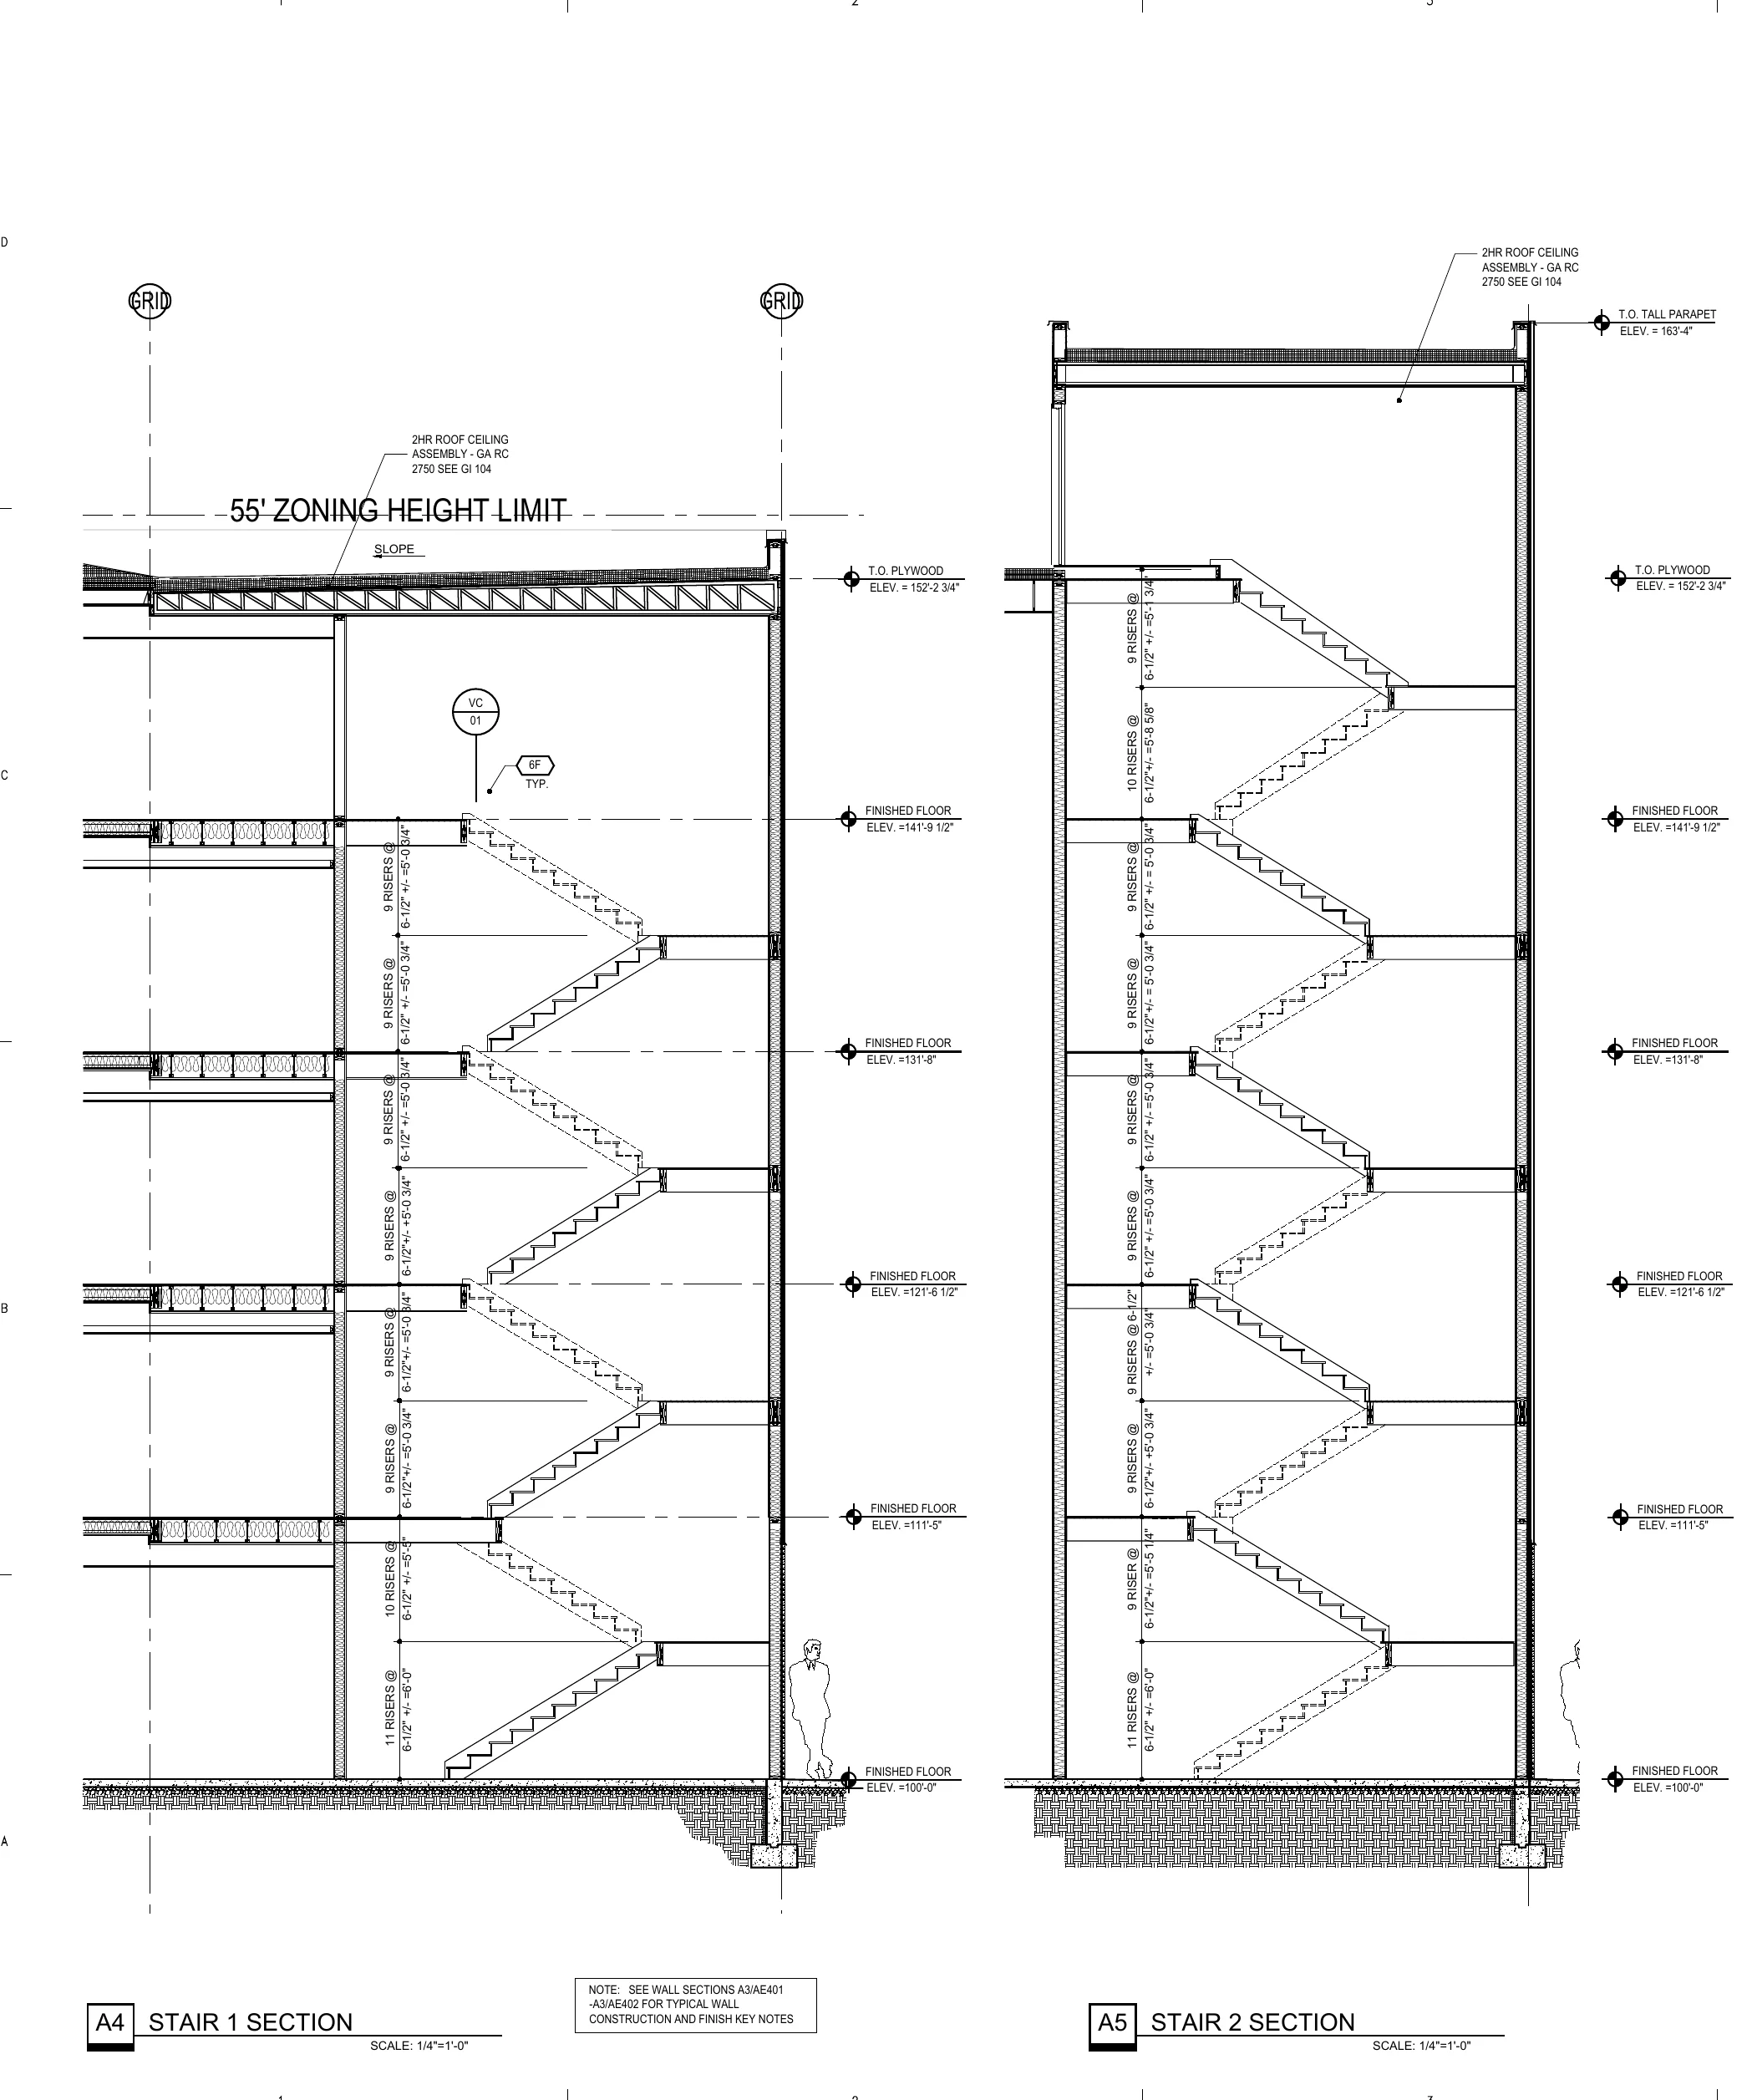
Stair and elevator sections through the building
Stair and elevator sections.

Emeril Apartments

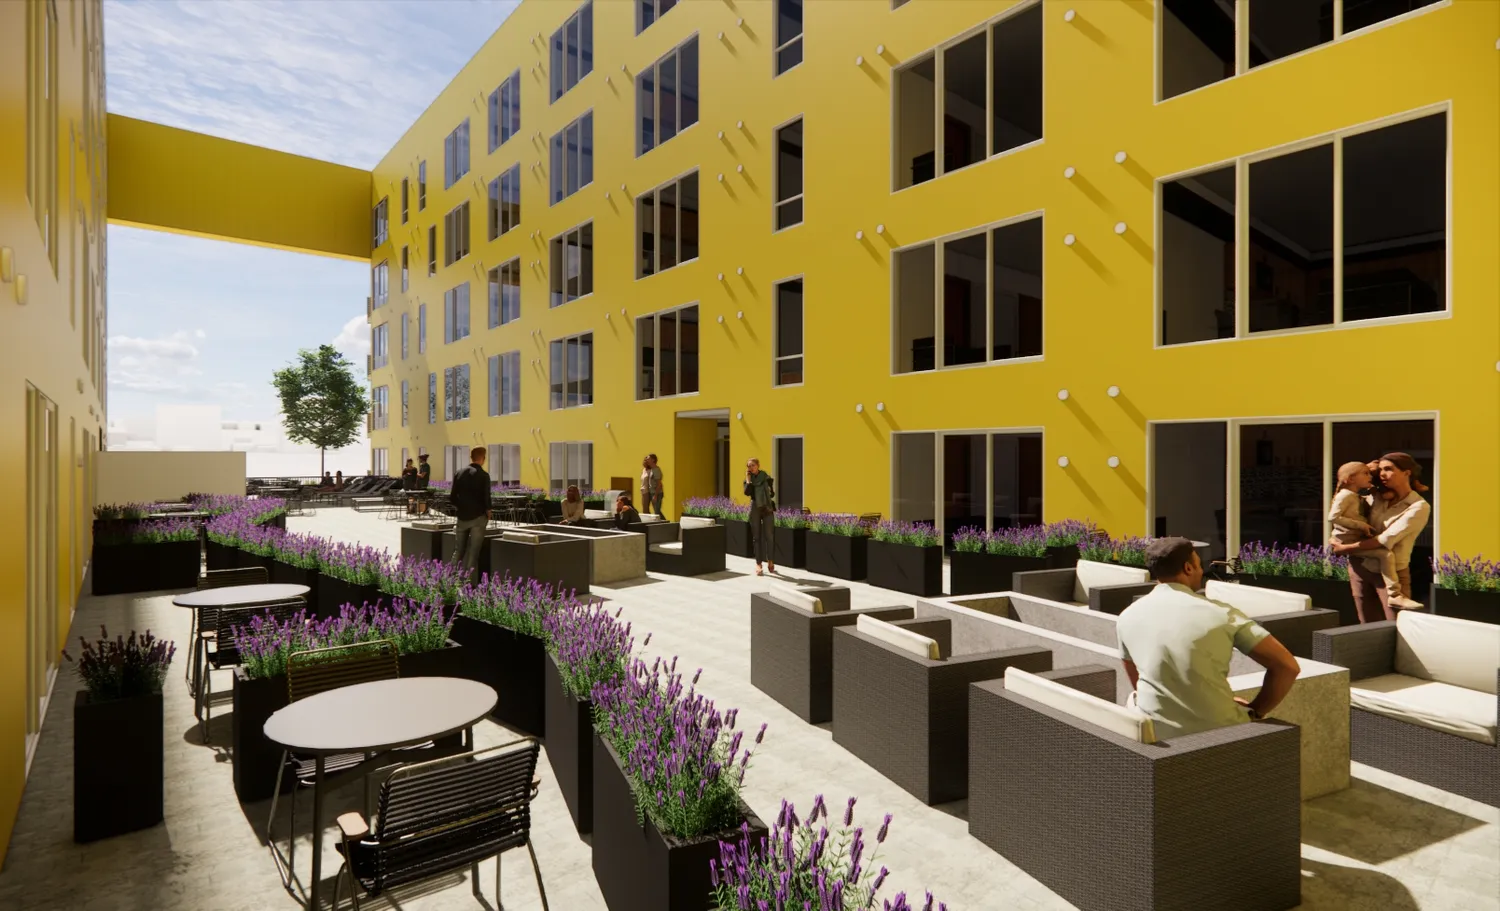
Apartment building with a yellow courtyard cut into a dark shell. Renderings and amenity interior design.
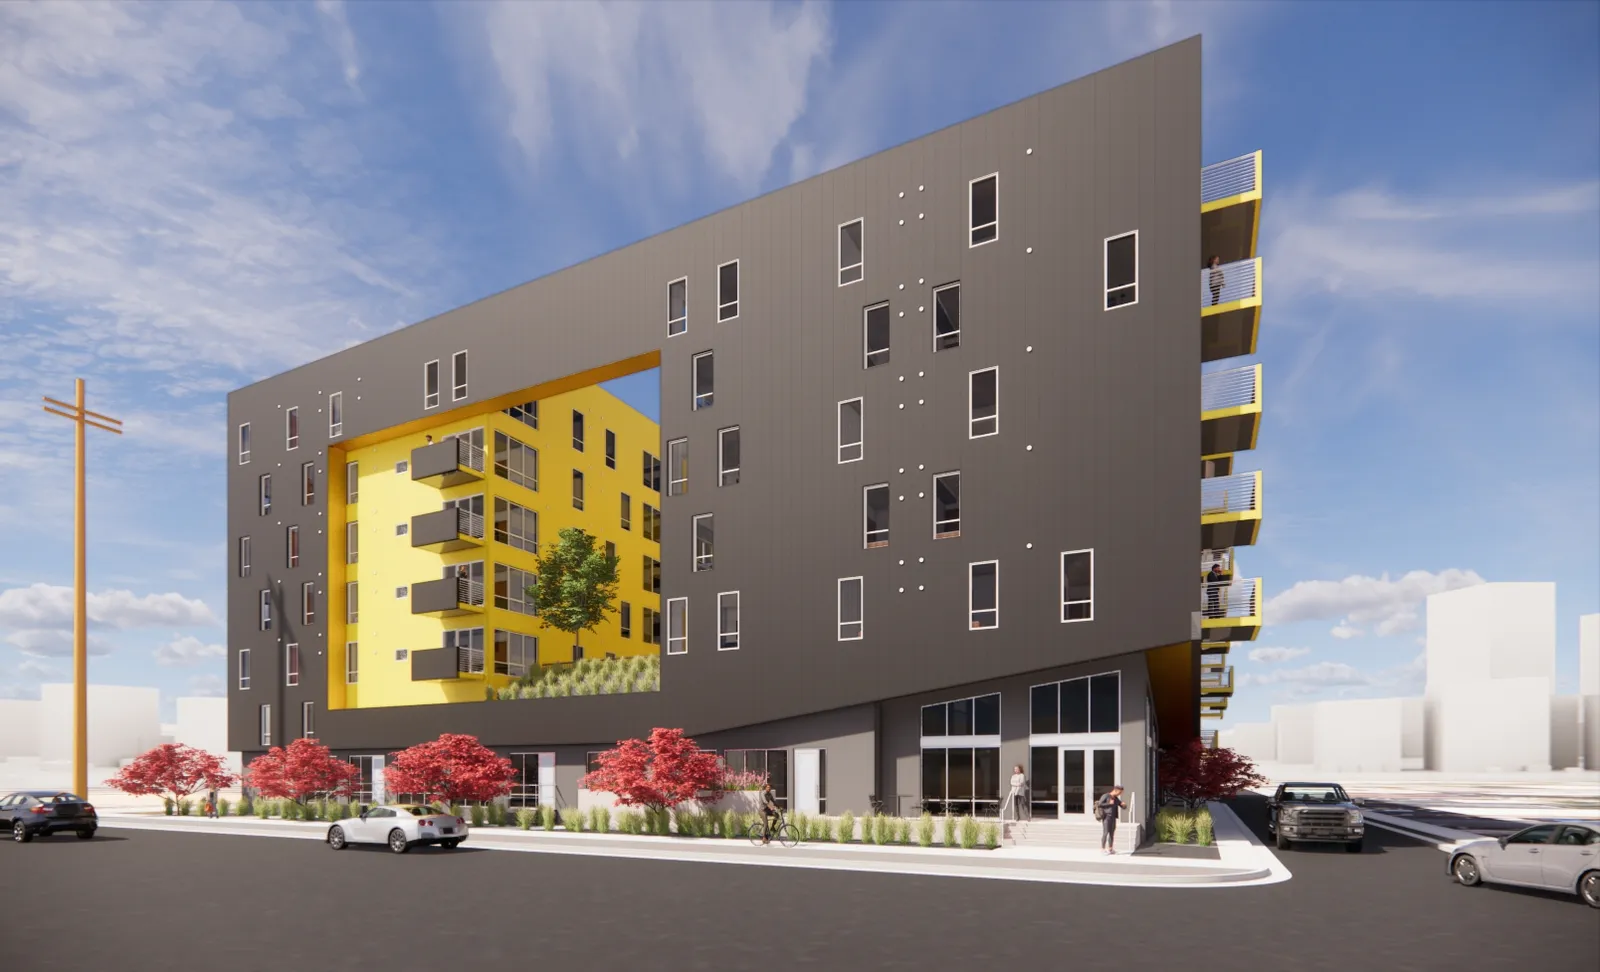
Rendering of the dark building with a yellow opening
Rendering of the yellow courtyard with seating
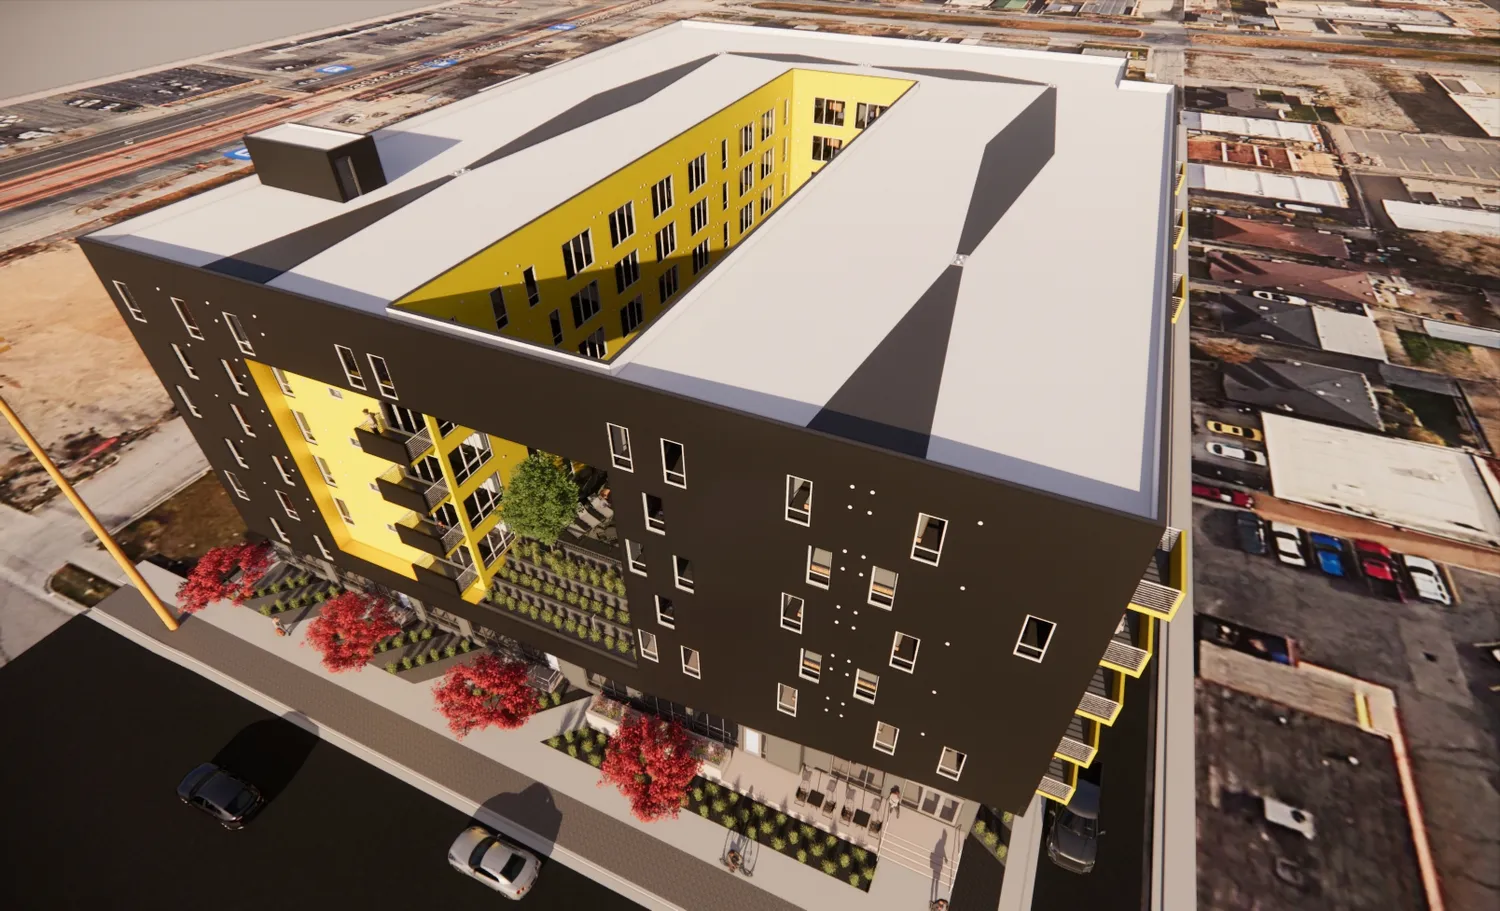
Aerial rendering of the building and courtyard
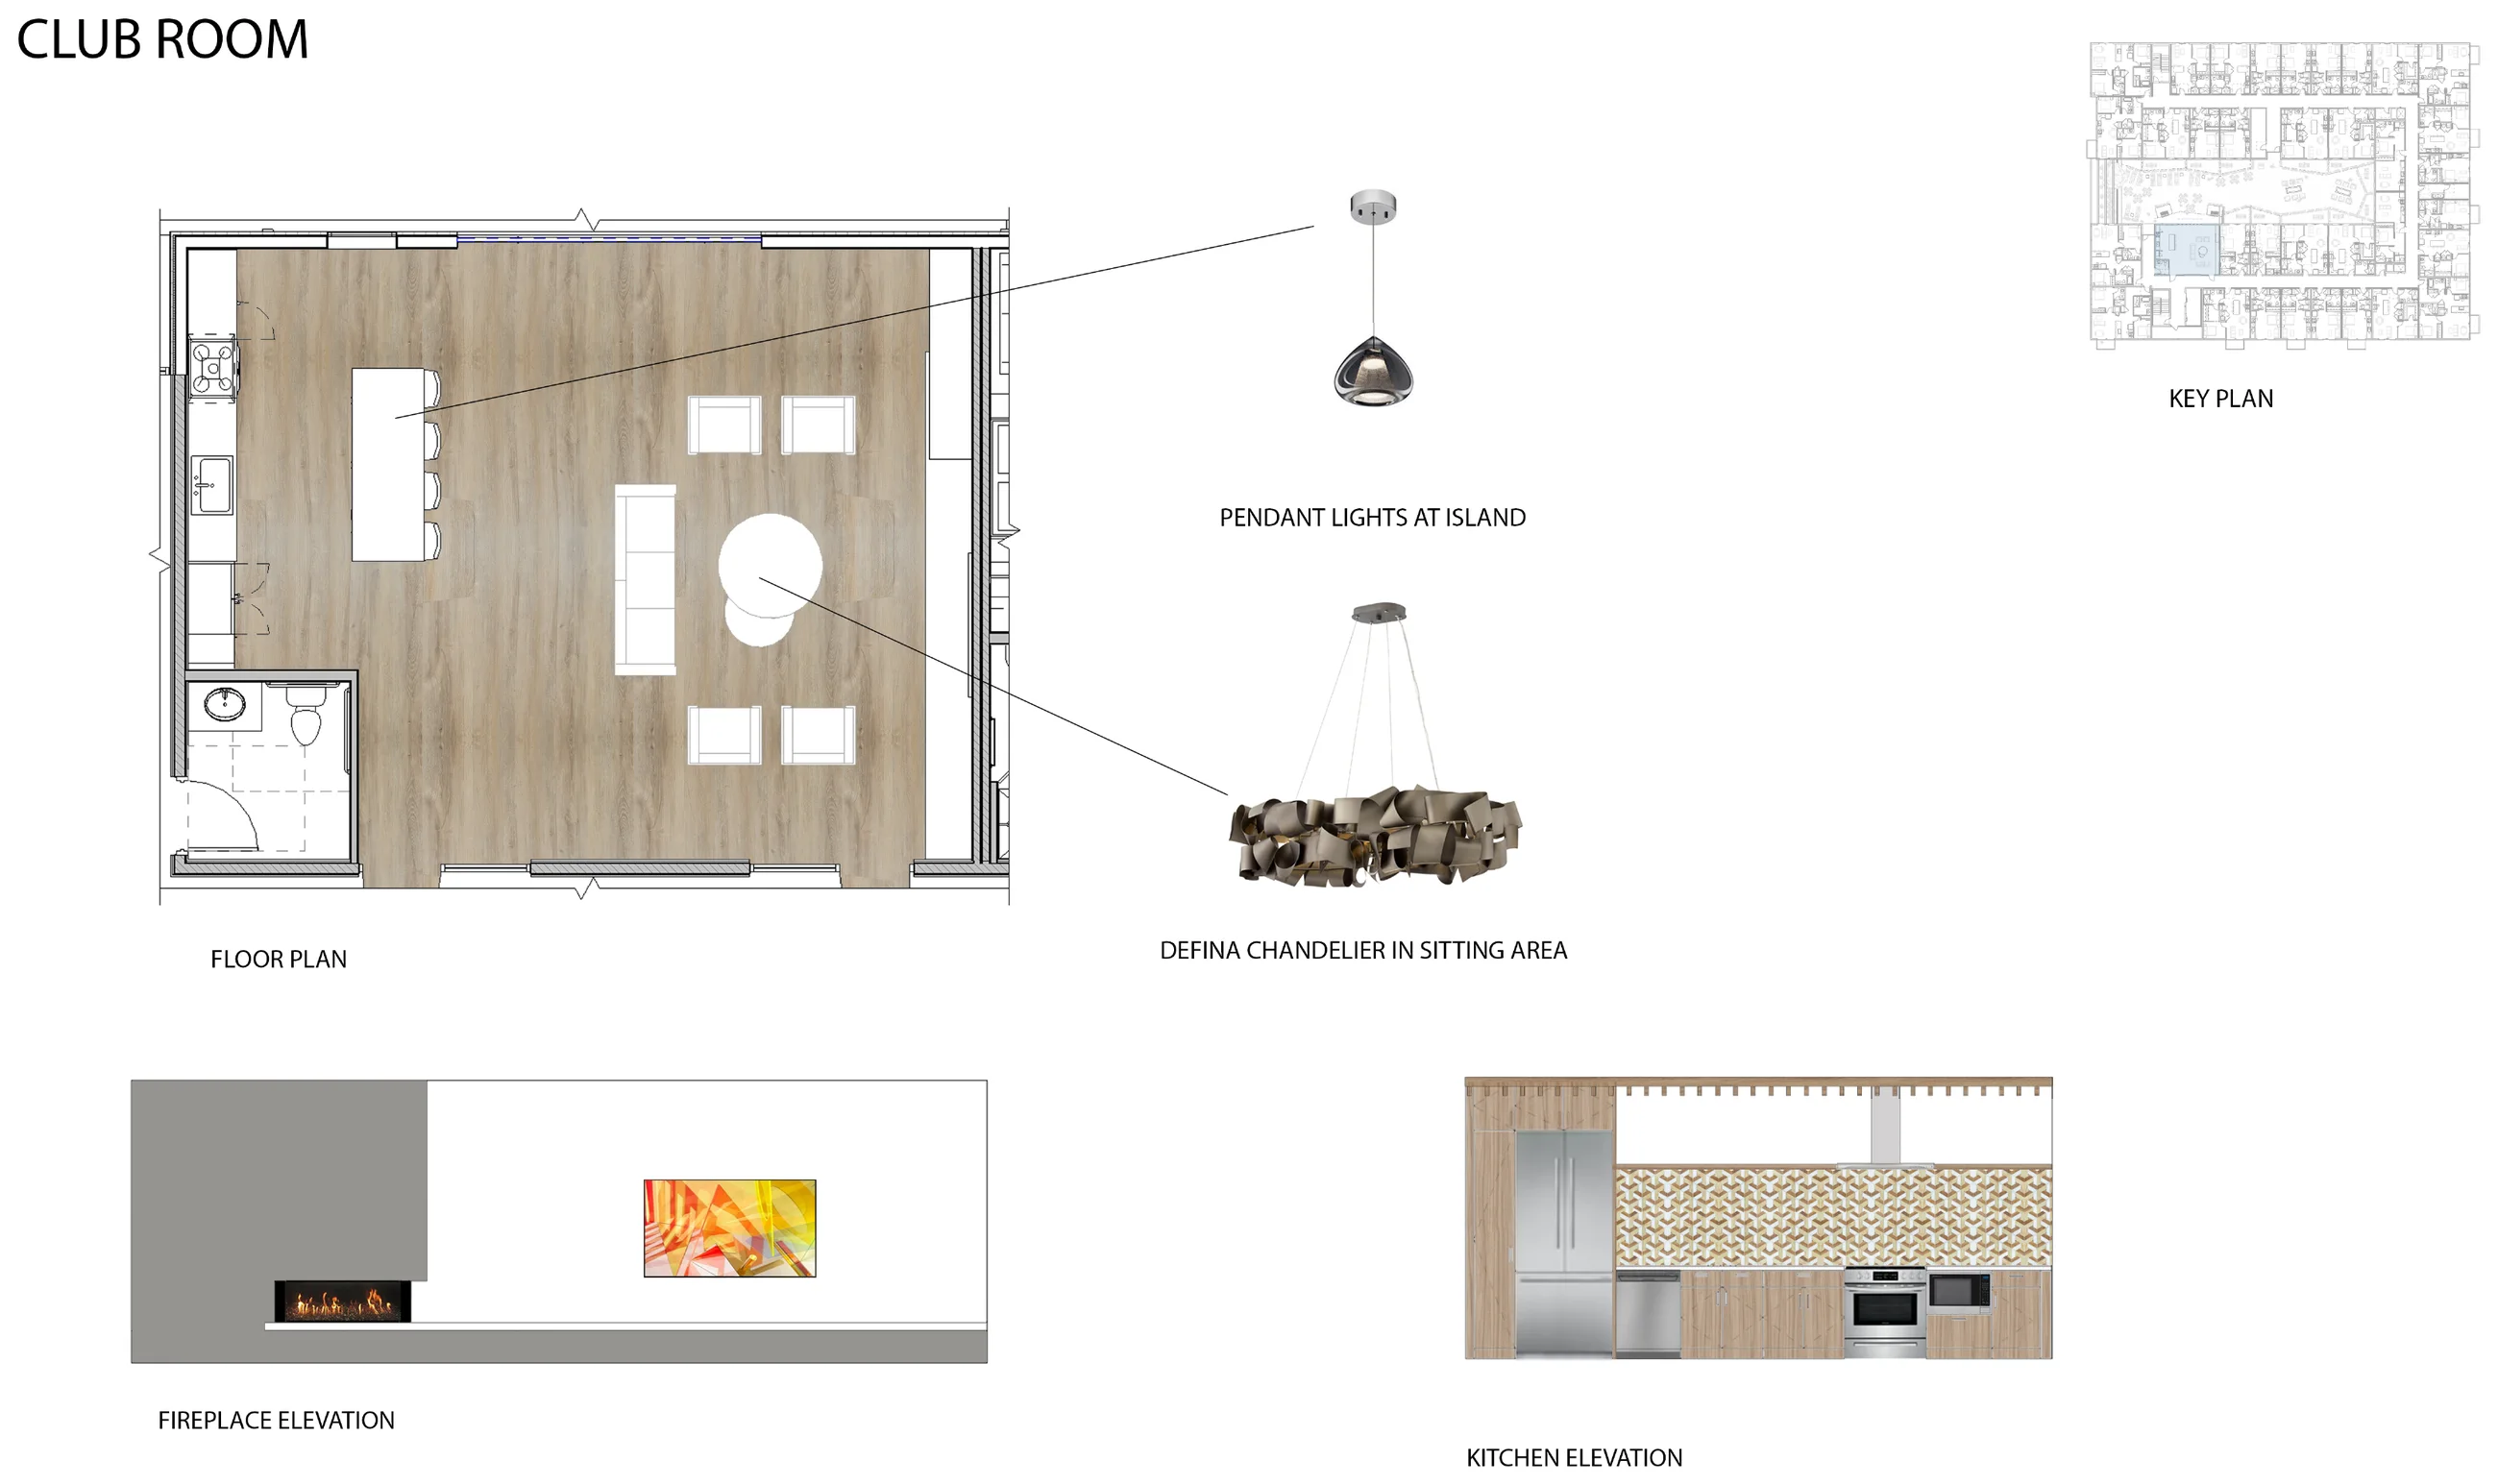
Club room design board with floor plan, fireplace and kitchen elevations, and light fixtures
Club room plan and elevations.
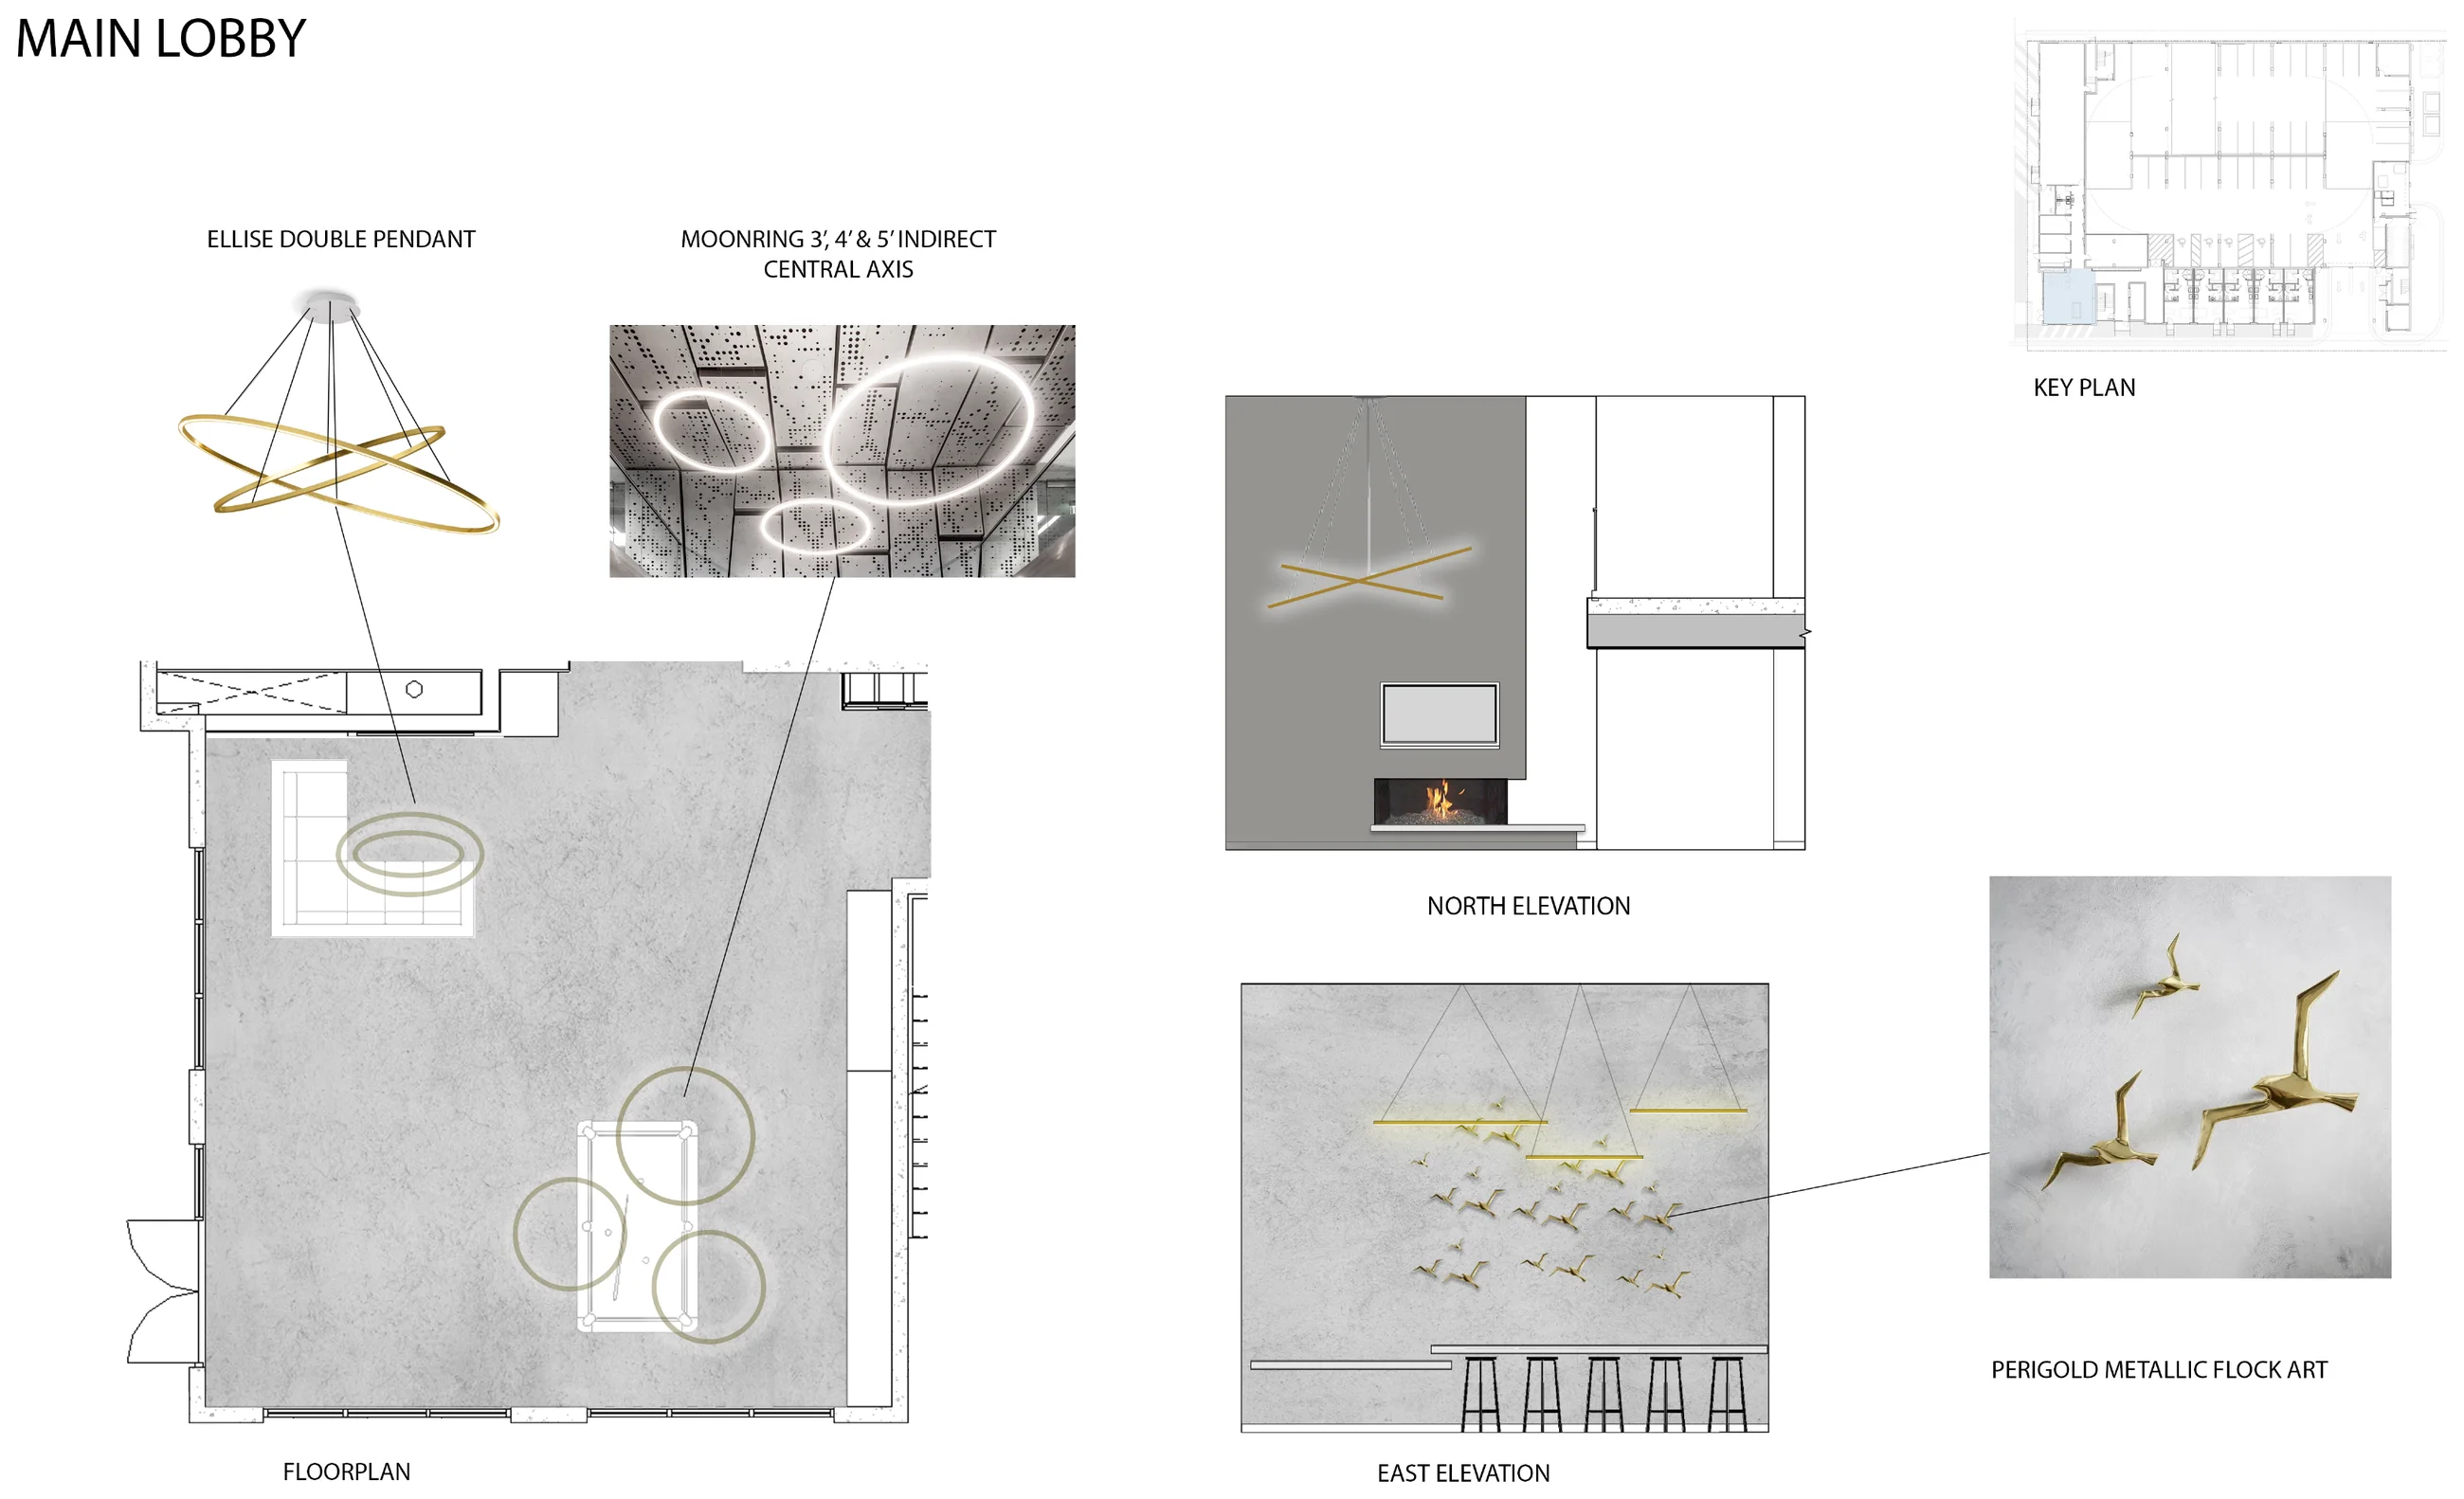
Main lobby design board with floor plan, elevations, and light fixtures
Main lobby plan and elevations.

Park Meadows Plaza

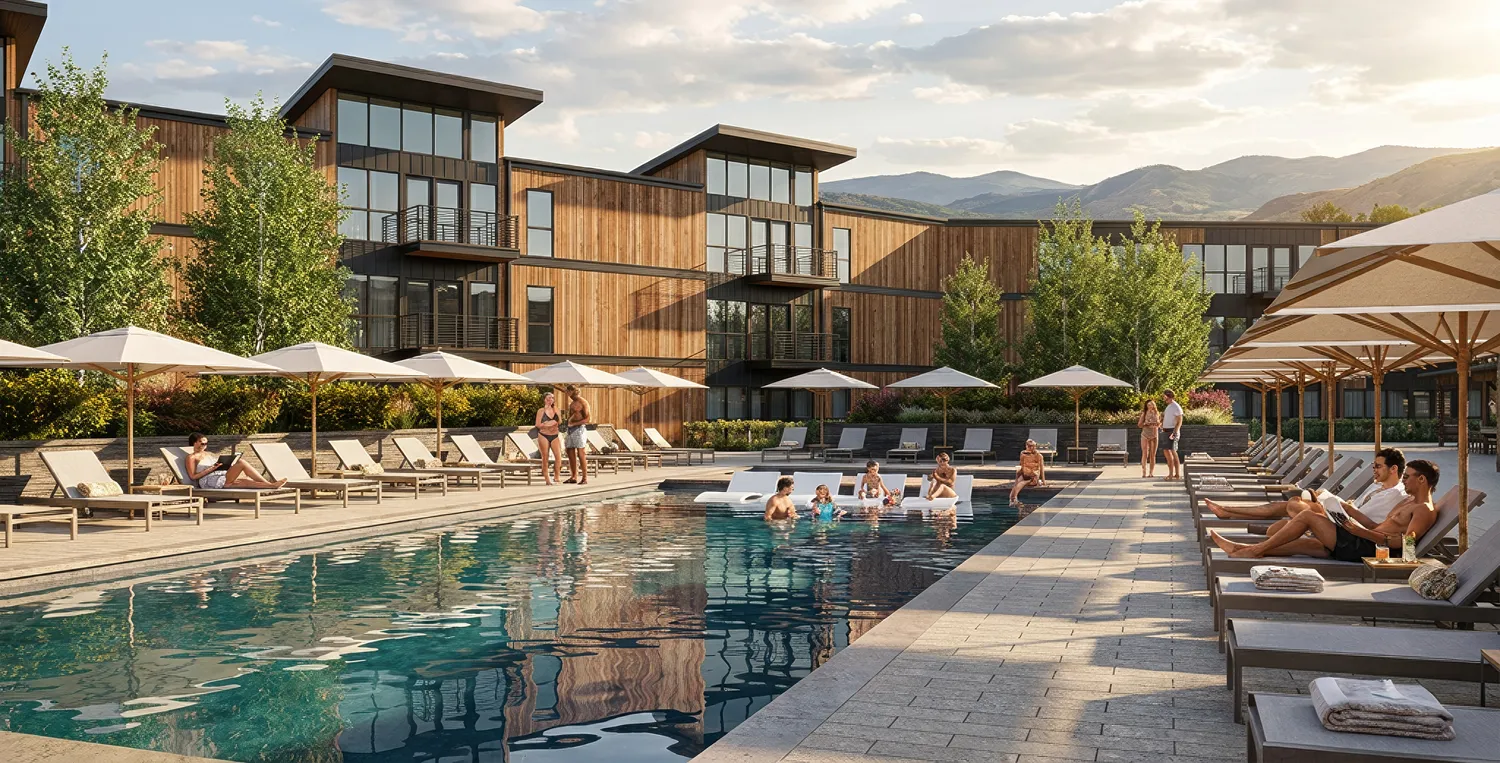
Concept plans and renderings for a Park City mixed-use redevelopment RFP, with retail, apartments, and structured parking in two phases.
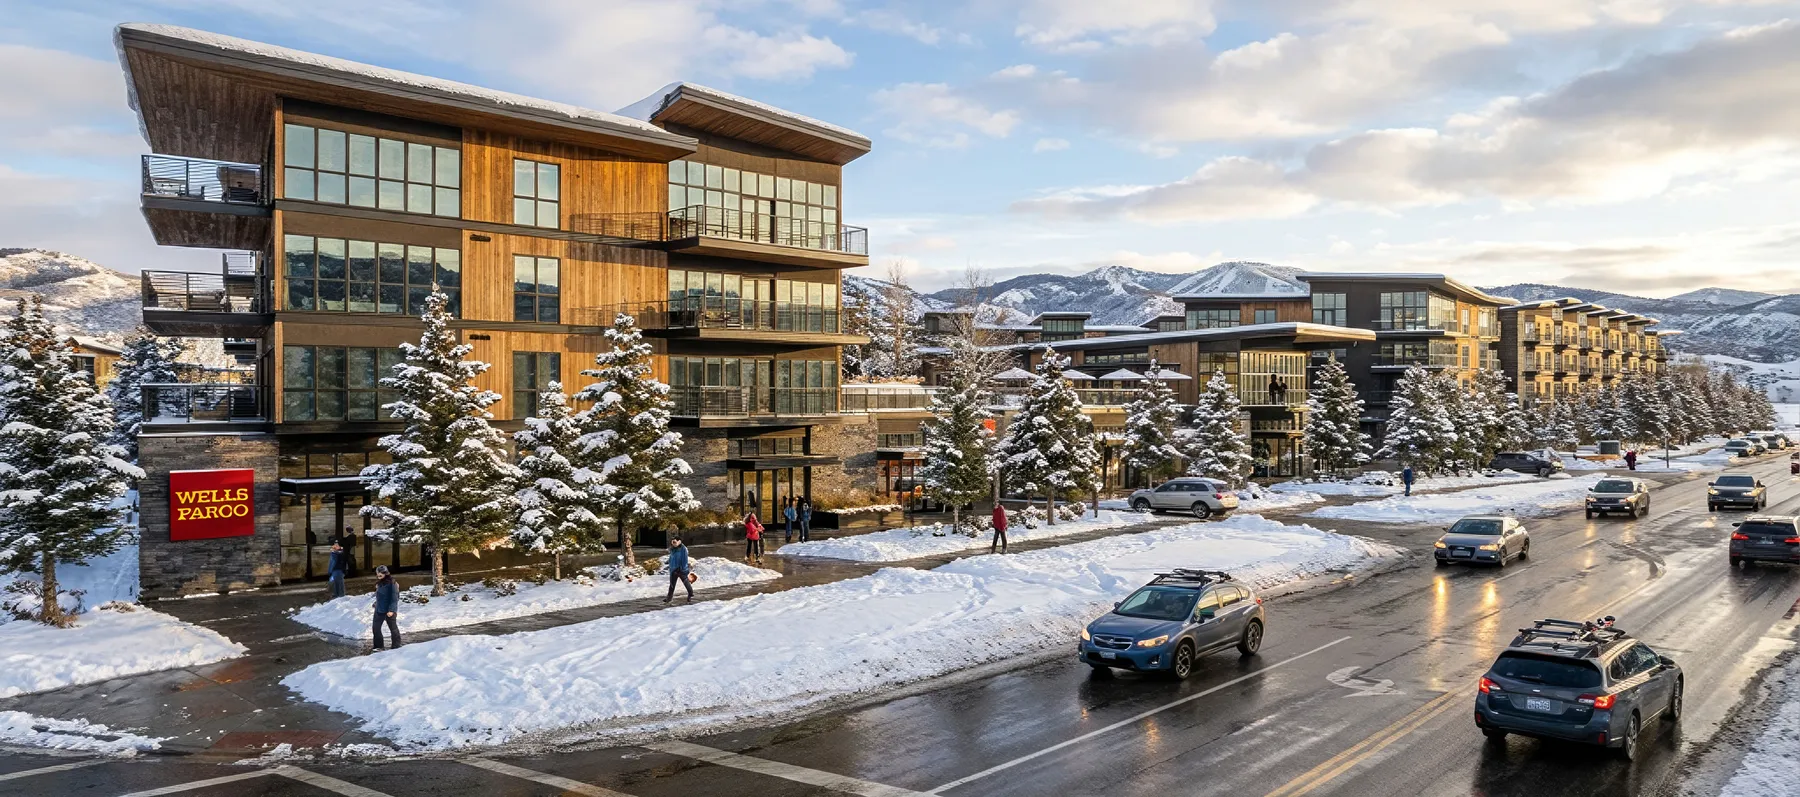
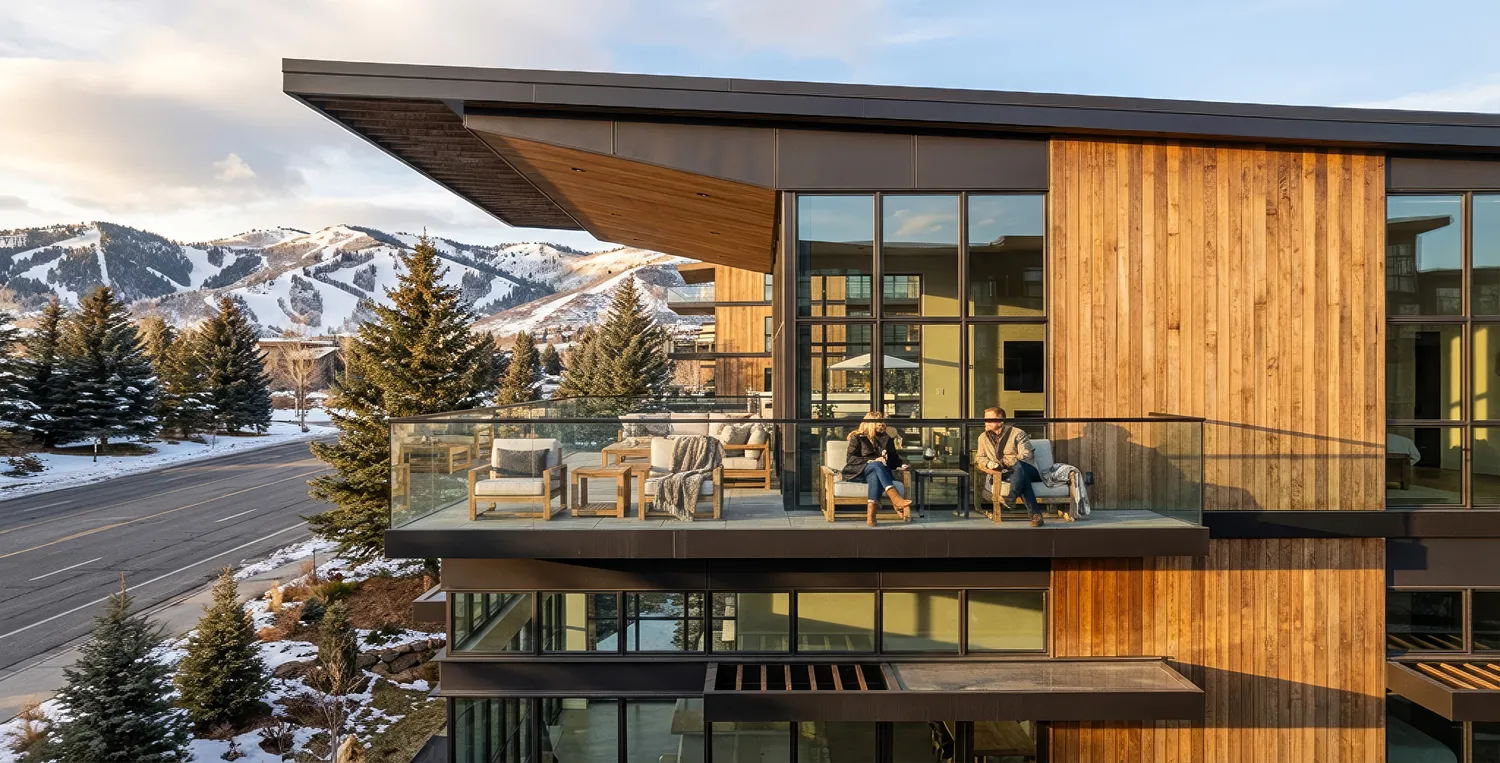
Rendering of the mixed-use buildings along a snowy street
Rendering of the pool deck
Rendering of a building corner with a deep roof overhang
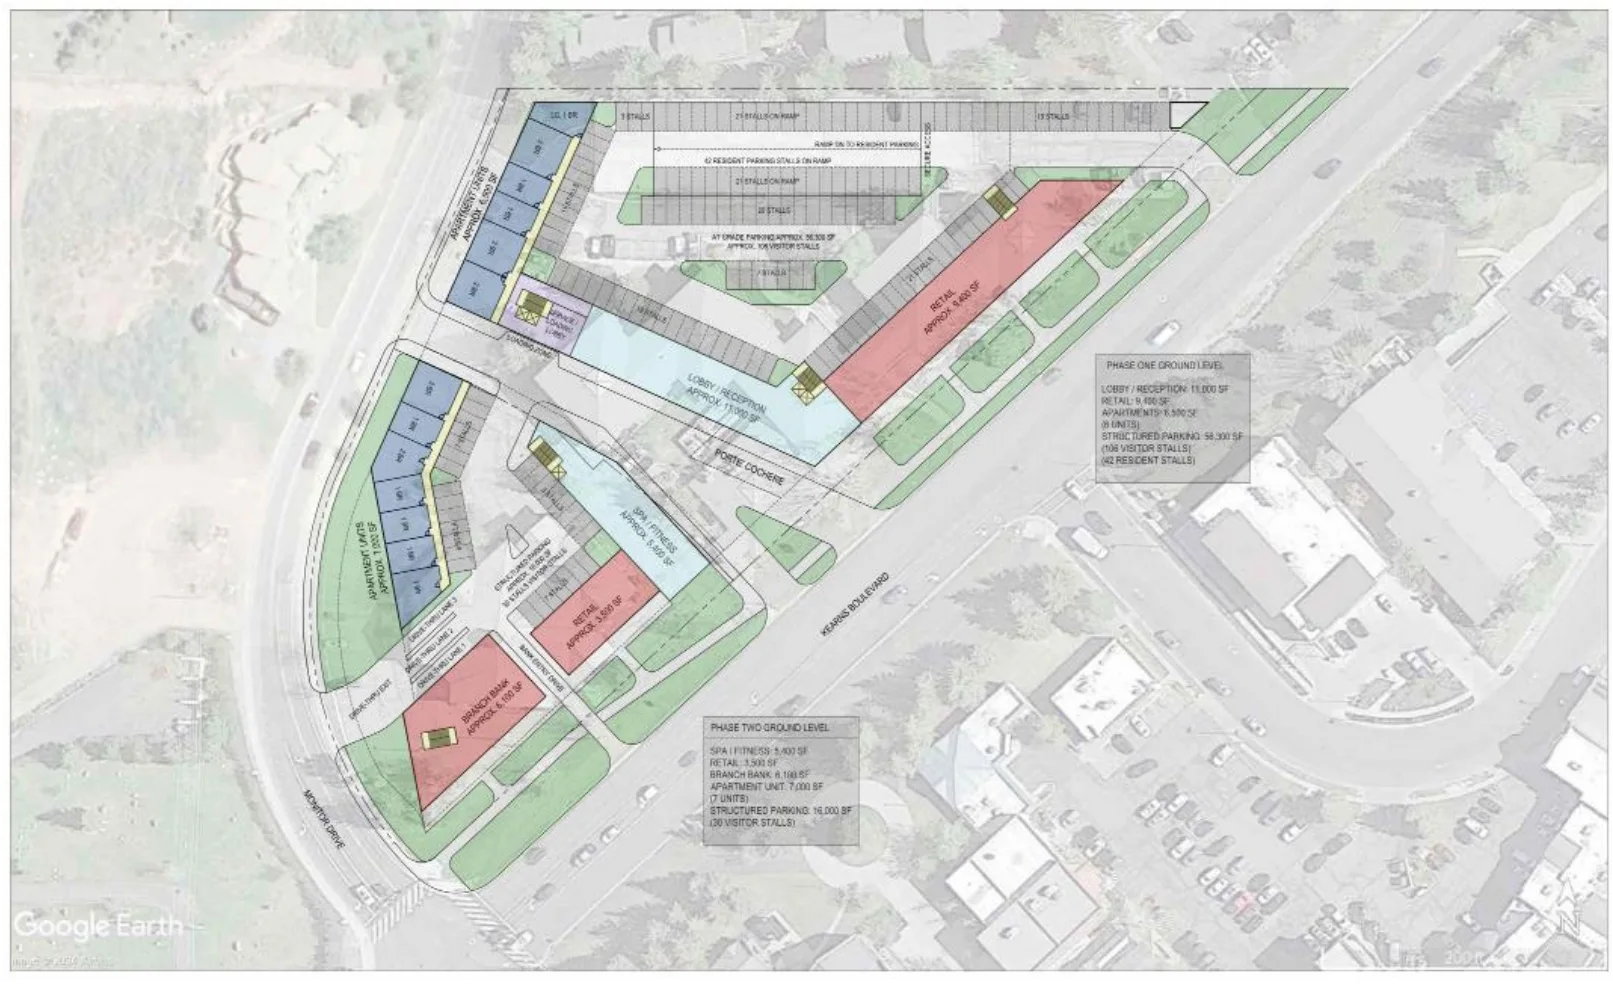
Colored ground level concept plan over an aerial photo, showing retail, lobby, apartments, and parking
Ground level concept plan.
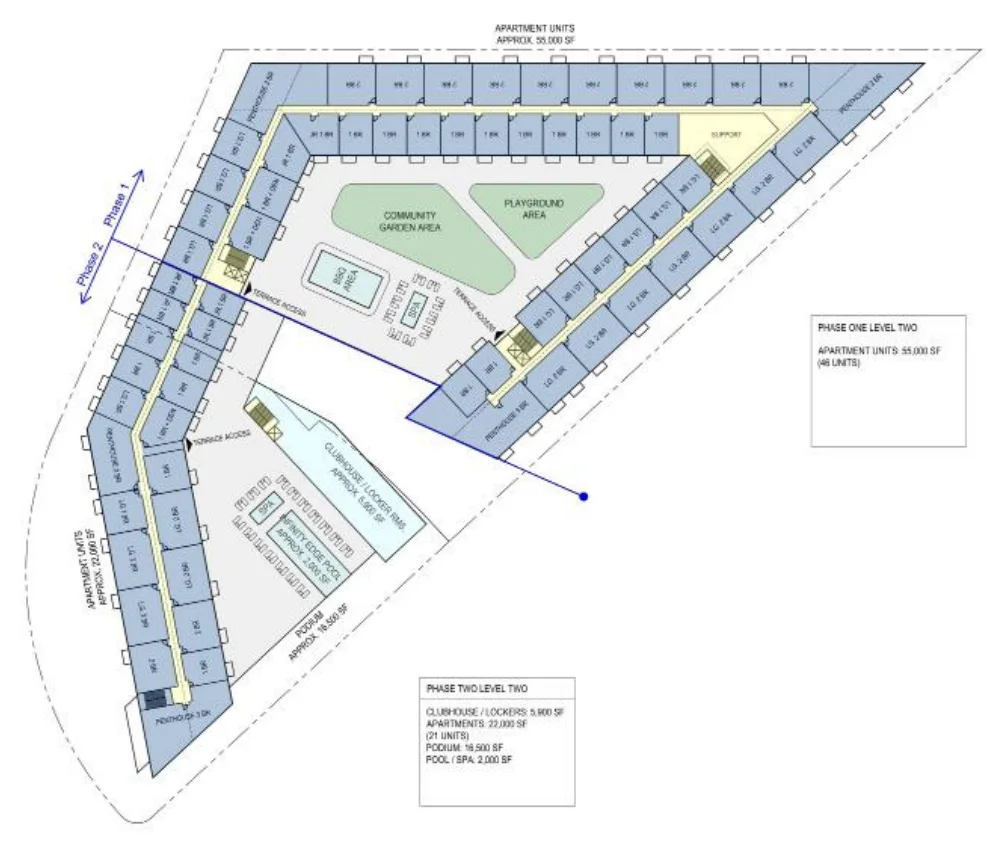
Level two concept plan with apartment units wrapping a courtyard, pool, and clubhouse
Level two concept plan.

The Museum

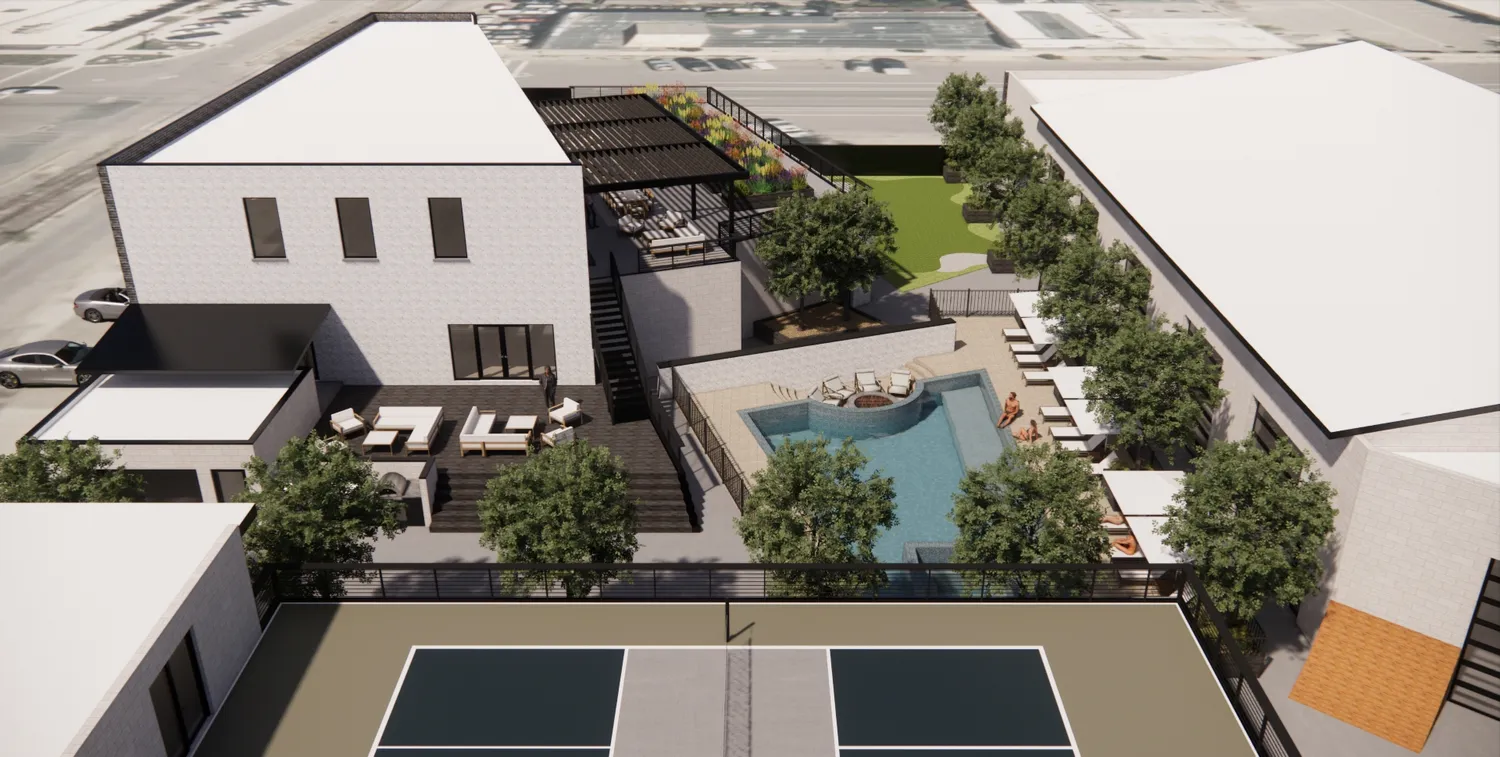
Concept study for a private clubhouse campus in Salt Lake City. Site plan, floor plans, and renderings.
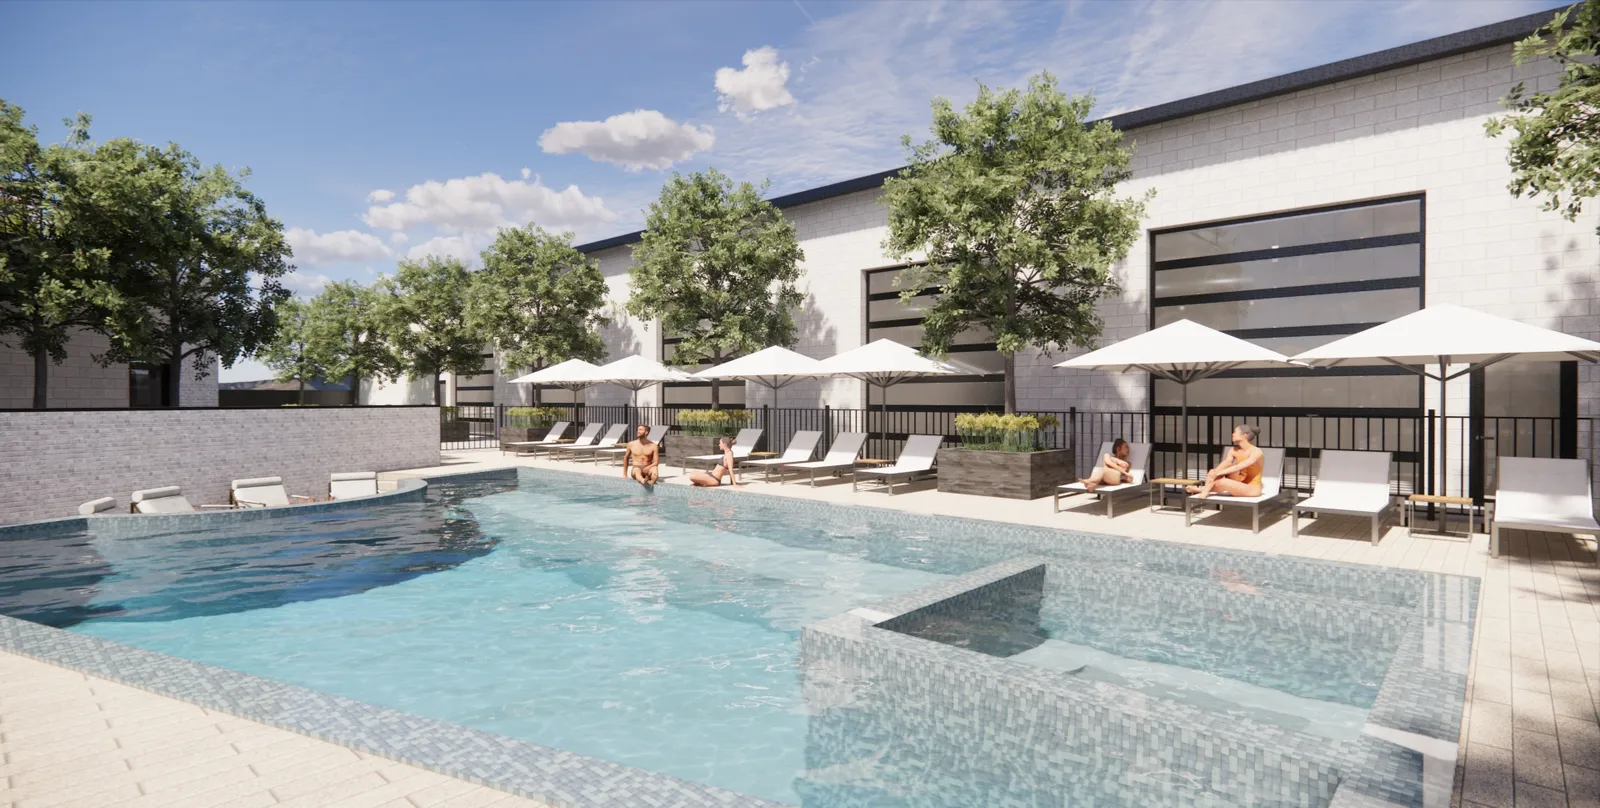
Rendering of the pool courtyard
Aerial rendering of the courtyard and courts
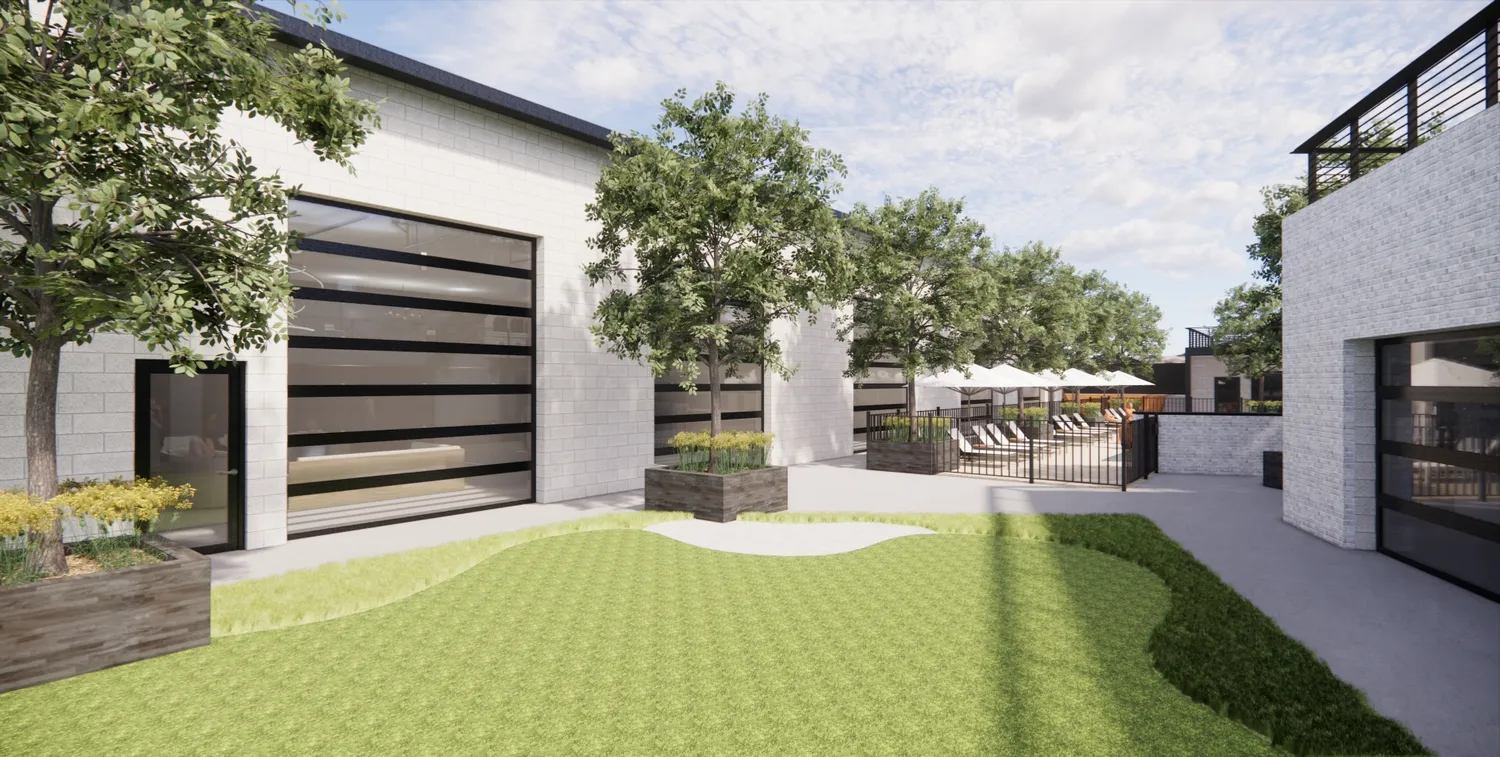
Rendering of a lawn between the buildings
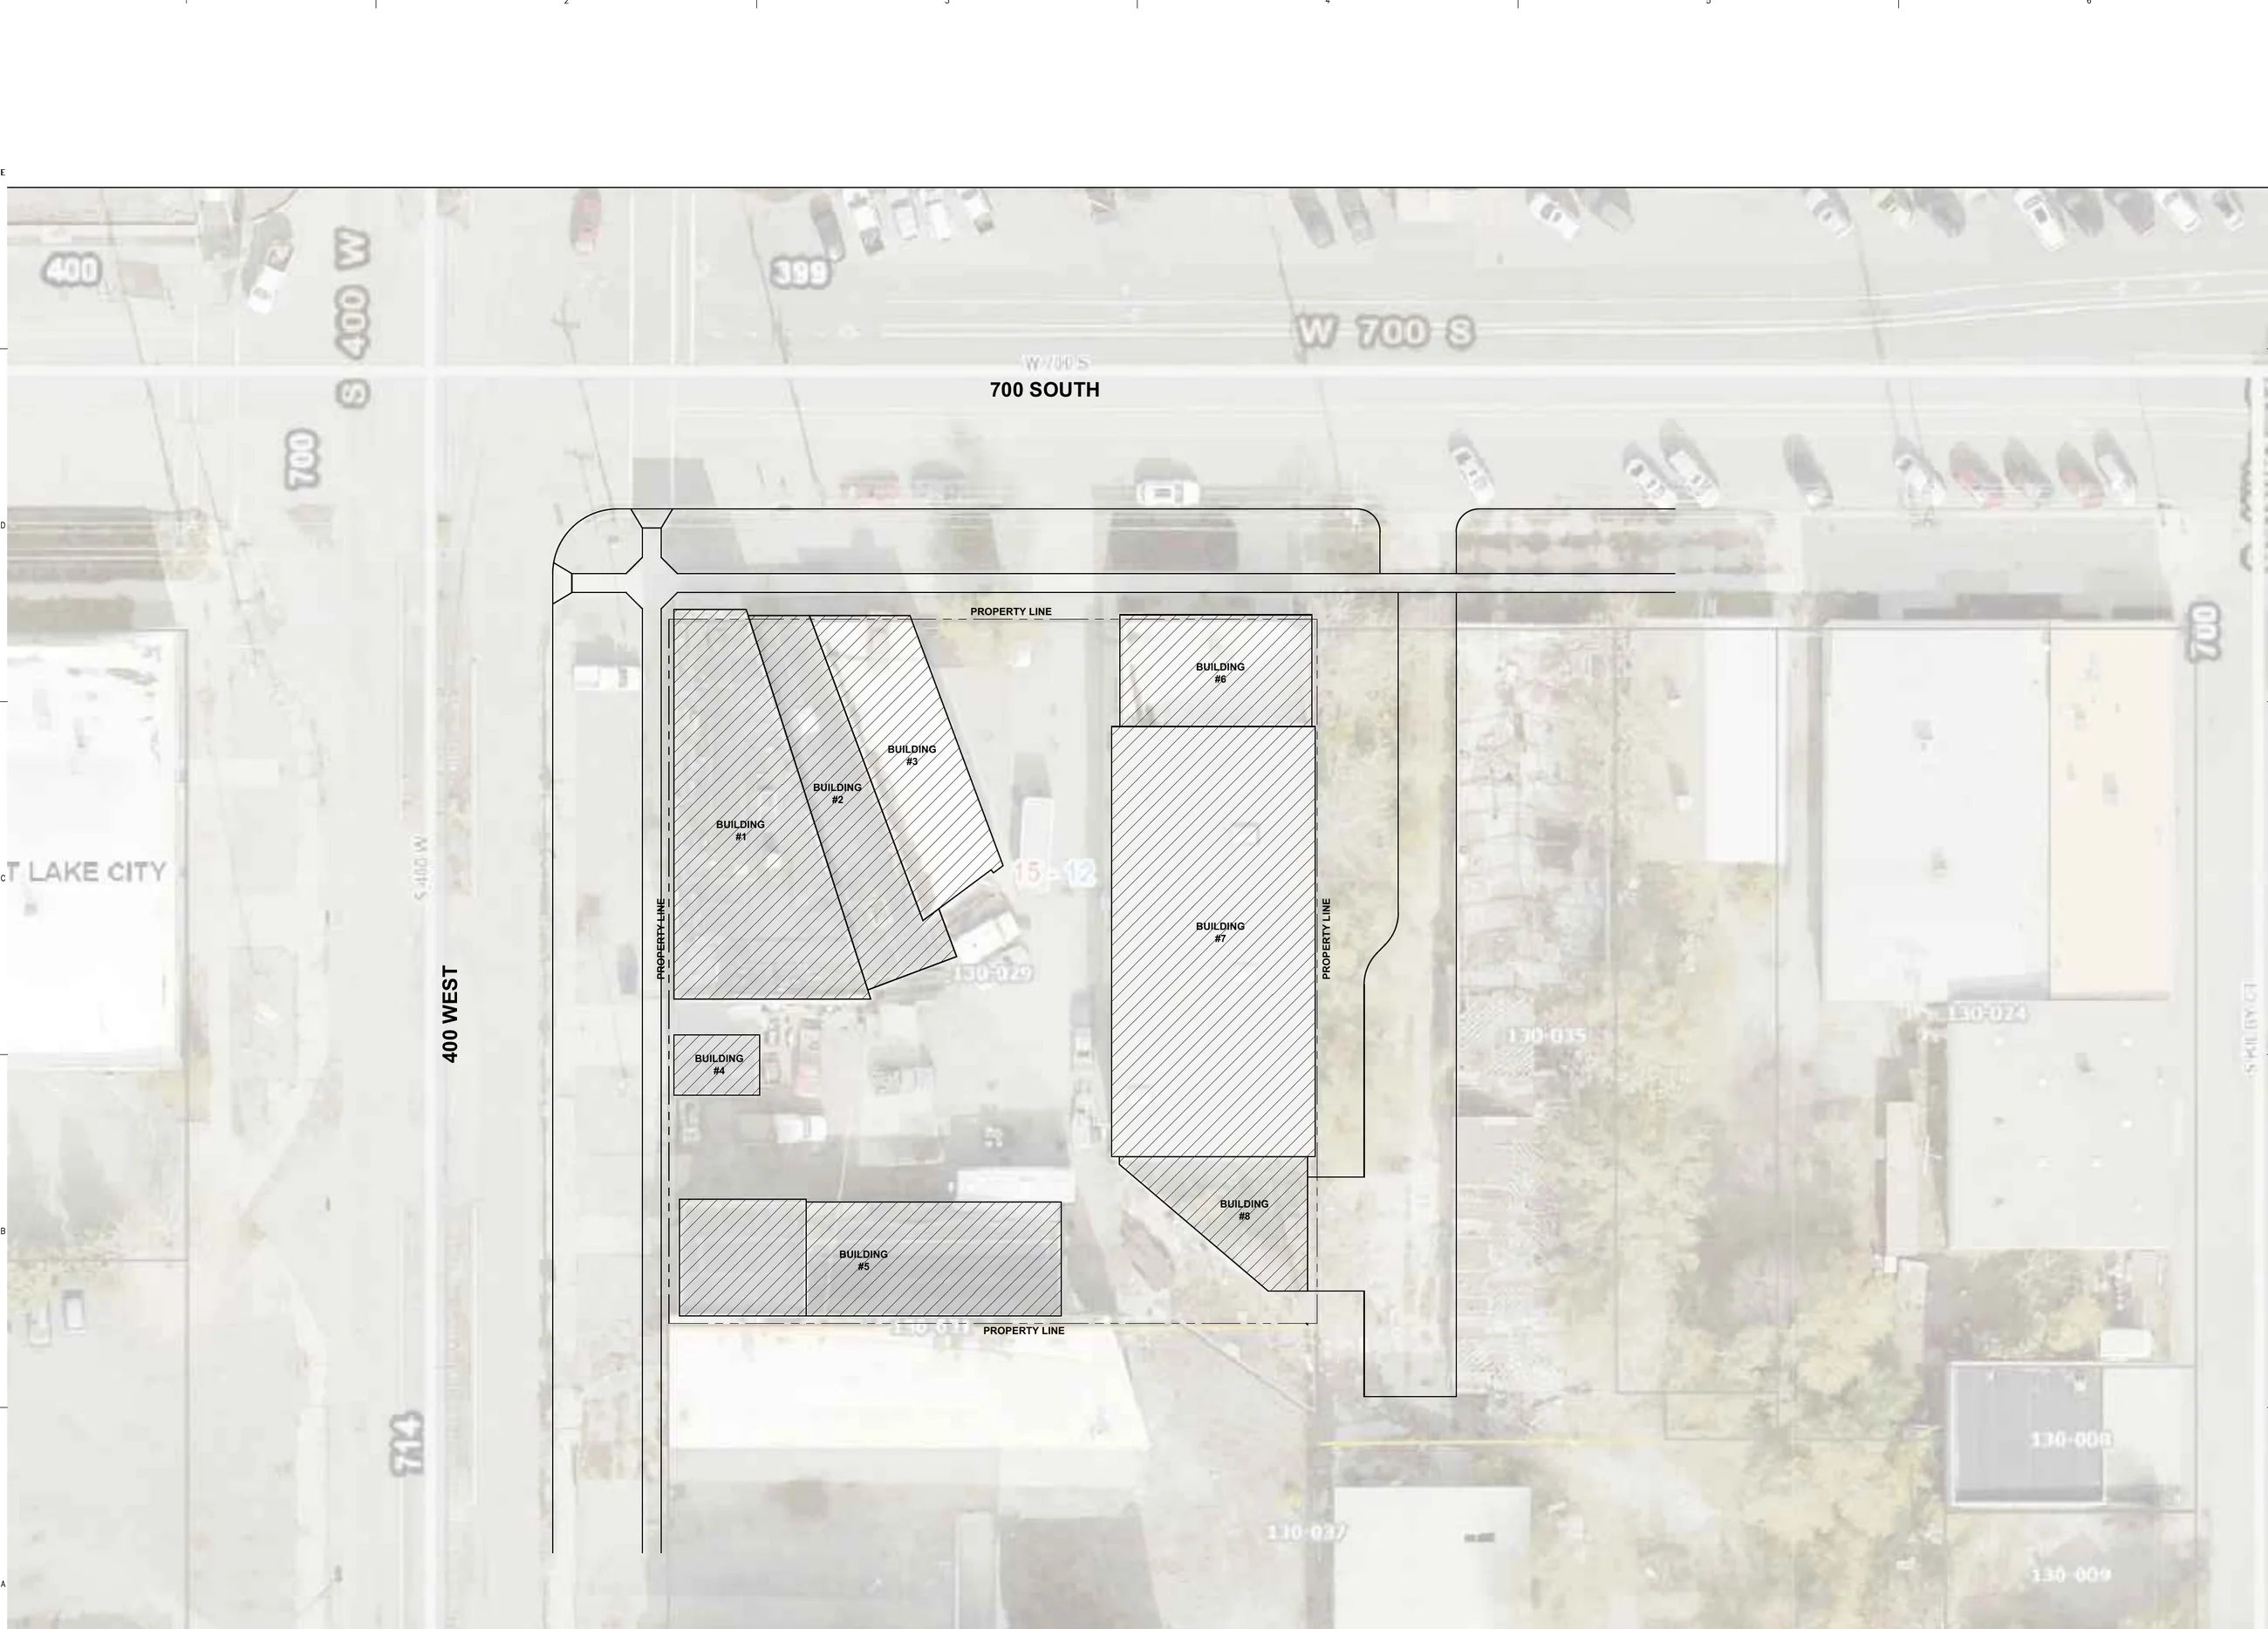
Concept site plan of several buildings over an aerial photo
Concept site plan.
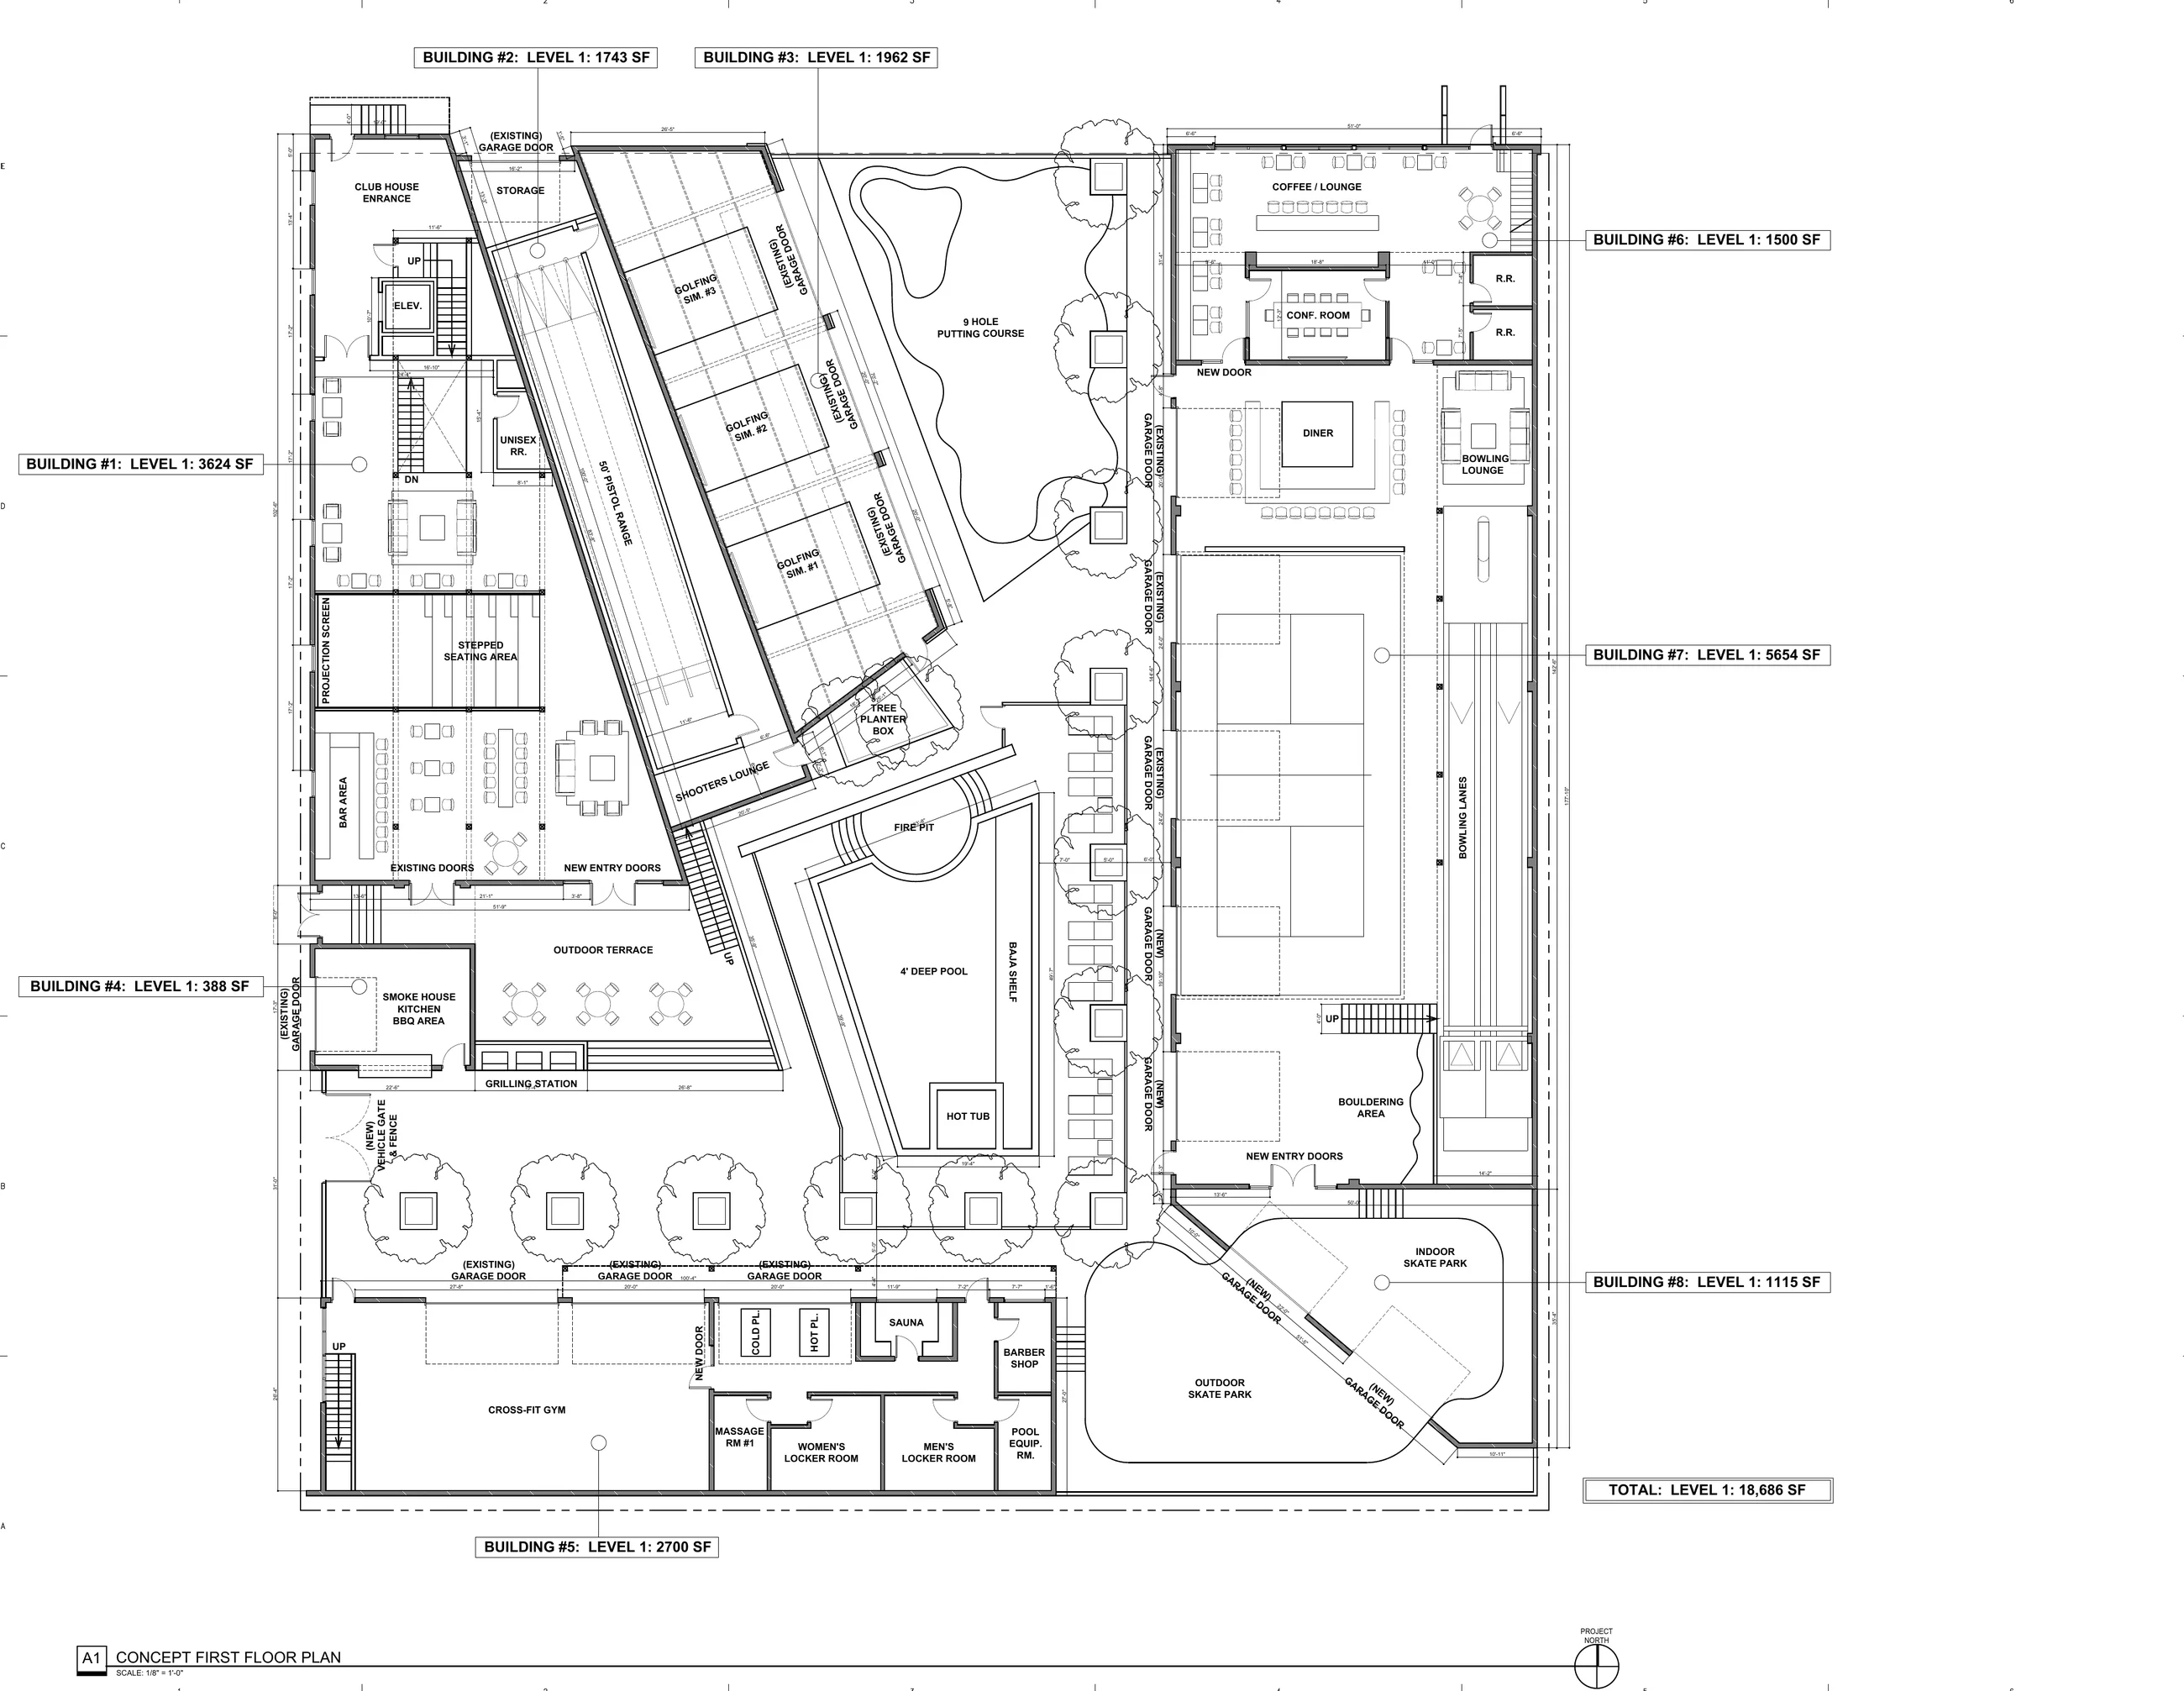
Concept first floor plan with pool, courts, lounges, and fitness spaces
Concept first floor plan.

Gateway Retail Building

Single-story retail building in Logan. Construction documents and renderings.
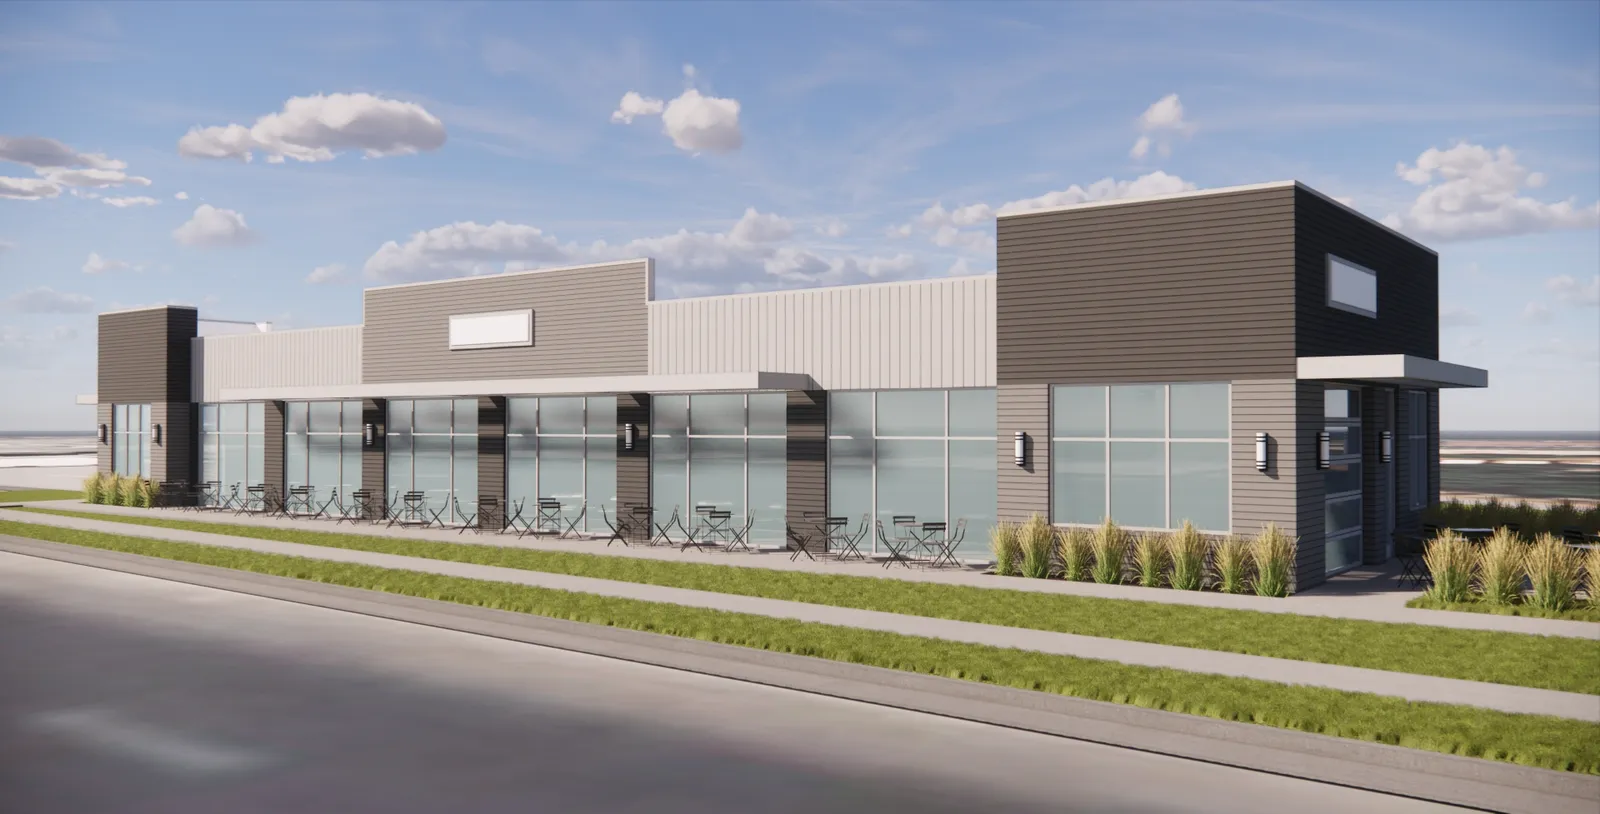
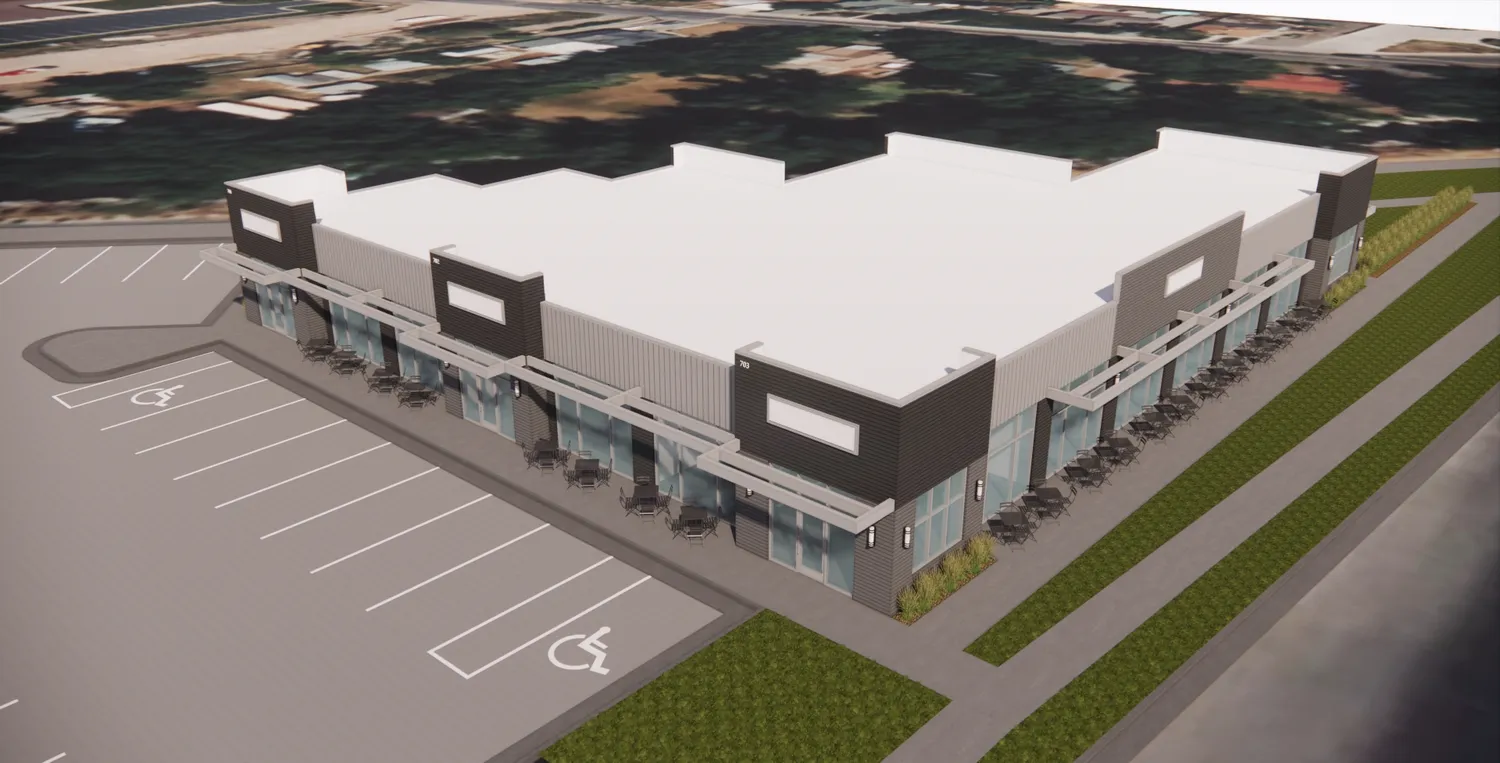
Rendering of the retail building from the street
Aerial rendering of the retail building and parking
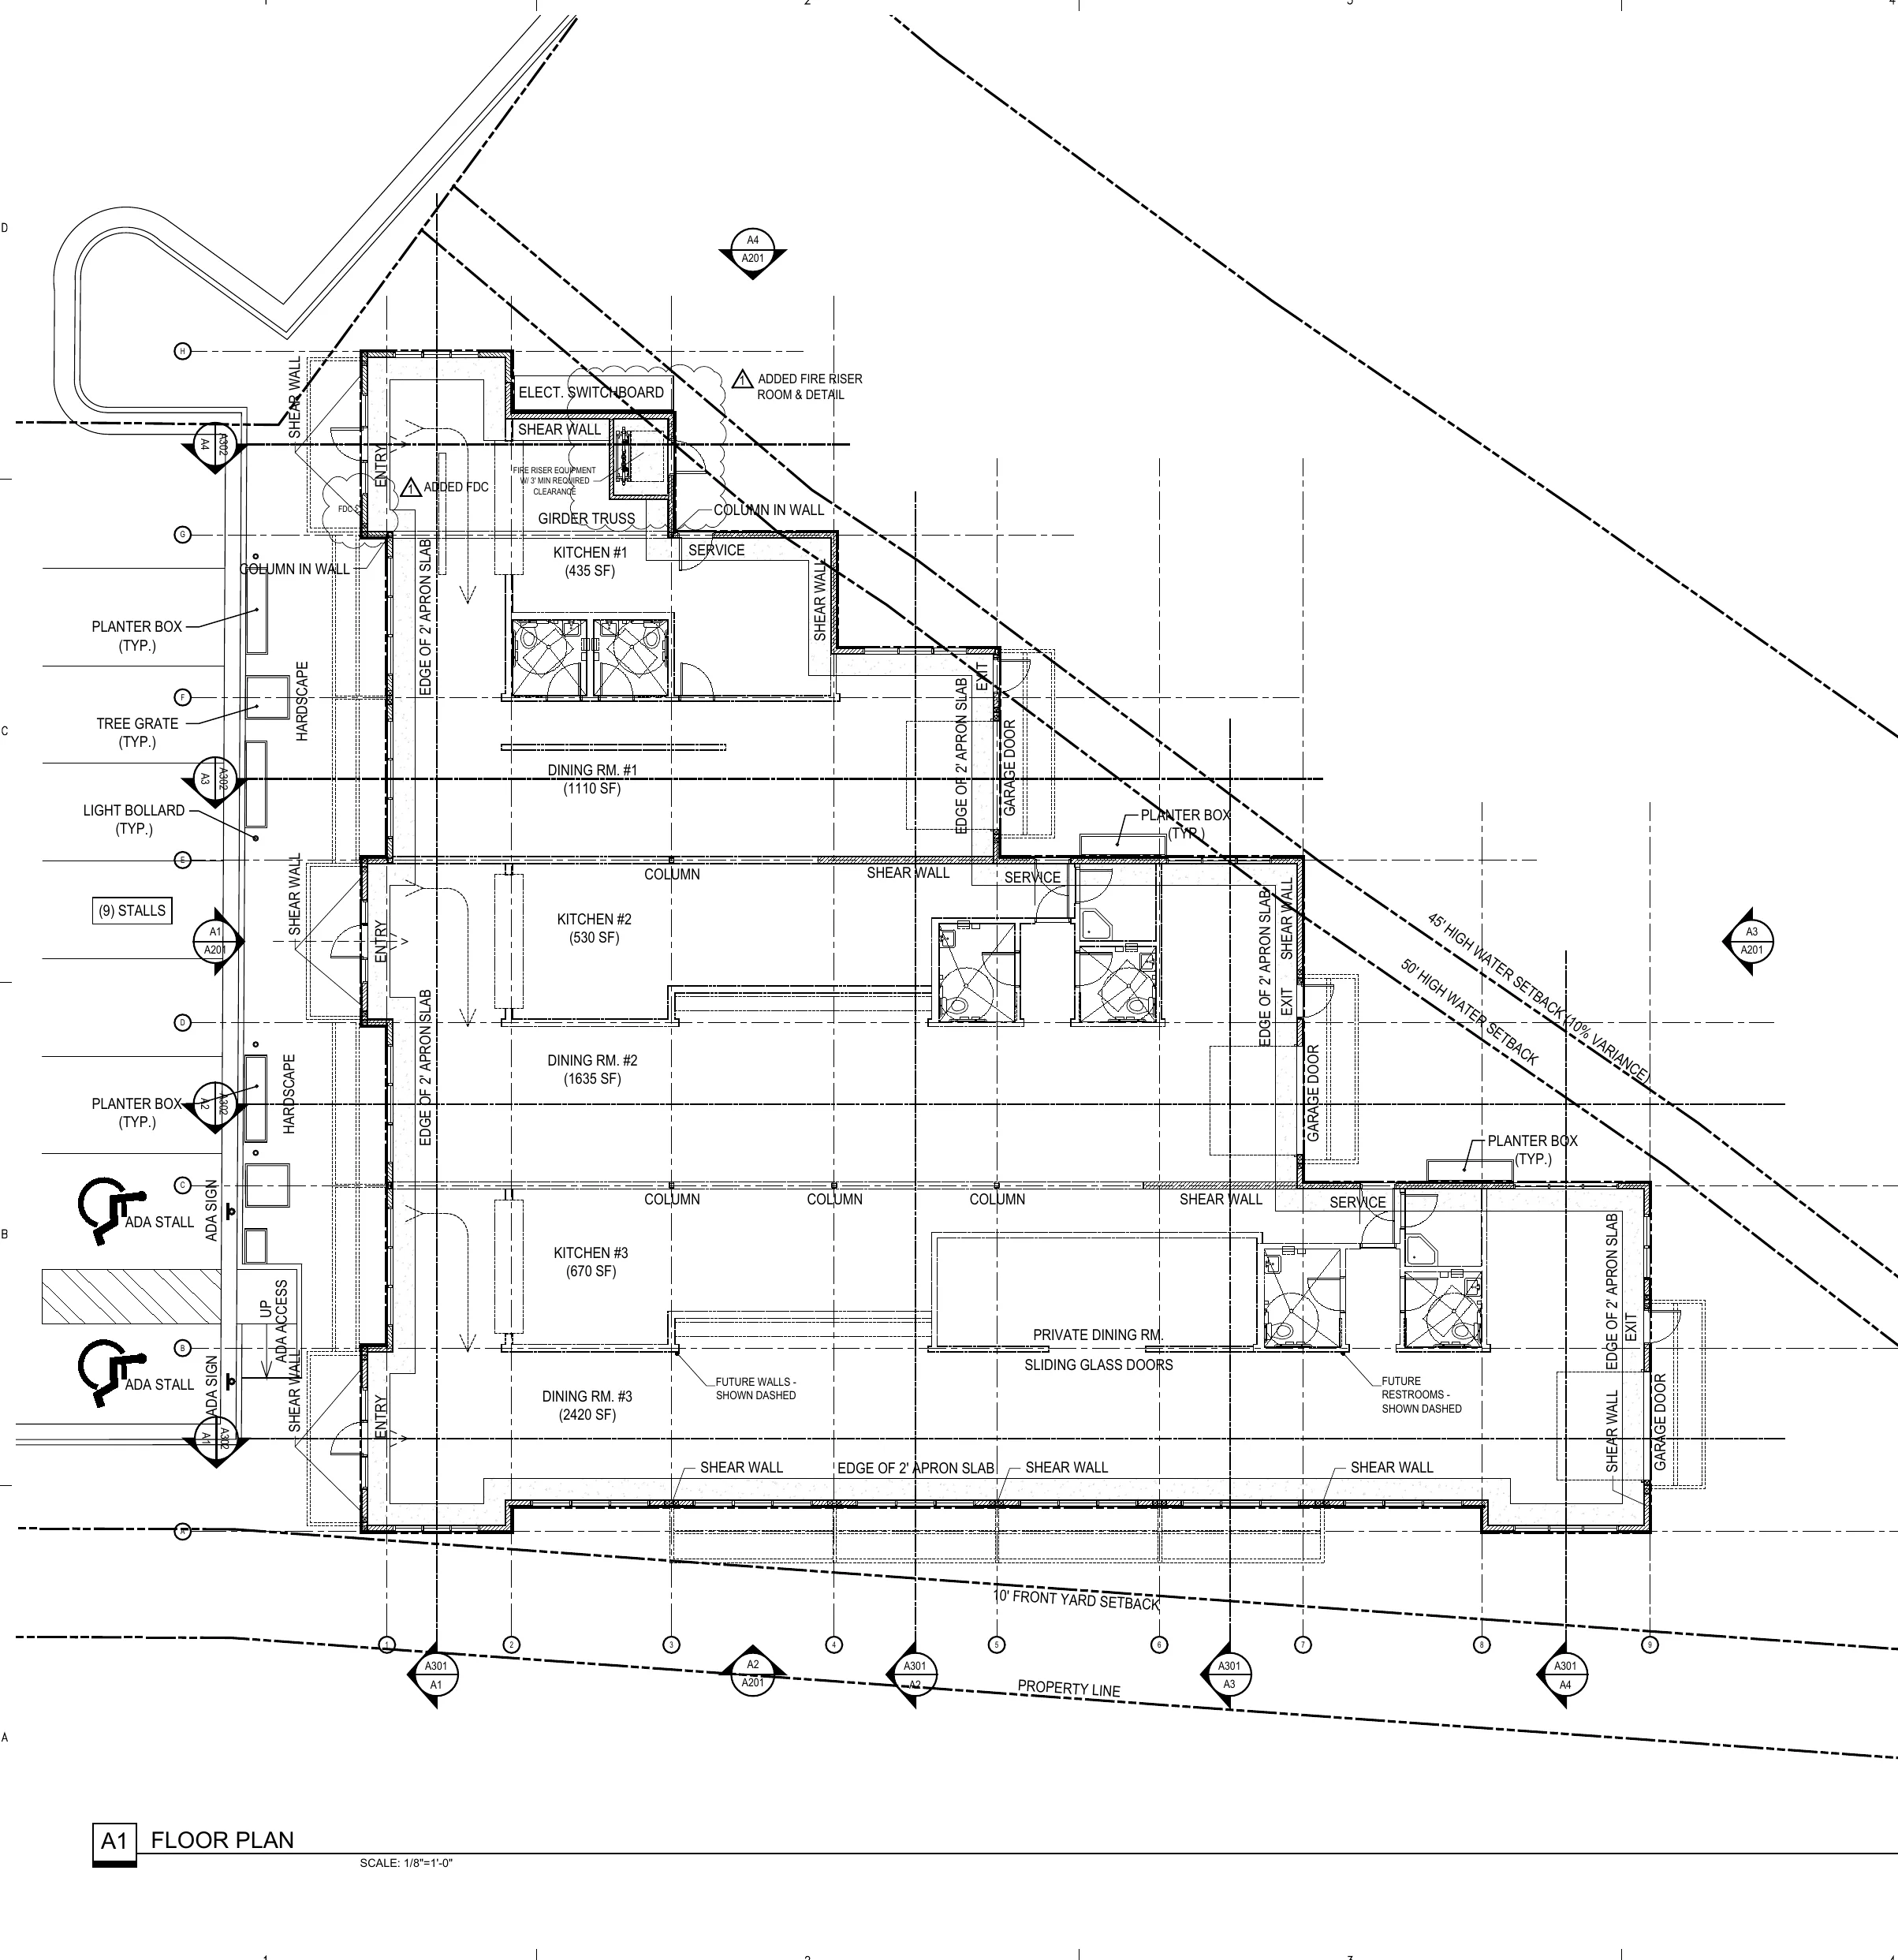
Floor plan of the retail building with tenant spaces
Floor plan.
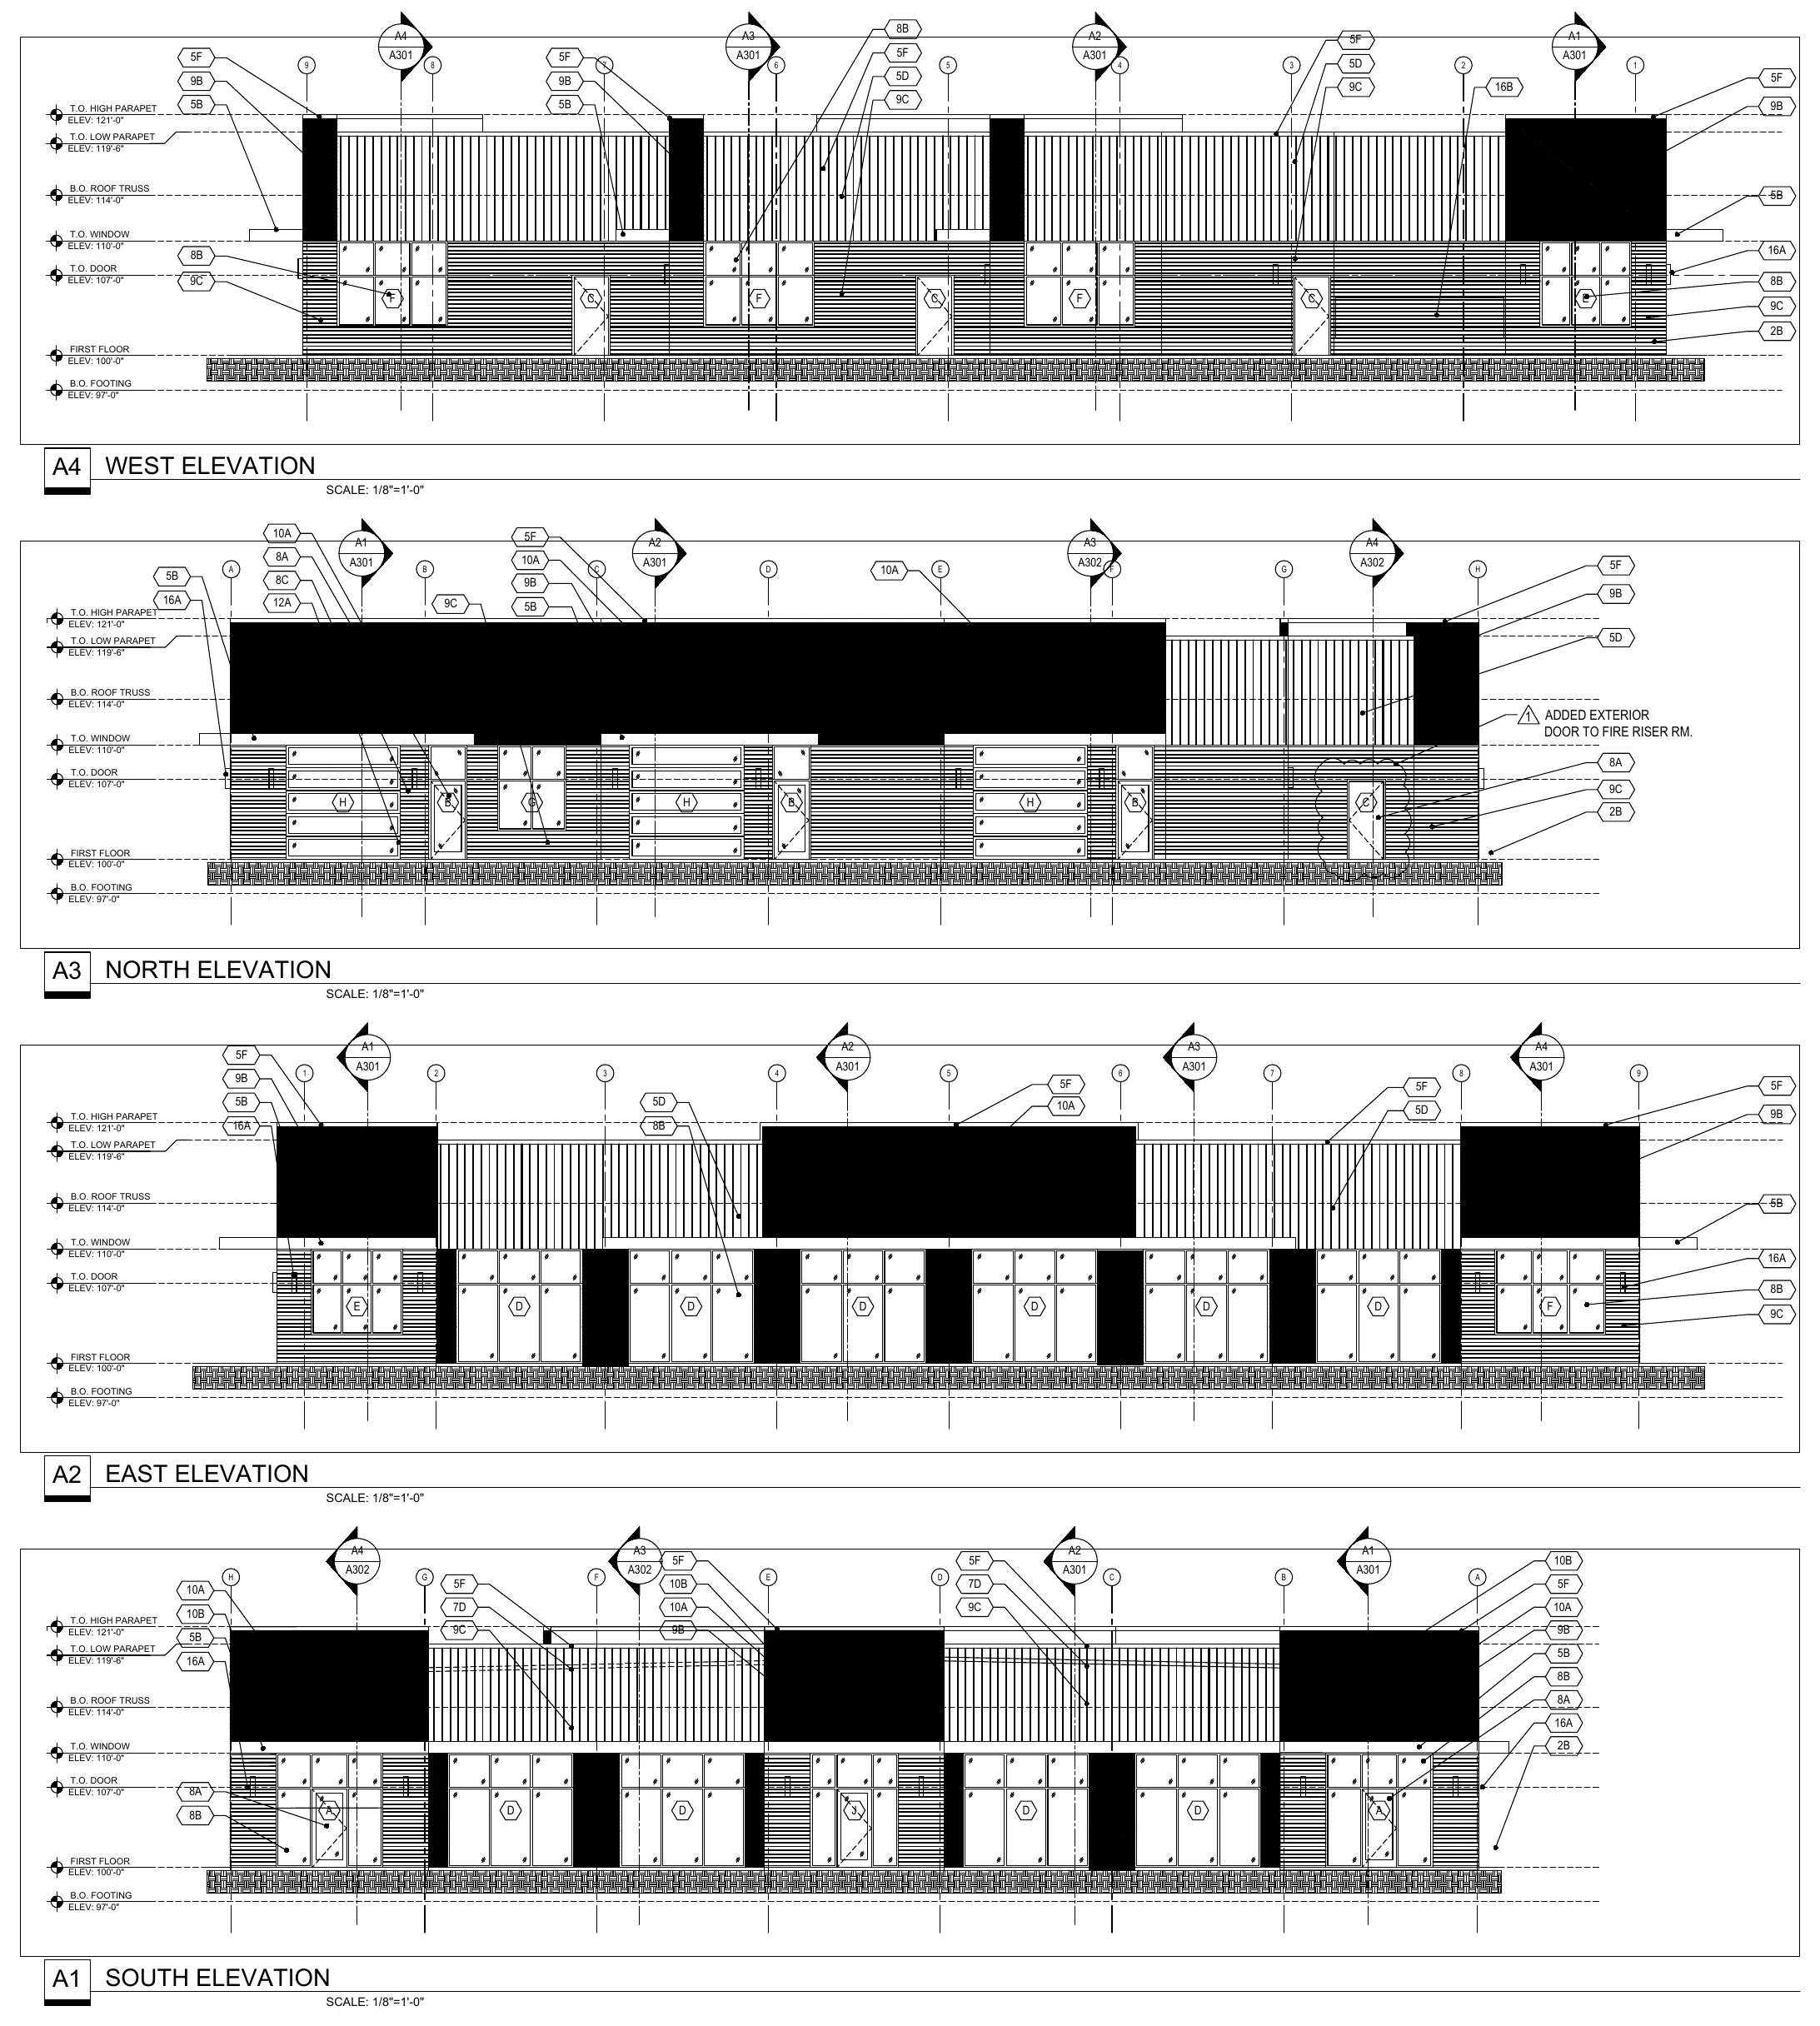
Four exterior elevations of the retail building
Exterior elevations.
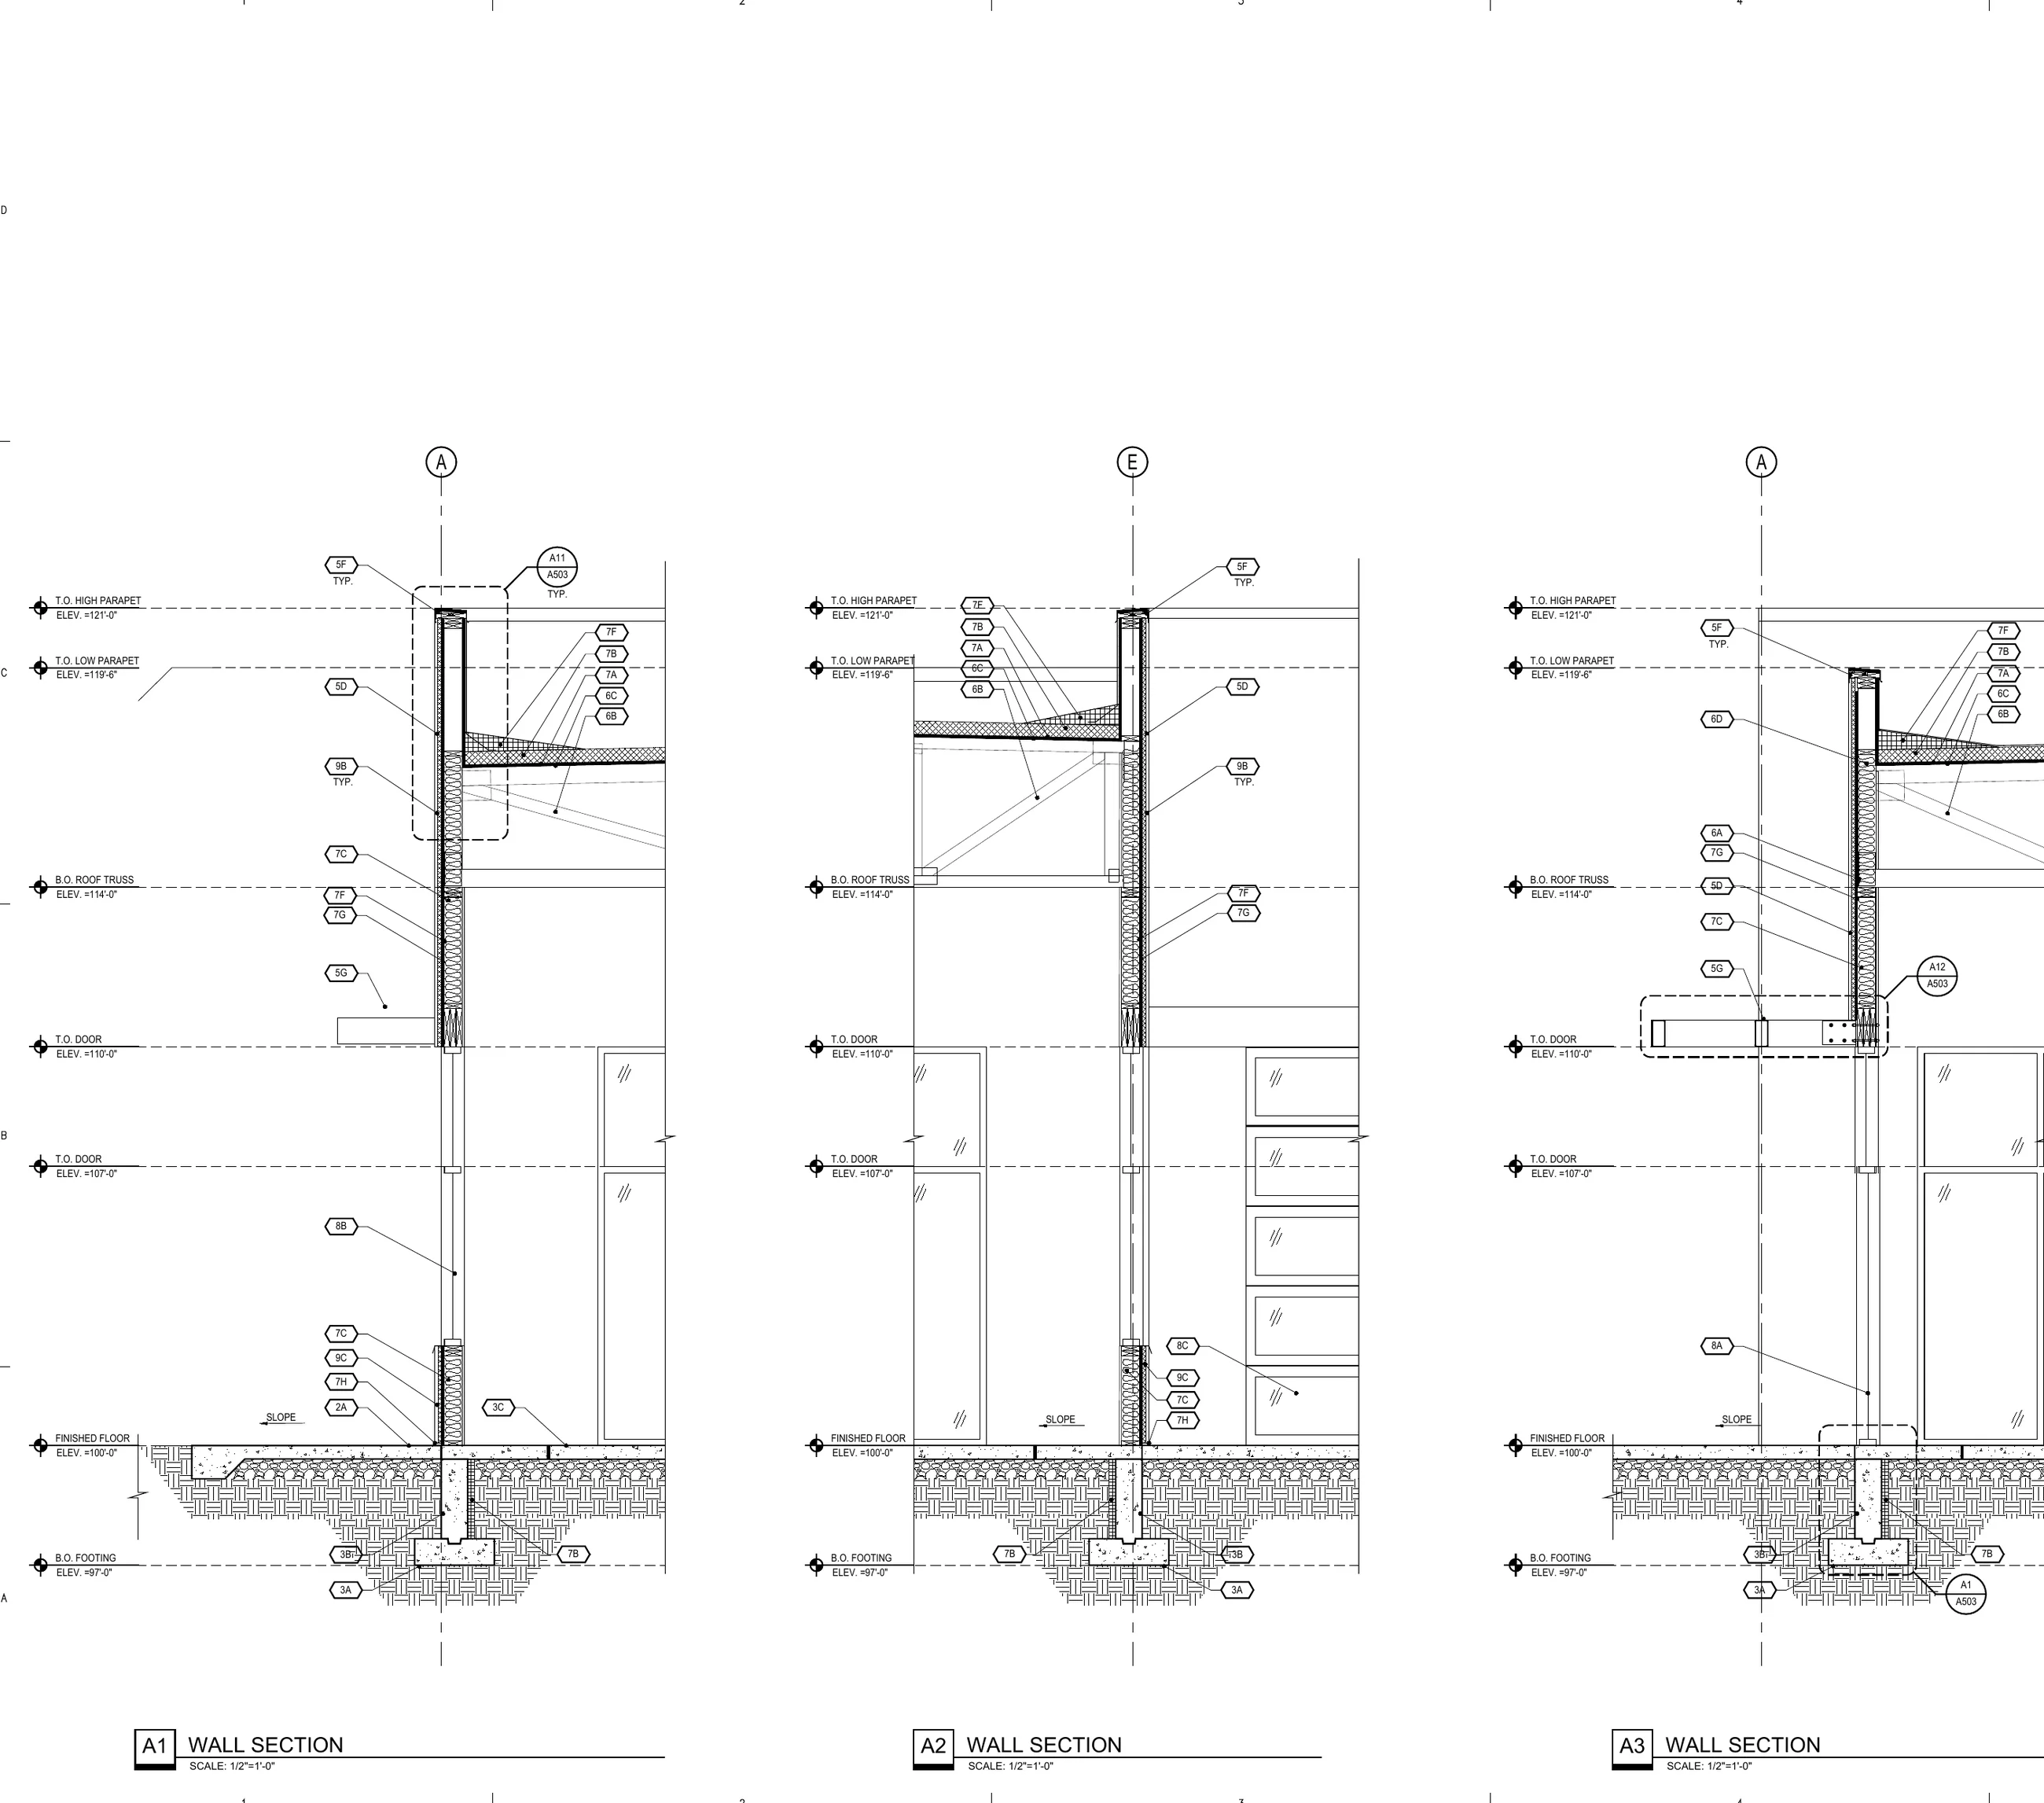
Three wall sections from footing to parapet
Wall sections.

Freelance work

Independent projects for private clients, 2024 to 2026. Drawings by me.

The Row at Fairfield

Rezoning application for 16 townhomes on one acre in Layton.
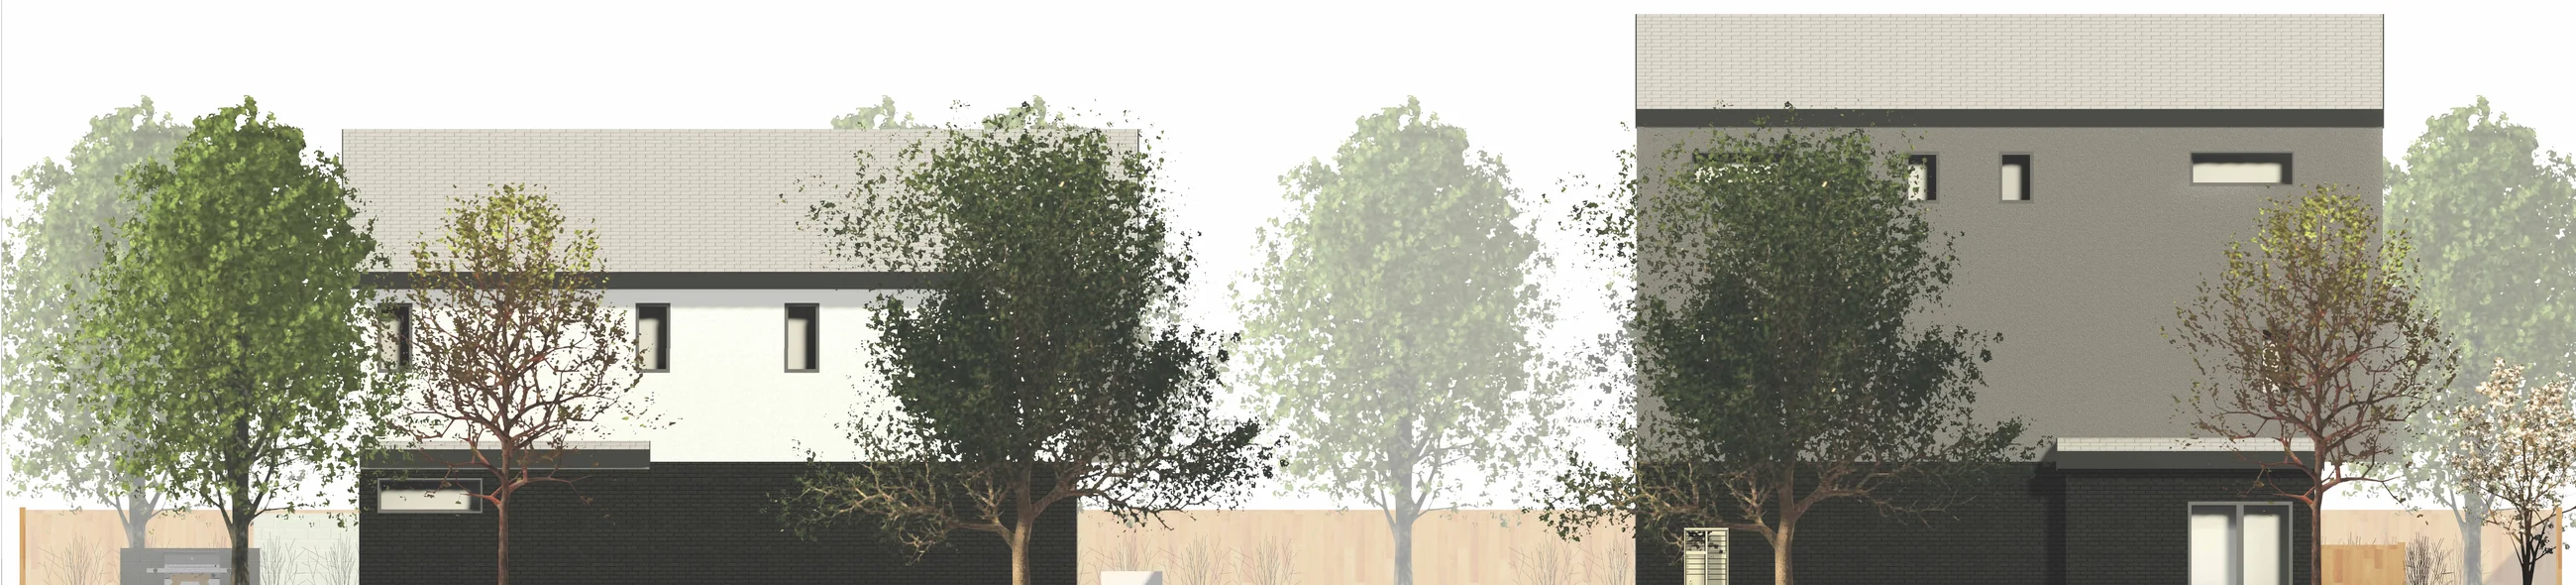
Street elevation rendering of the townhomes between trees
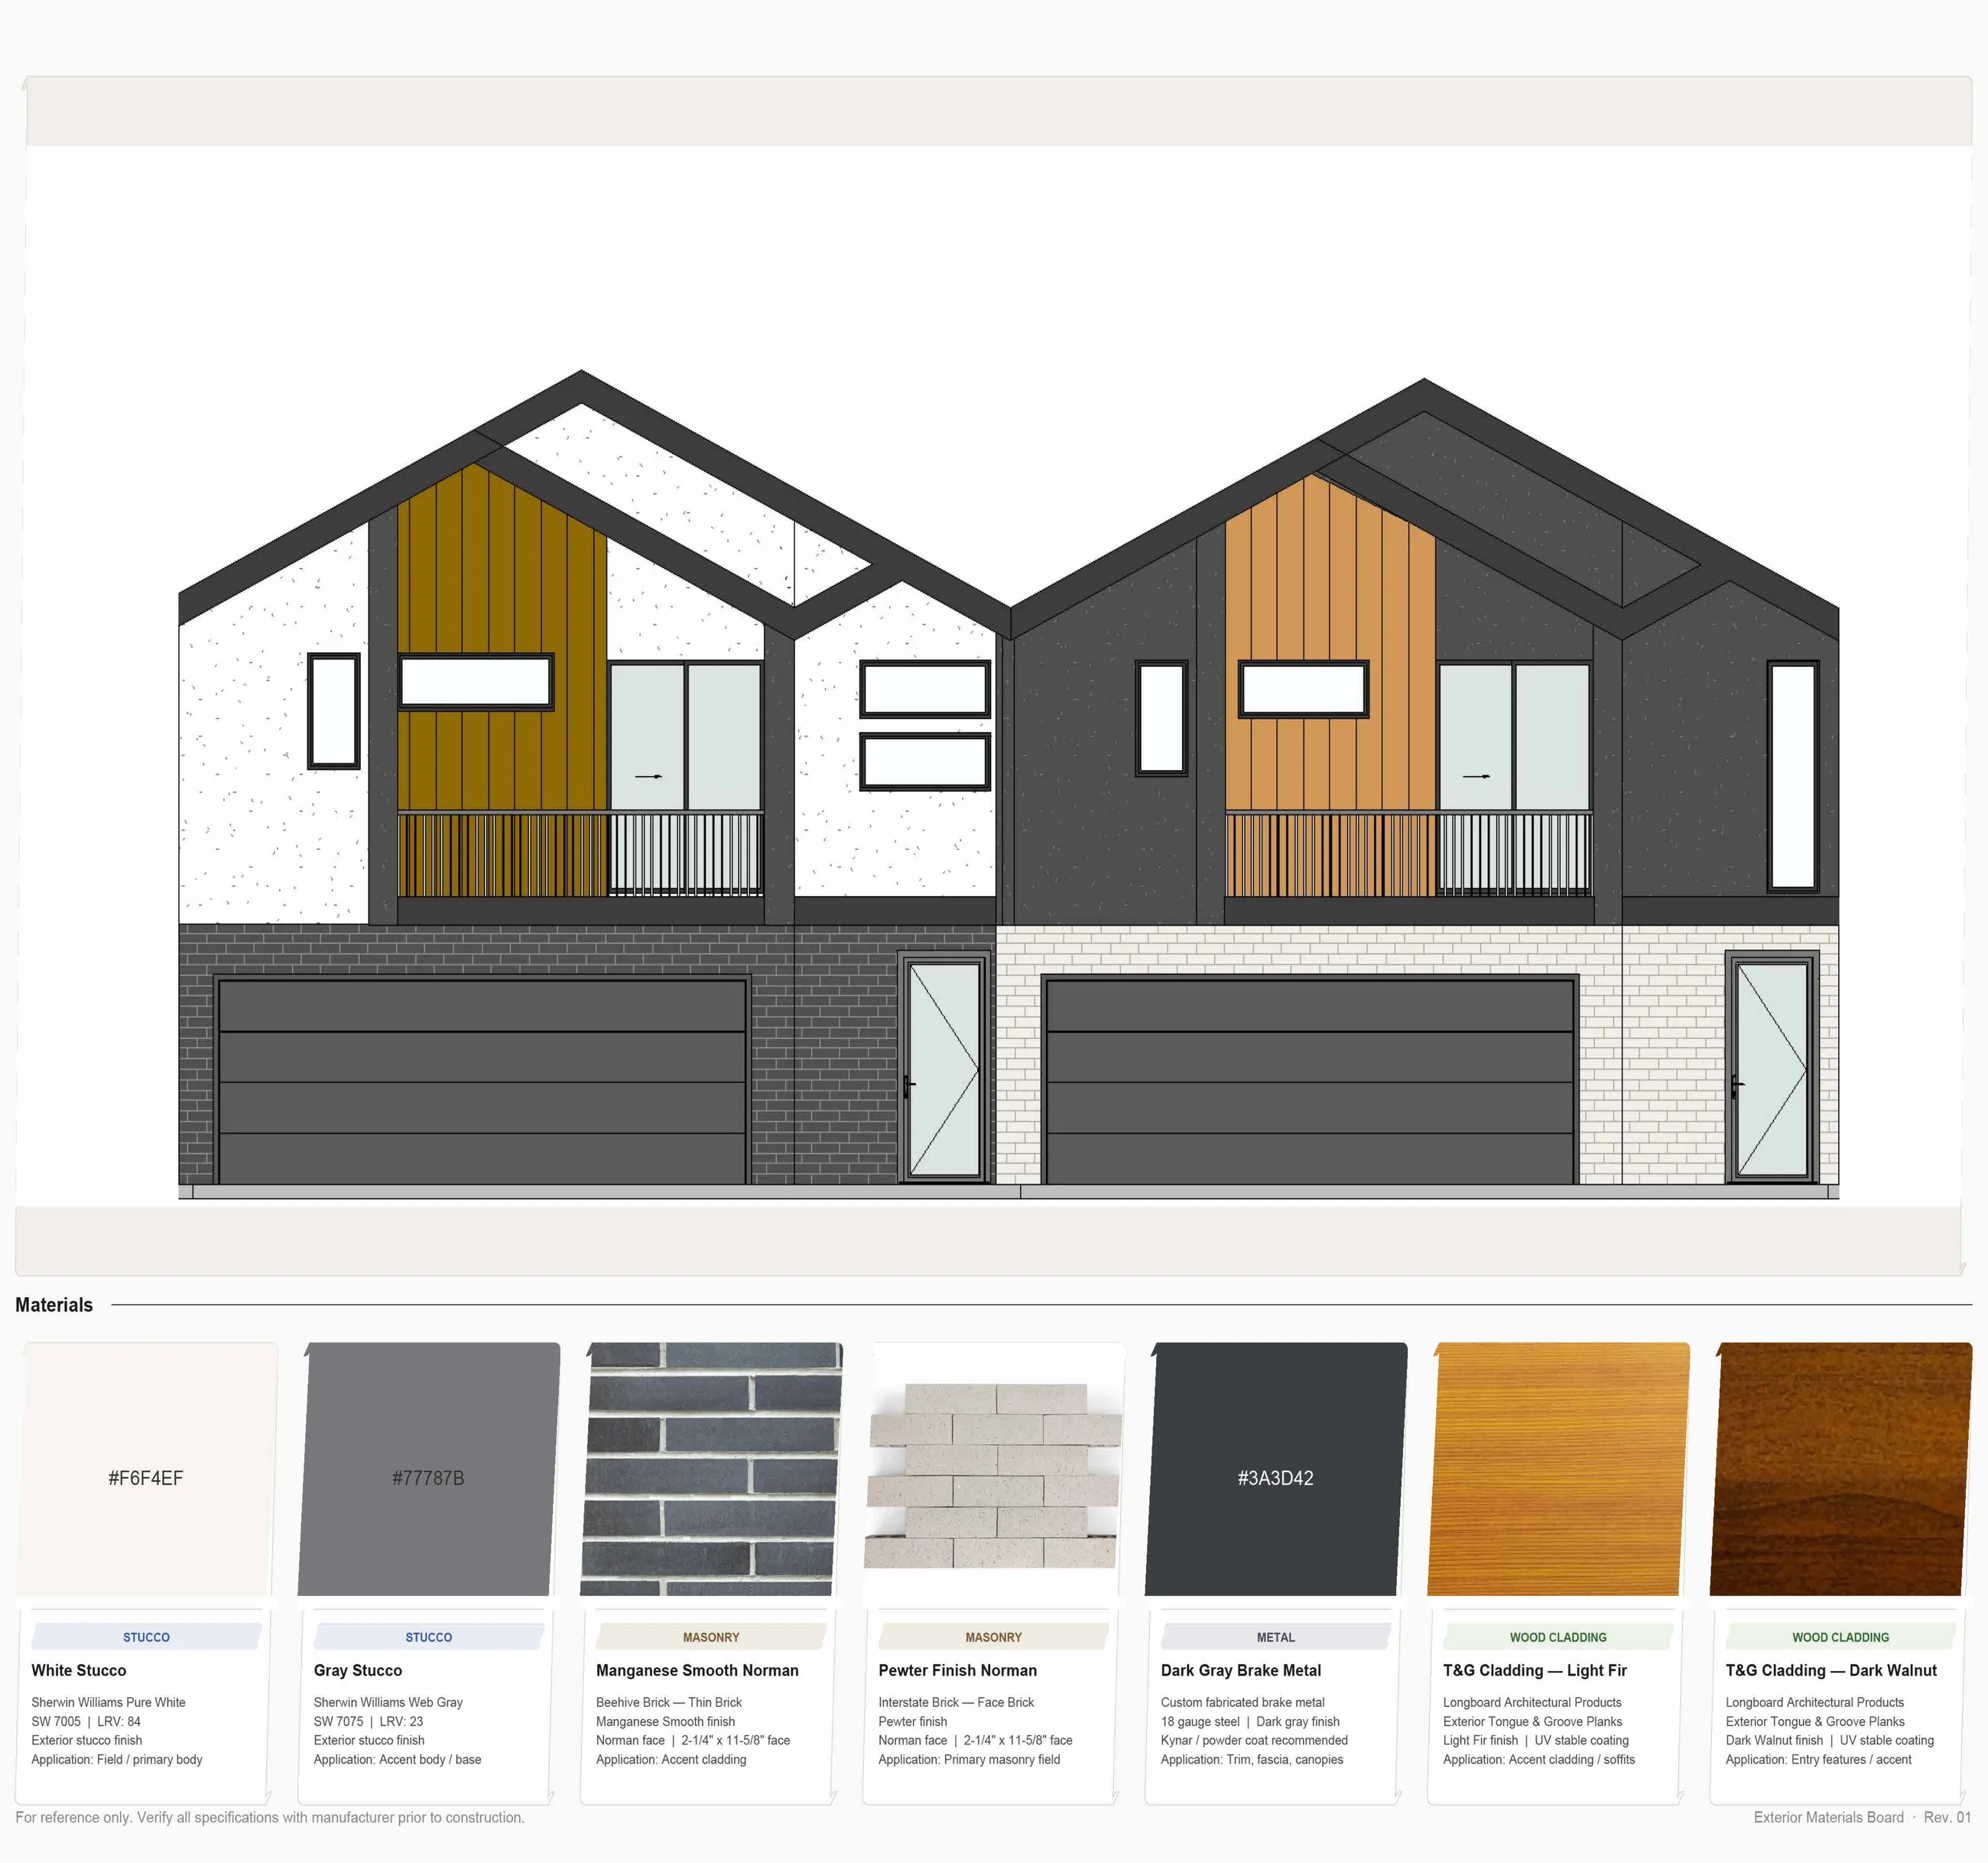
Elevation of two gabled townhomes in white, charcoal, and wood-look cladding, above a board of exterior material samples
Elevation and materials board.
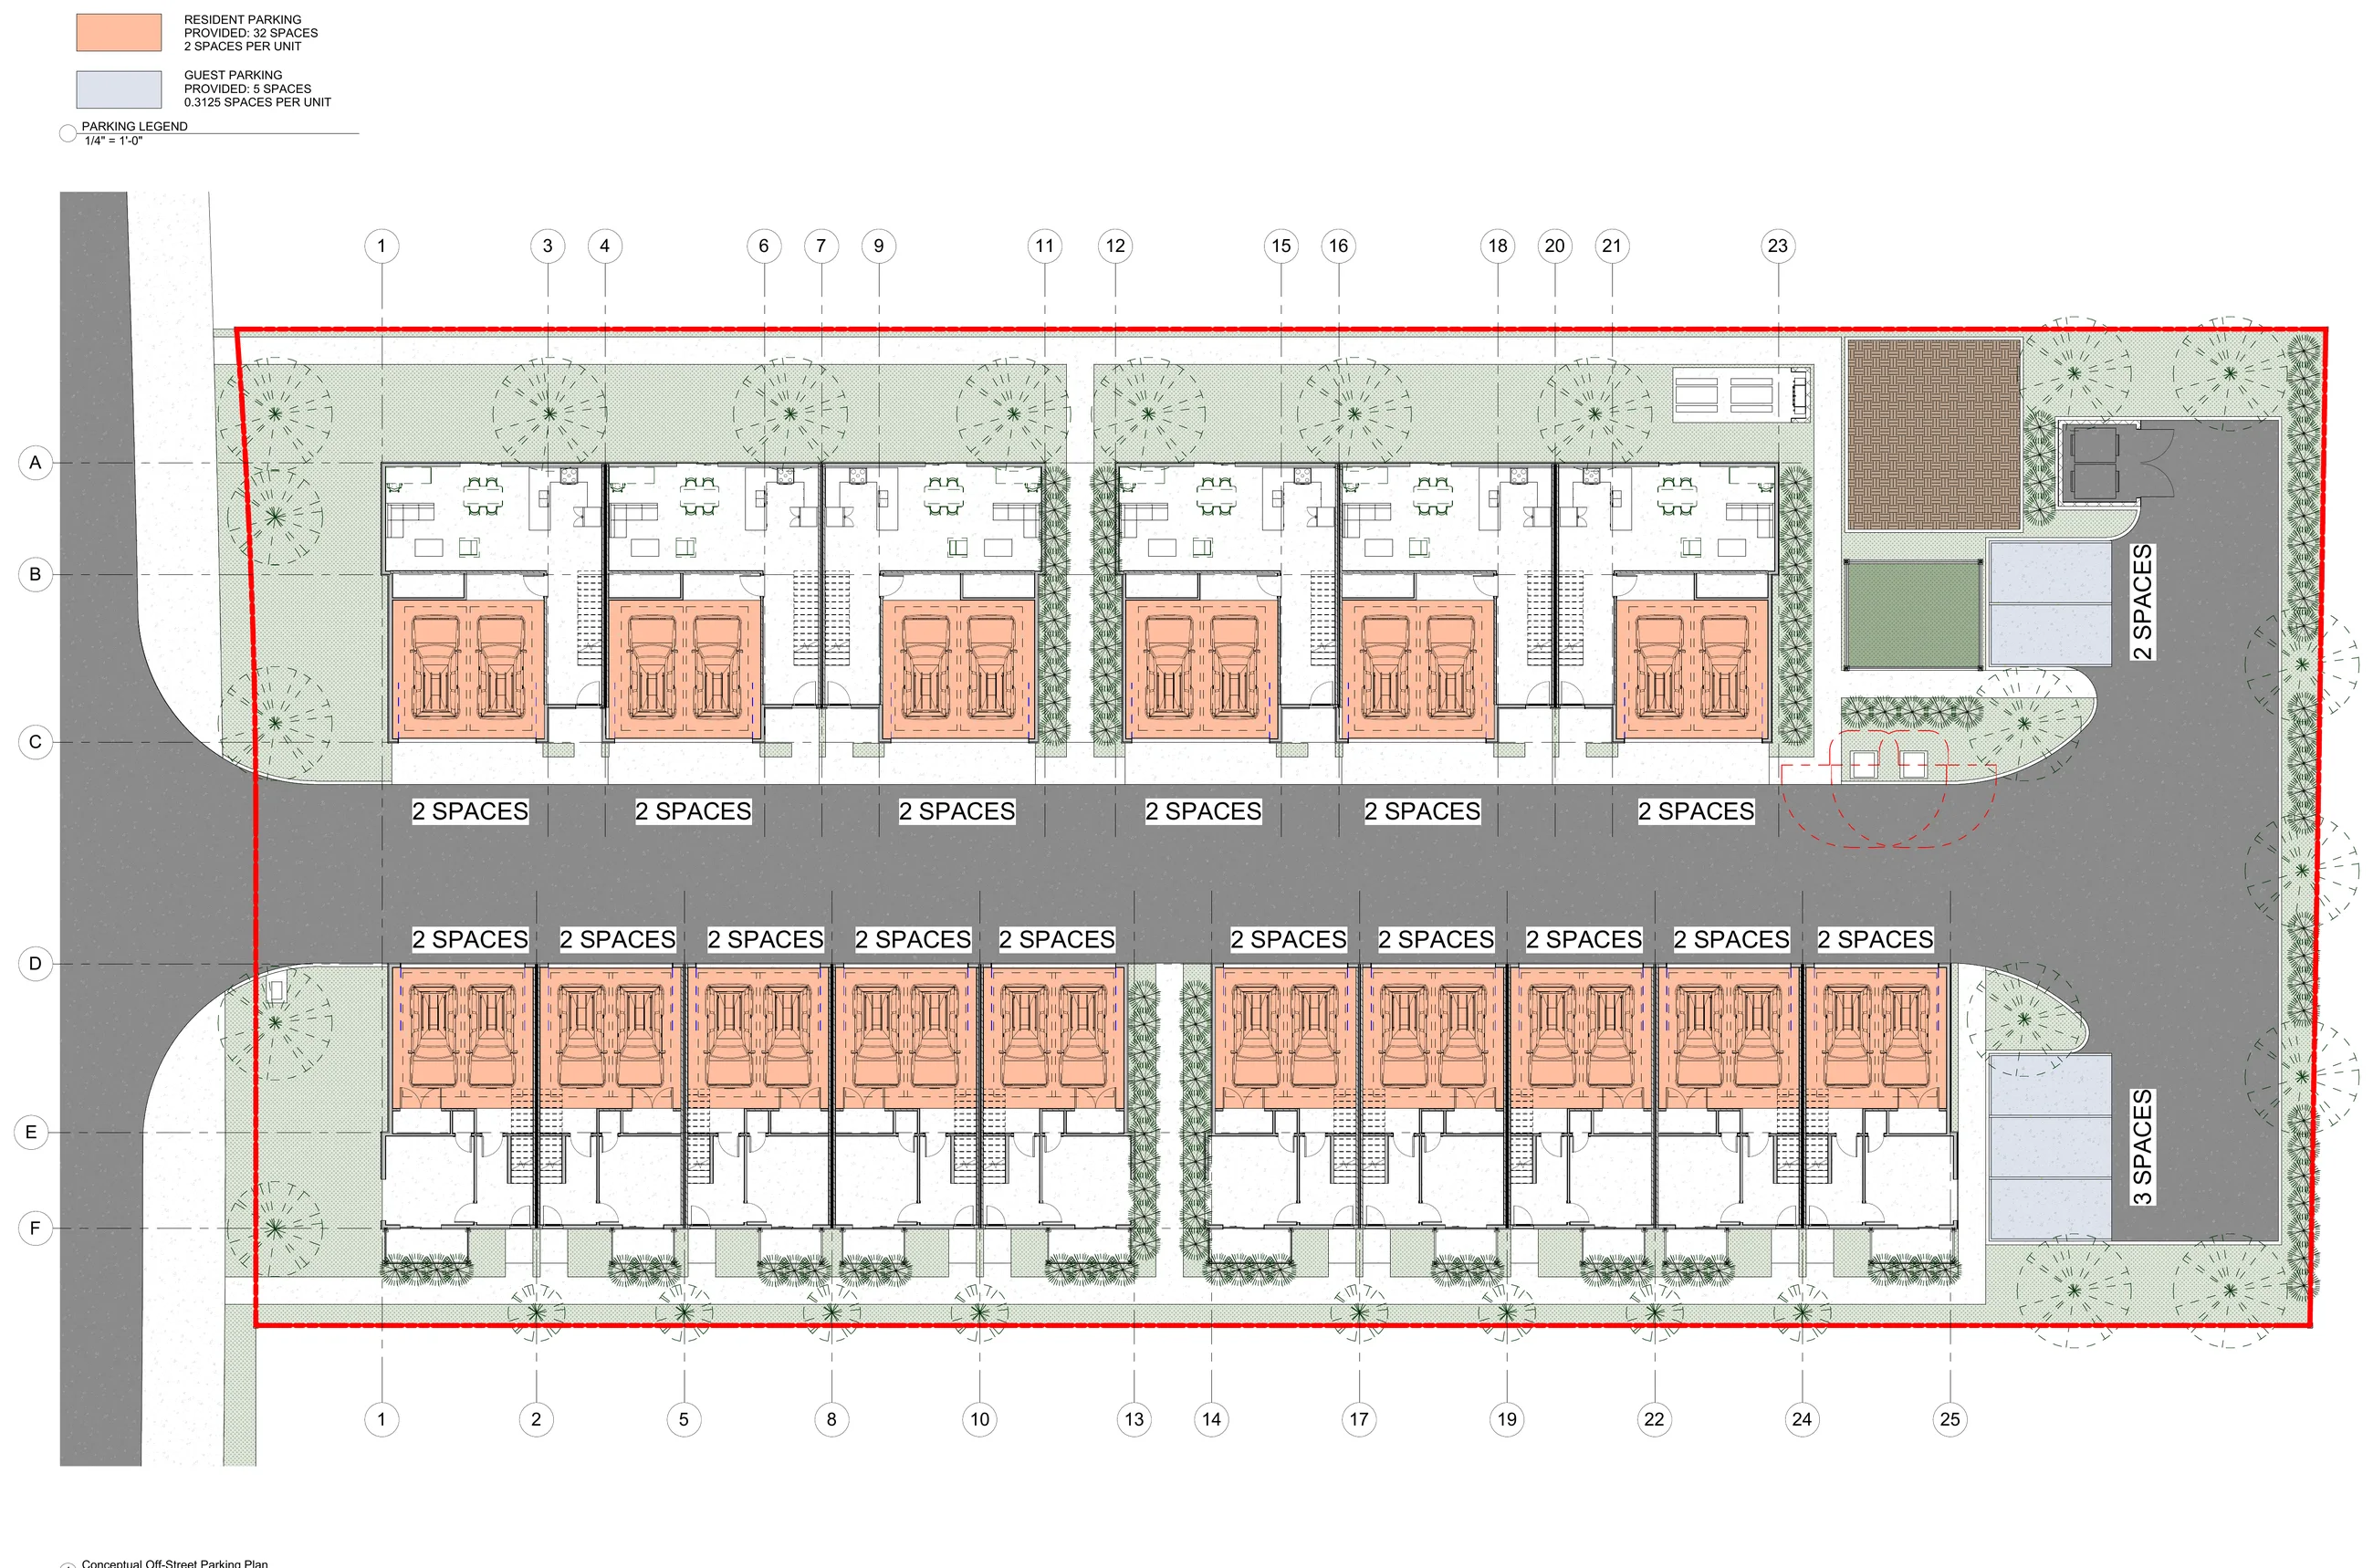
Colored site plan of two townhome rows facing a central drive
Site plan.
Colored elevation of two townhome buildings with wood-look accents
Front elevations.

Holladay Residence and Barn

A main residence of about 10,000 square feet with a six-car garage and an outdoor pool courtyard, plus a detached barn of about 3,000 square feet with a basketball and pickleball court, lounge with kitchen and bar, sauna and workout room, and golf simulator. Permit set for the barn.
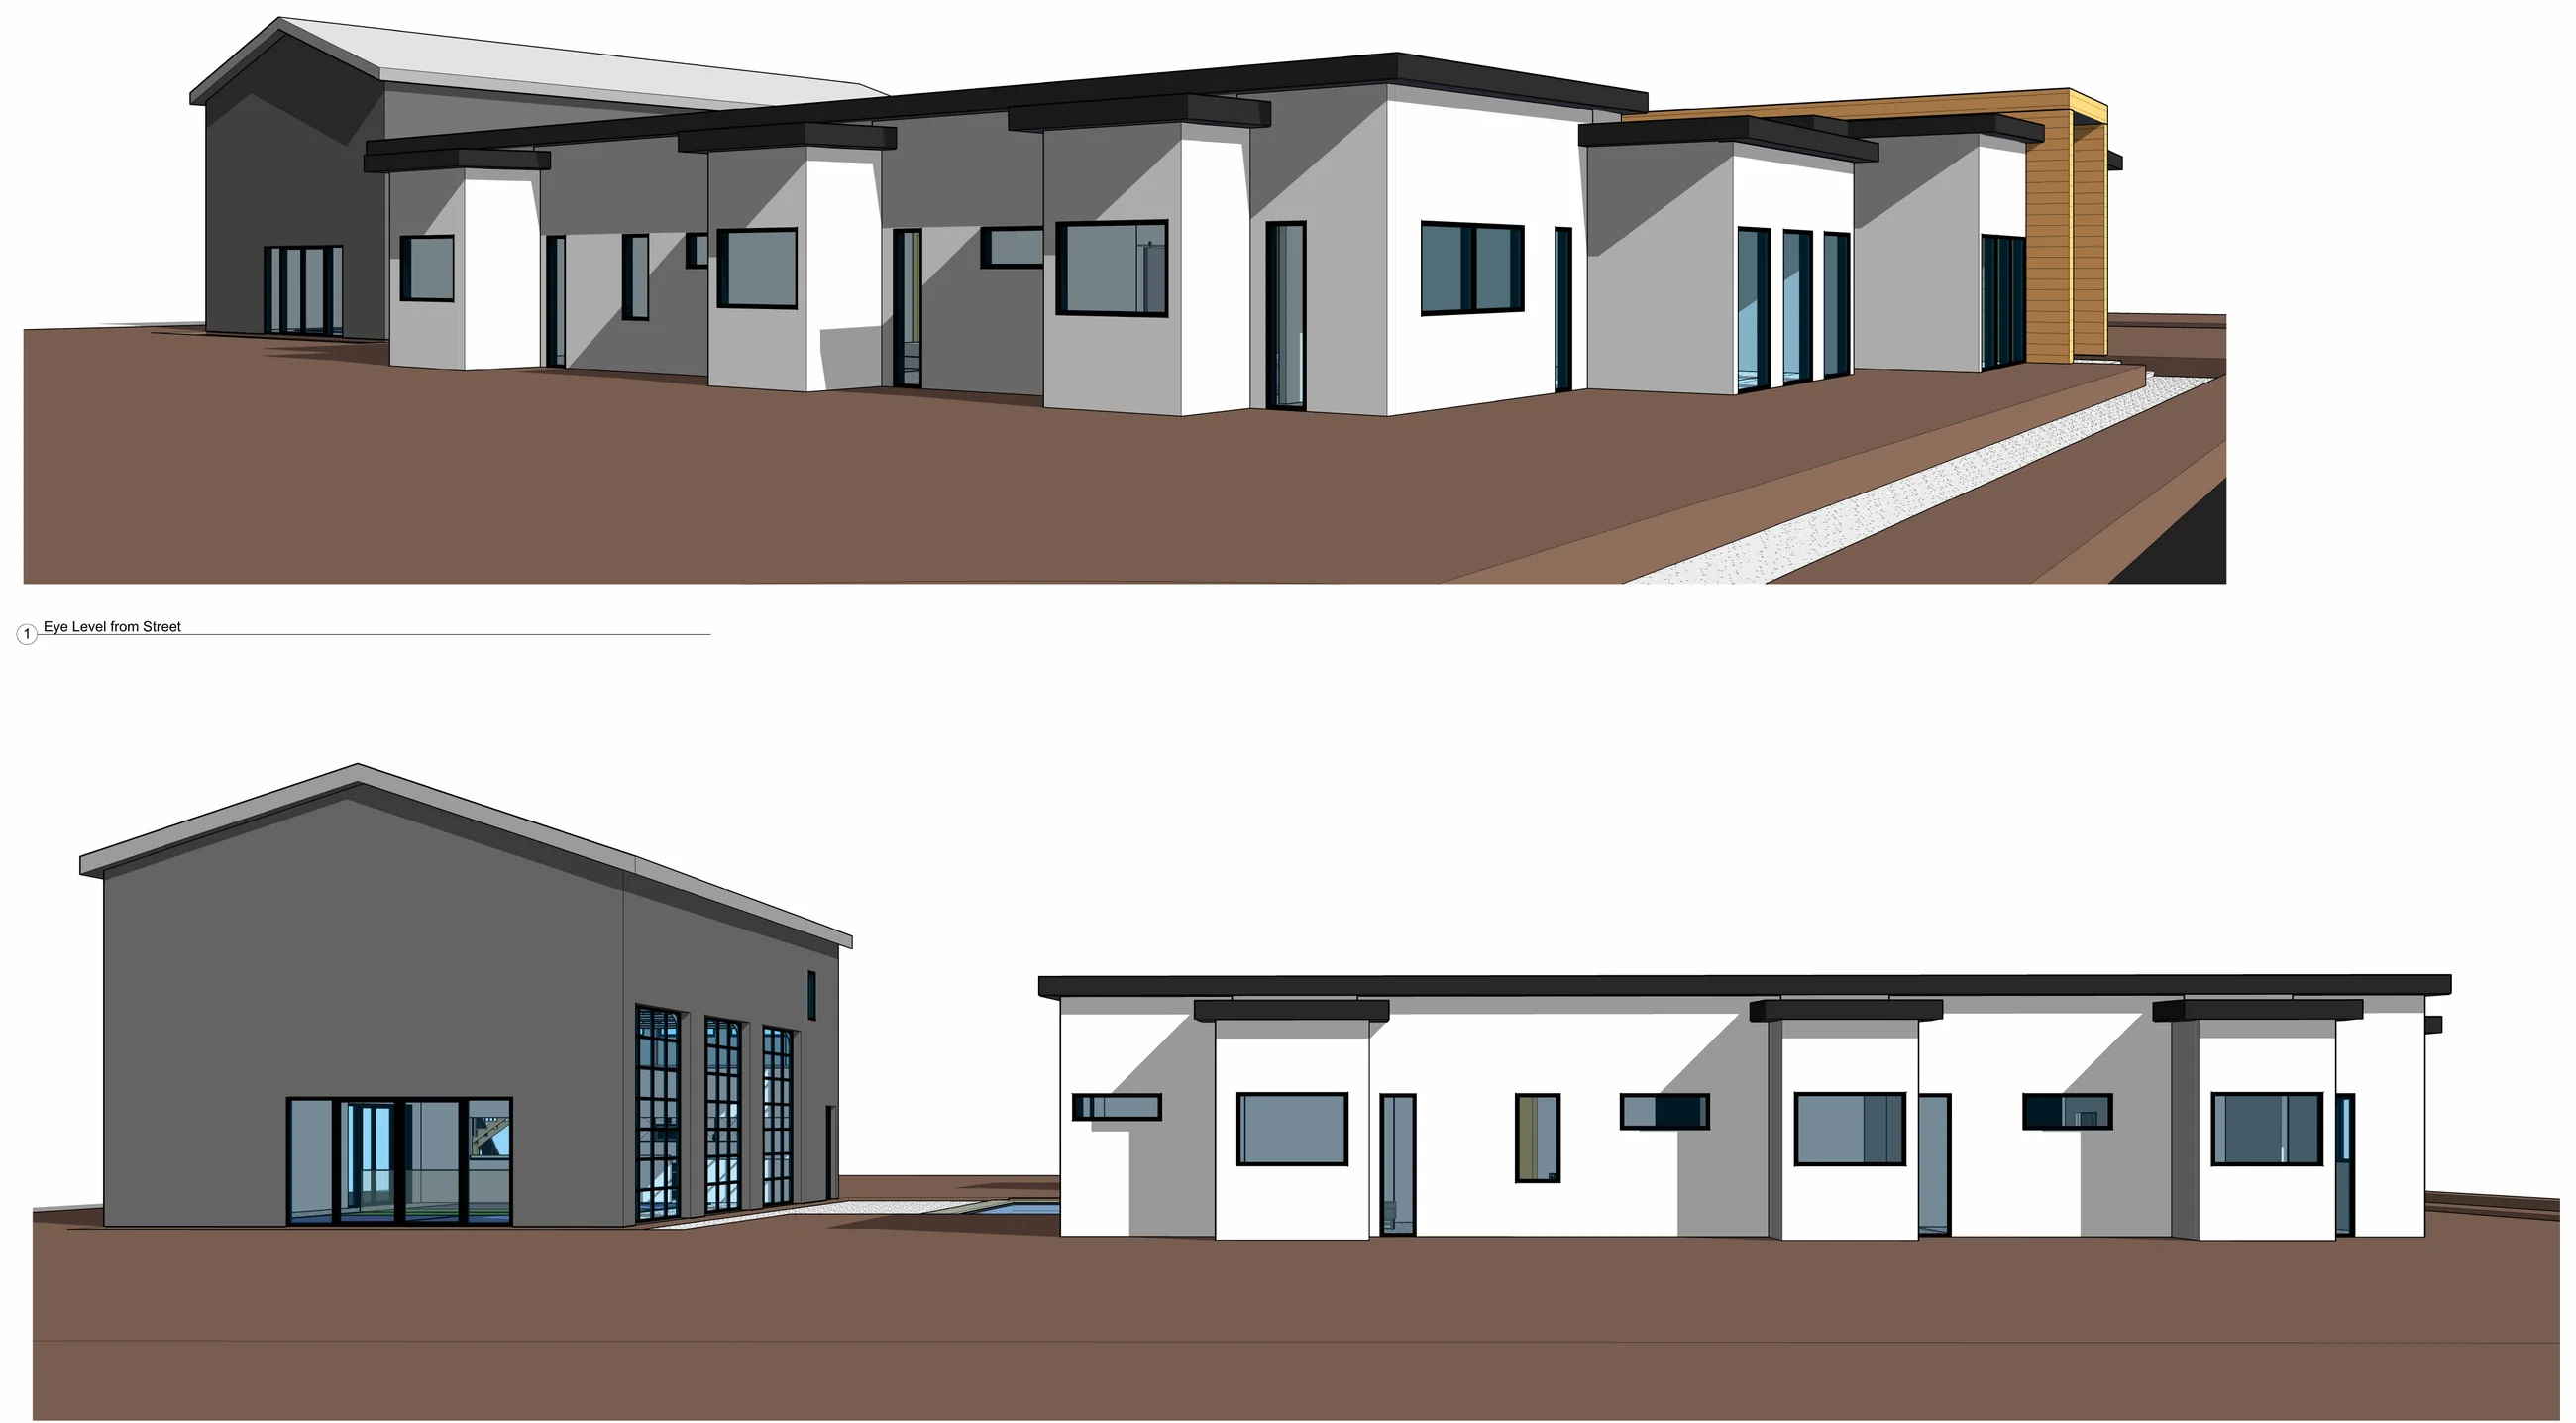
3D views of a low modern house with white stucco, dark roofs, and a wood-framed entry, beside a dark gabled barn
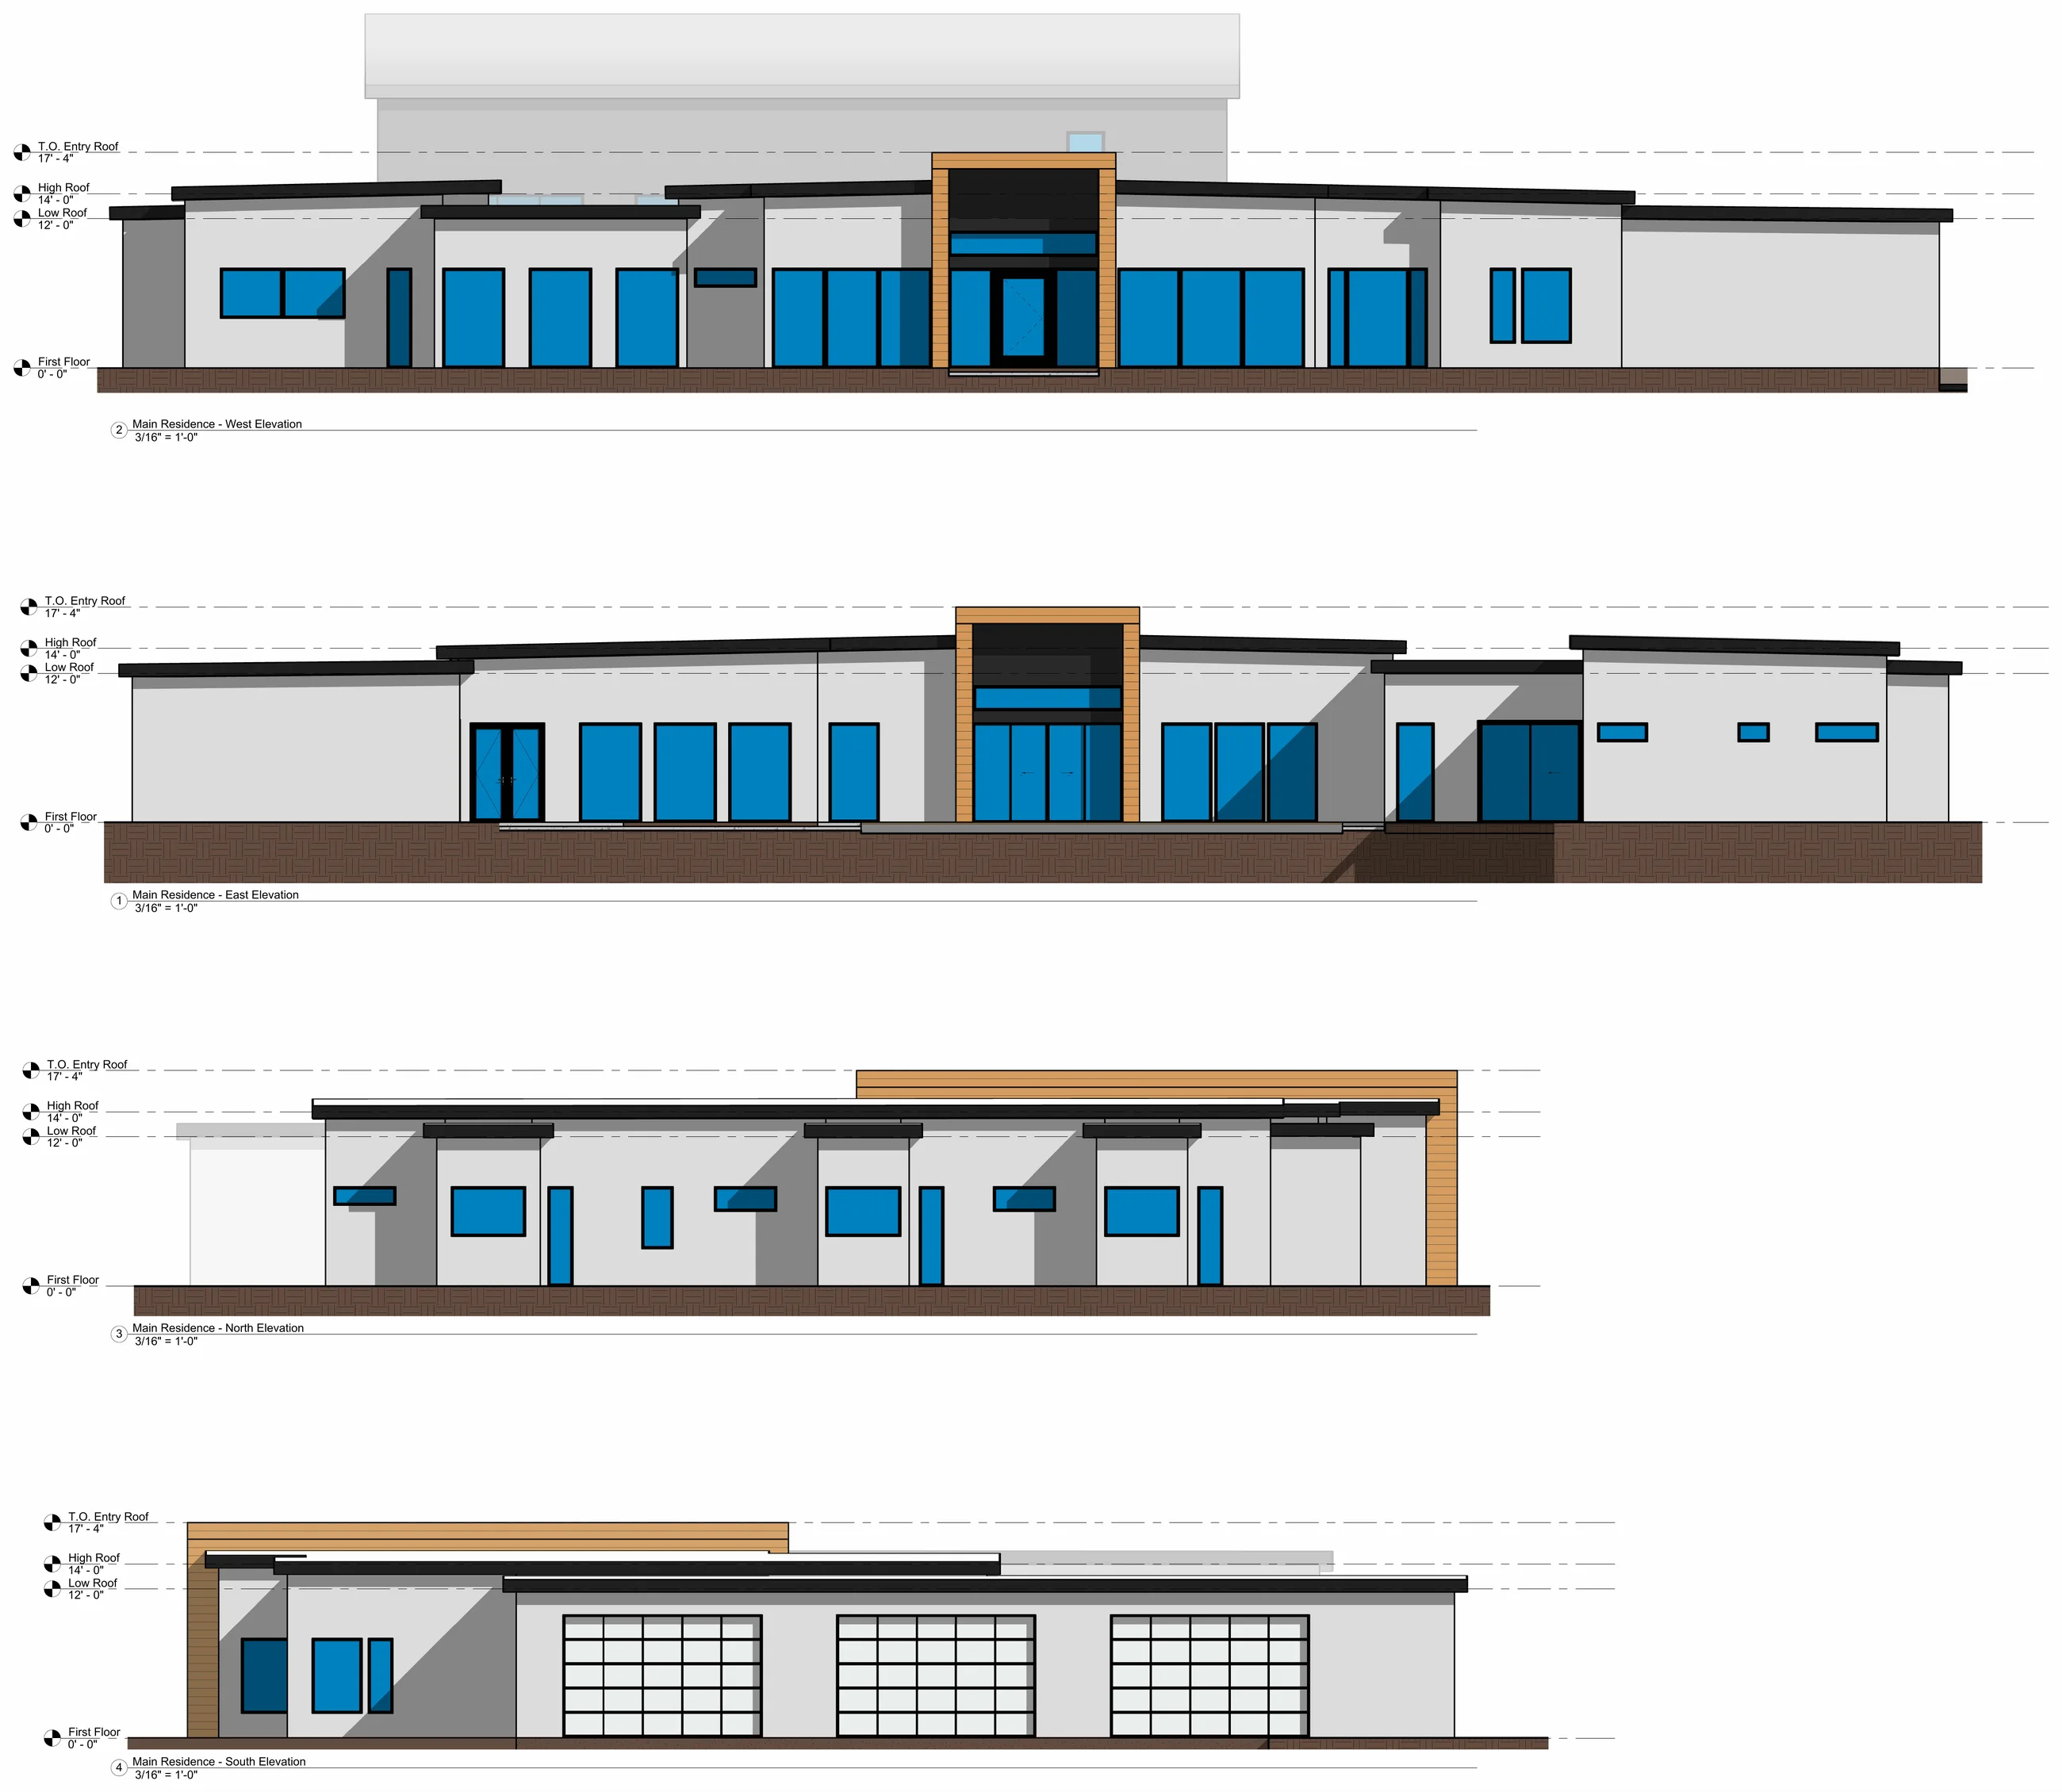
Exterior elevations of the main residence
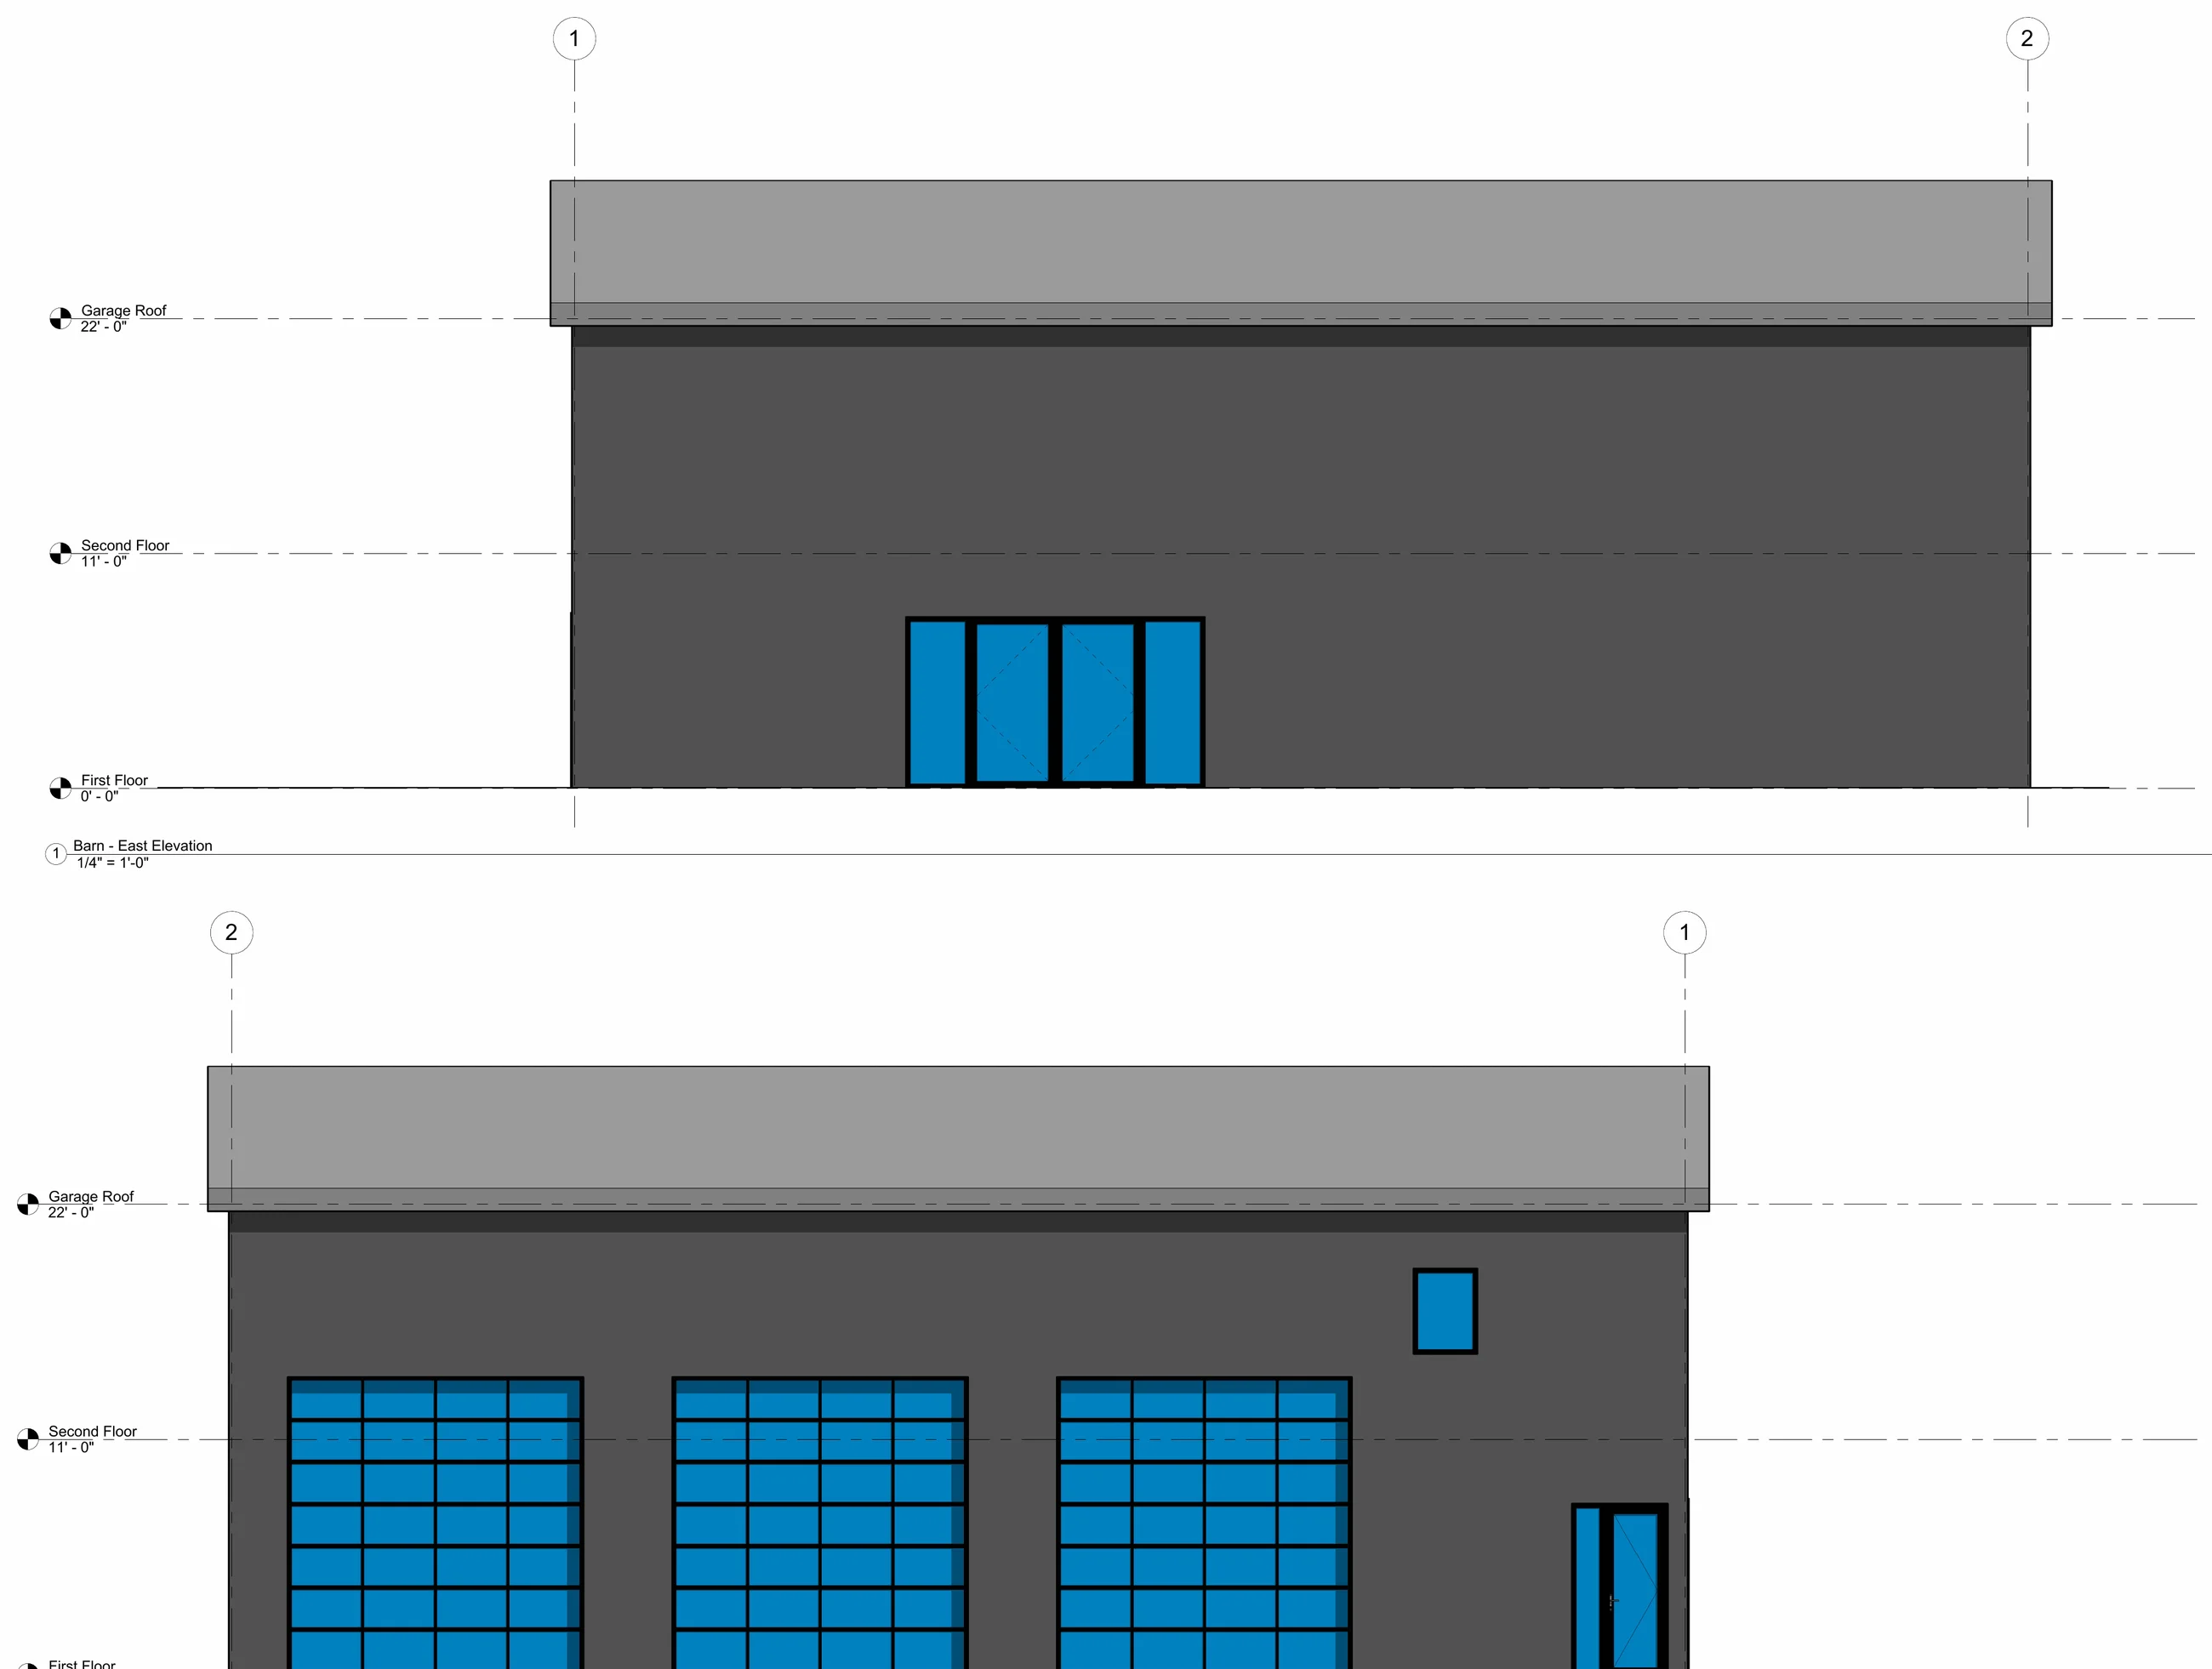
Exterior elevations of the barn with large glazed garage doors

Westminster Townhomes

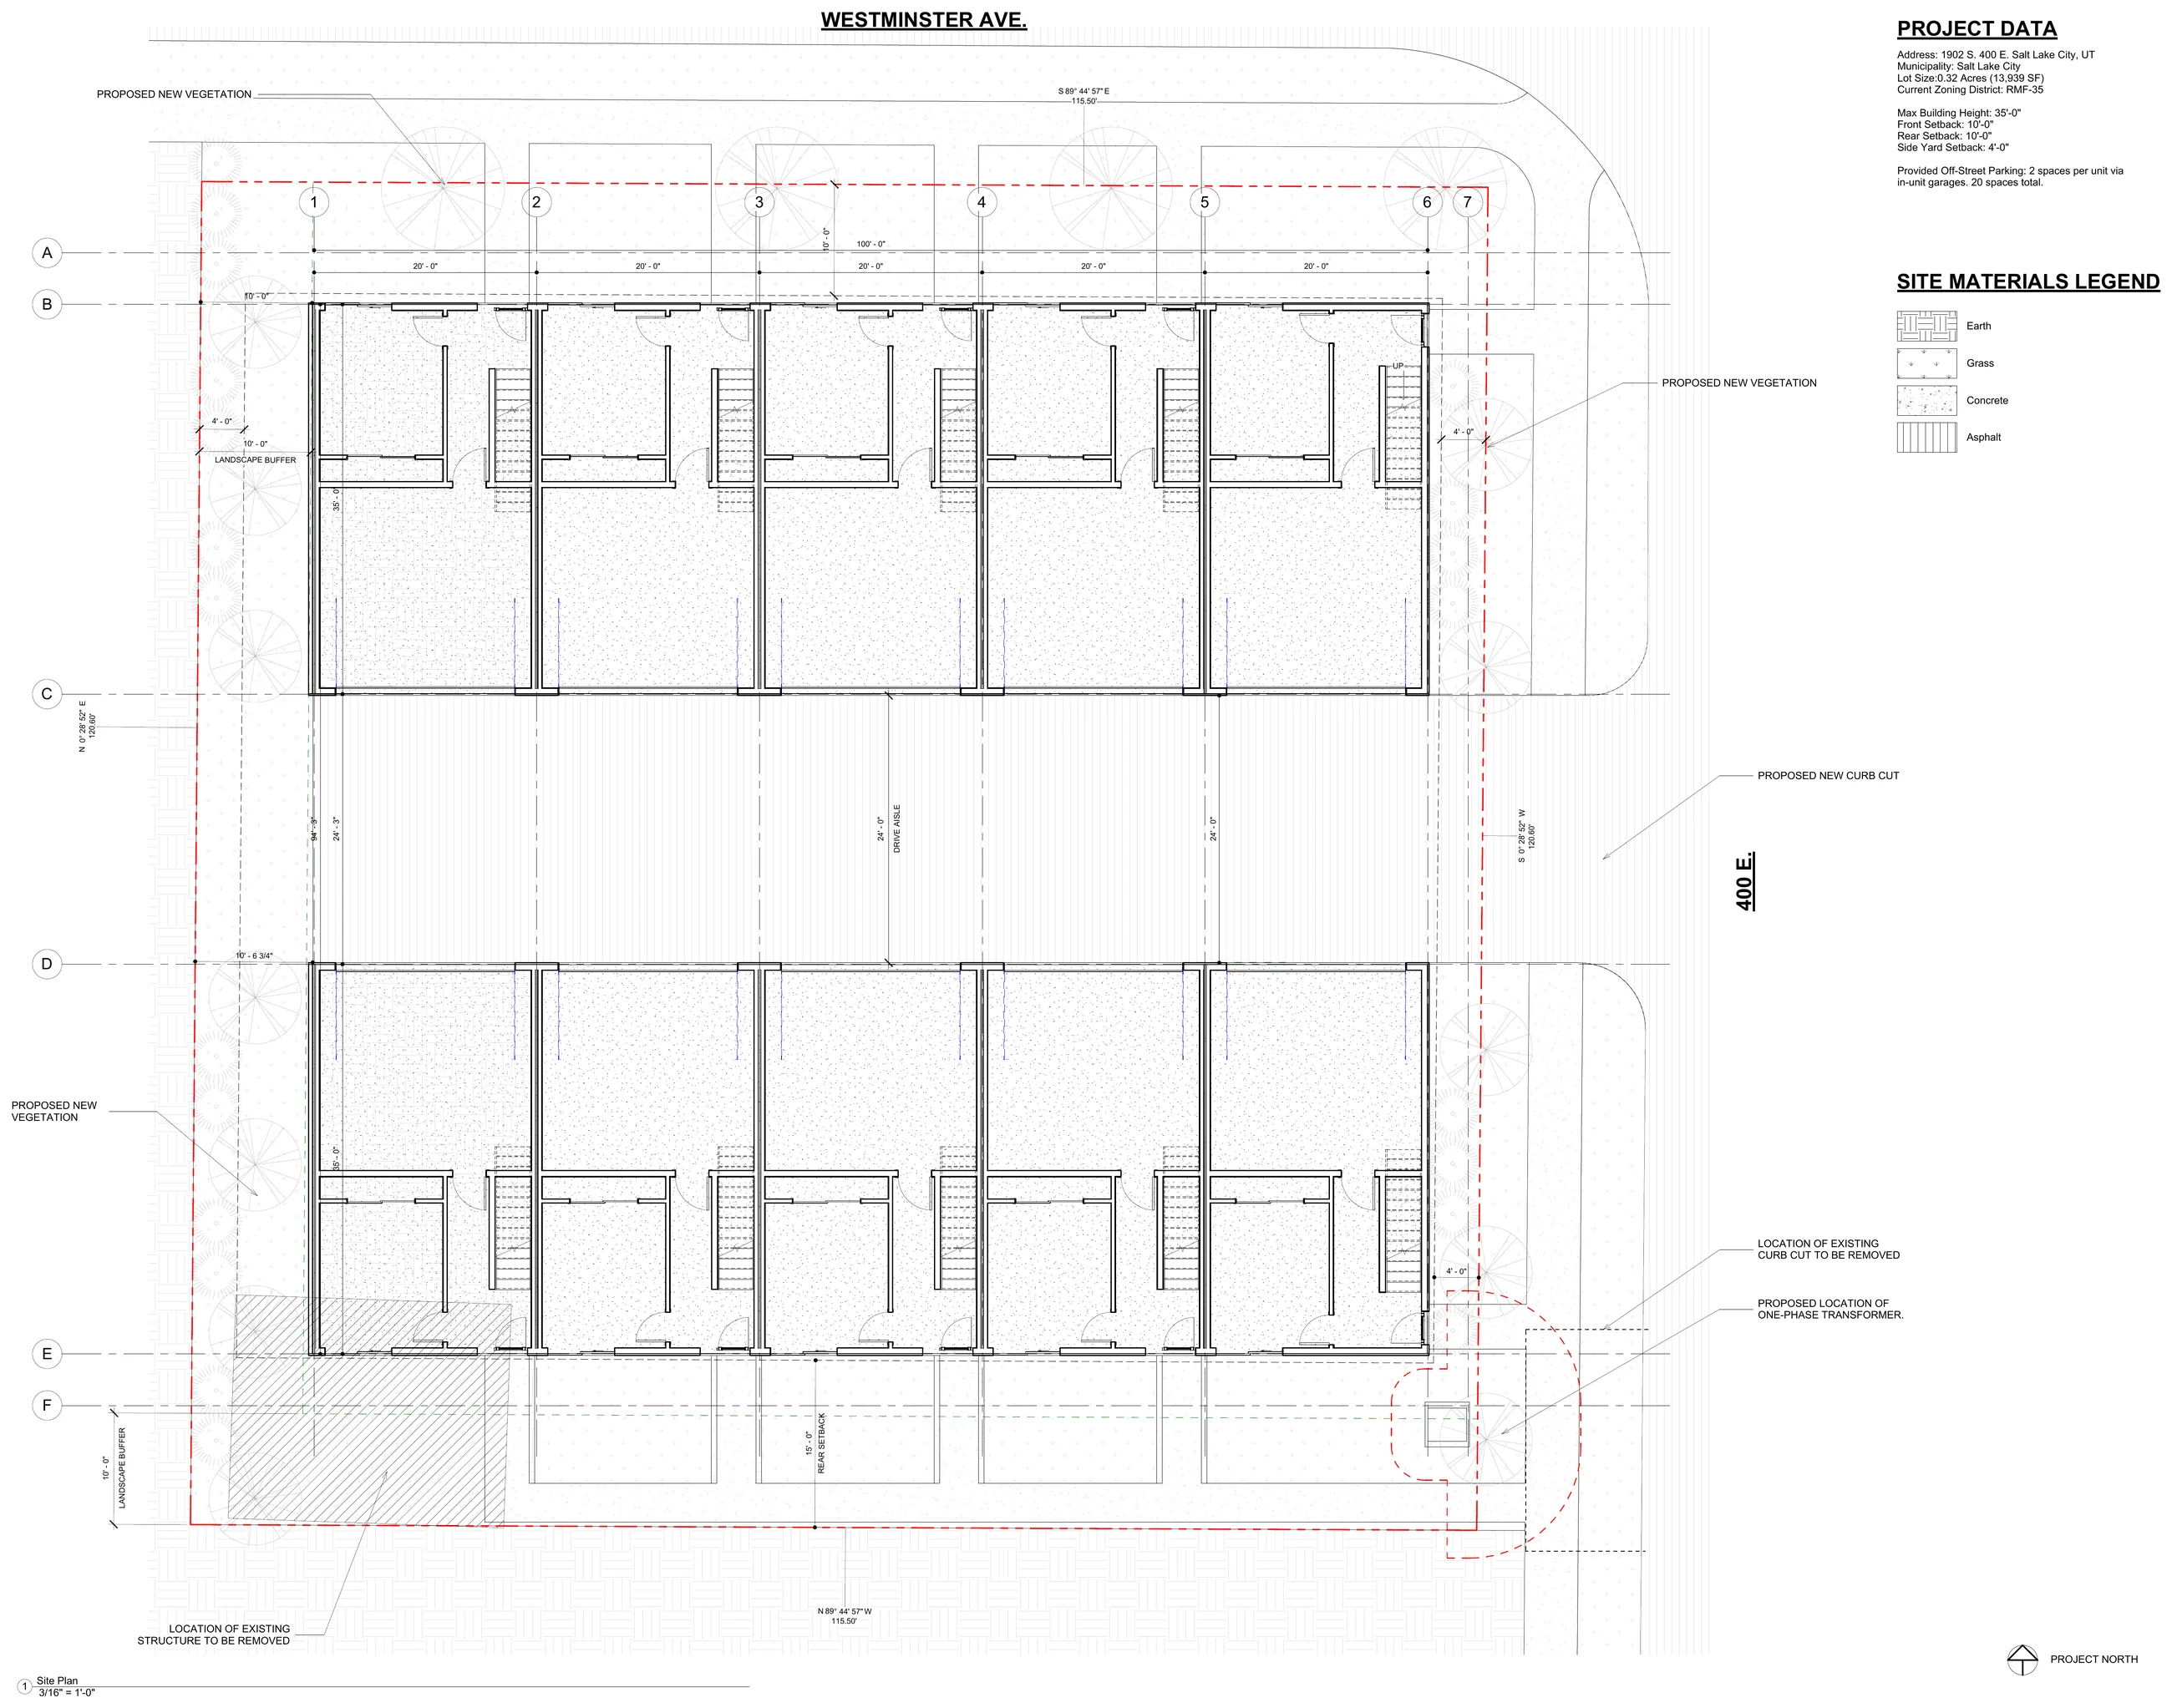
Ten townhomes on a third of an acre in Salt Lake City. Schematic site plan and elevations.
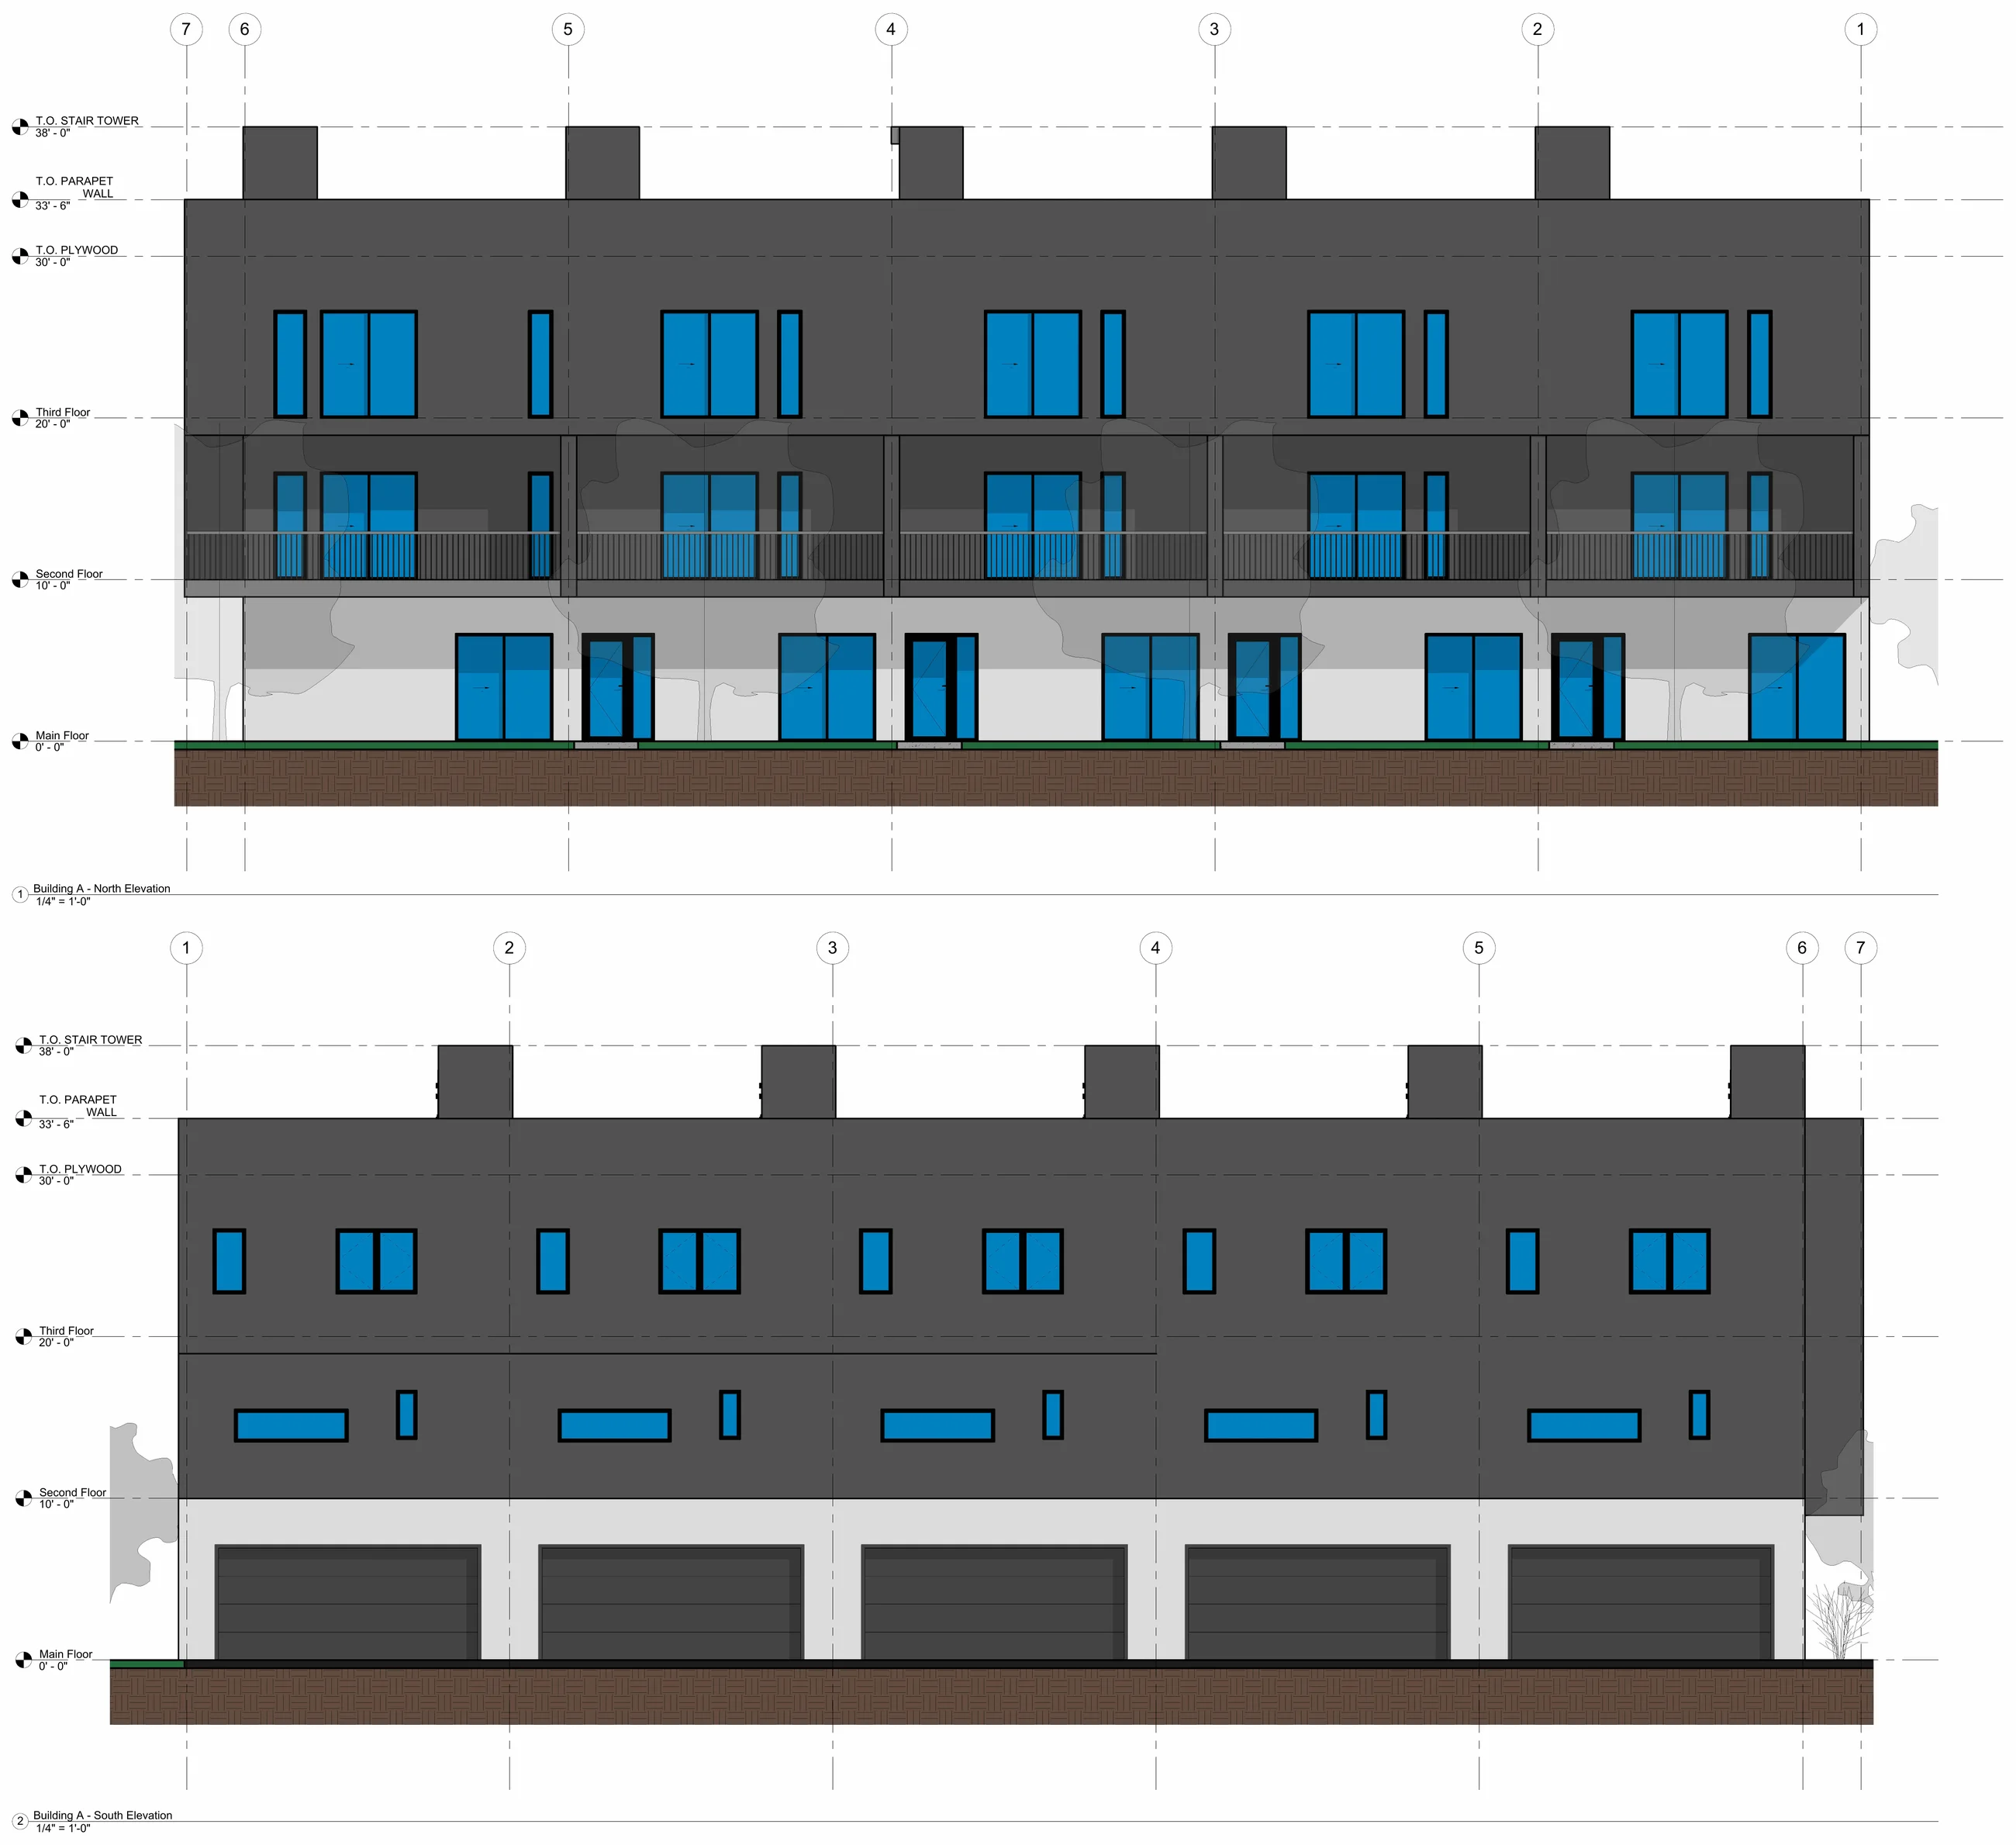
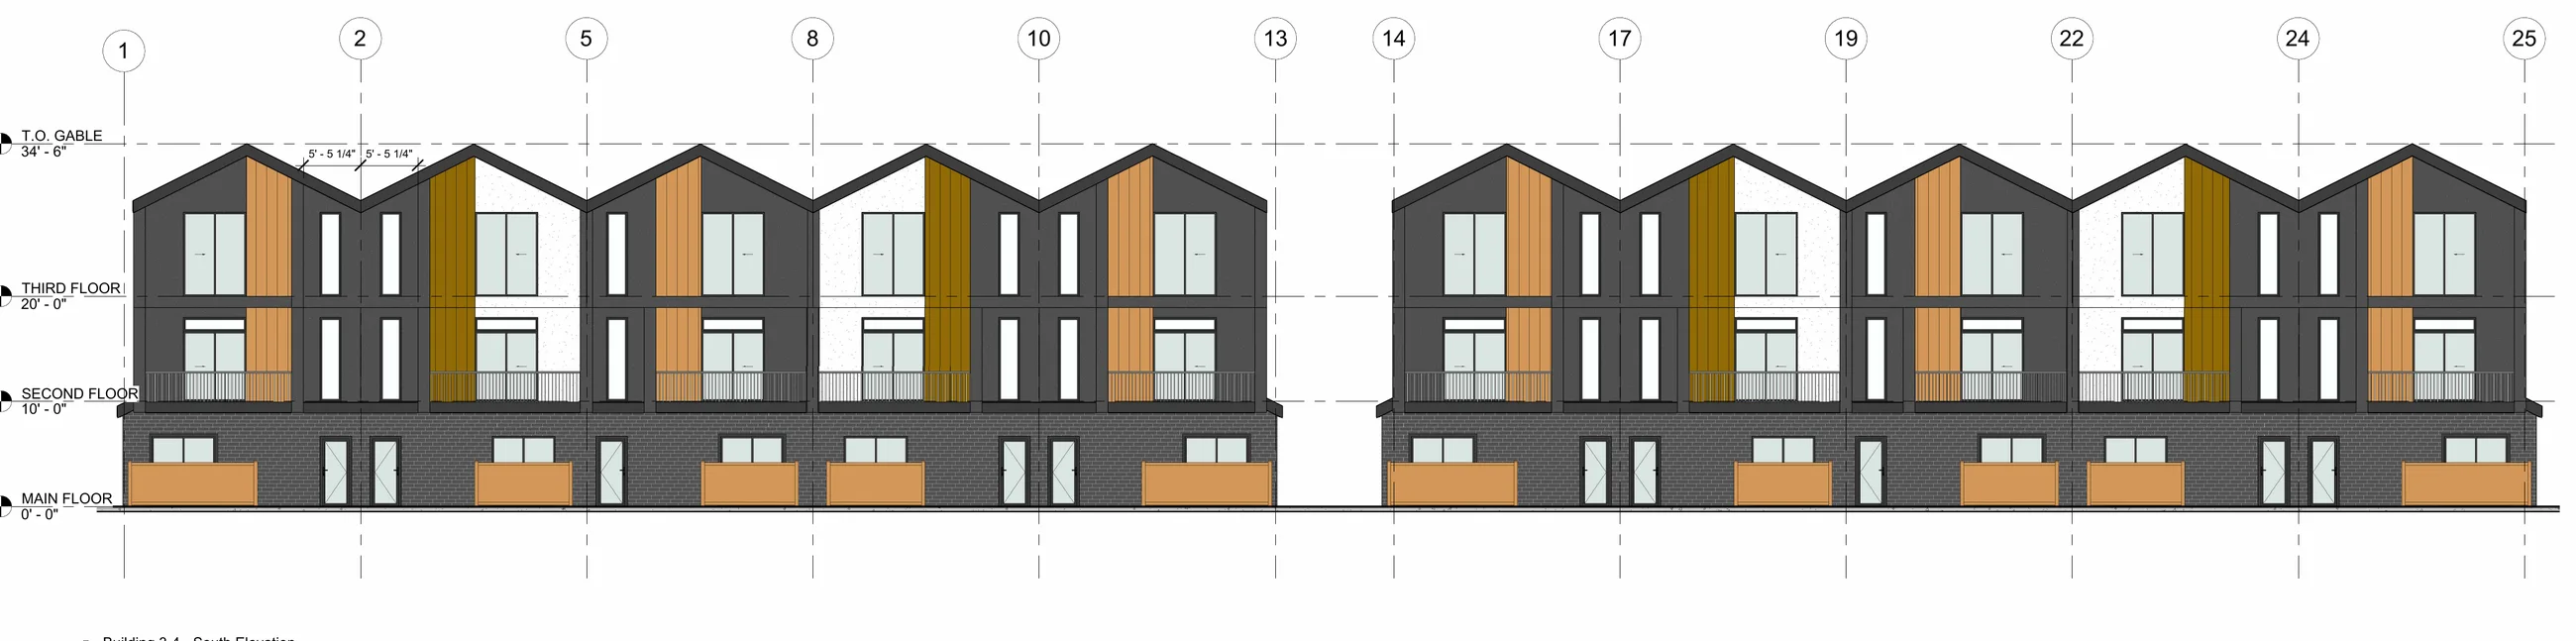
Elevations of a three-story townhome row with dark cladding and blue windows
Site plan of two five-unit townhome rows

Site studies

Layout and yield studies for townhome and apartment sites, from 6 to 53 units.
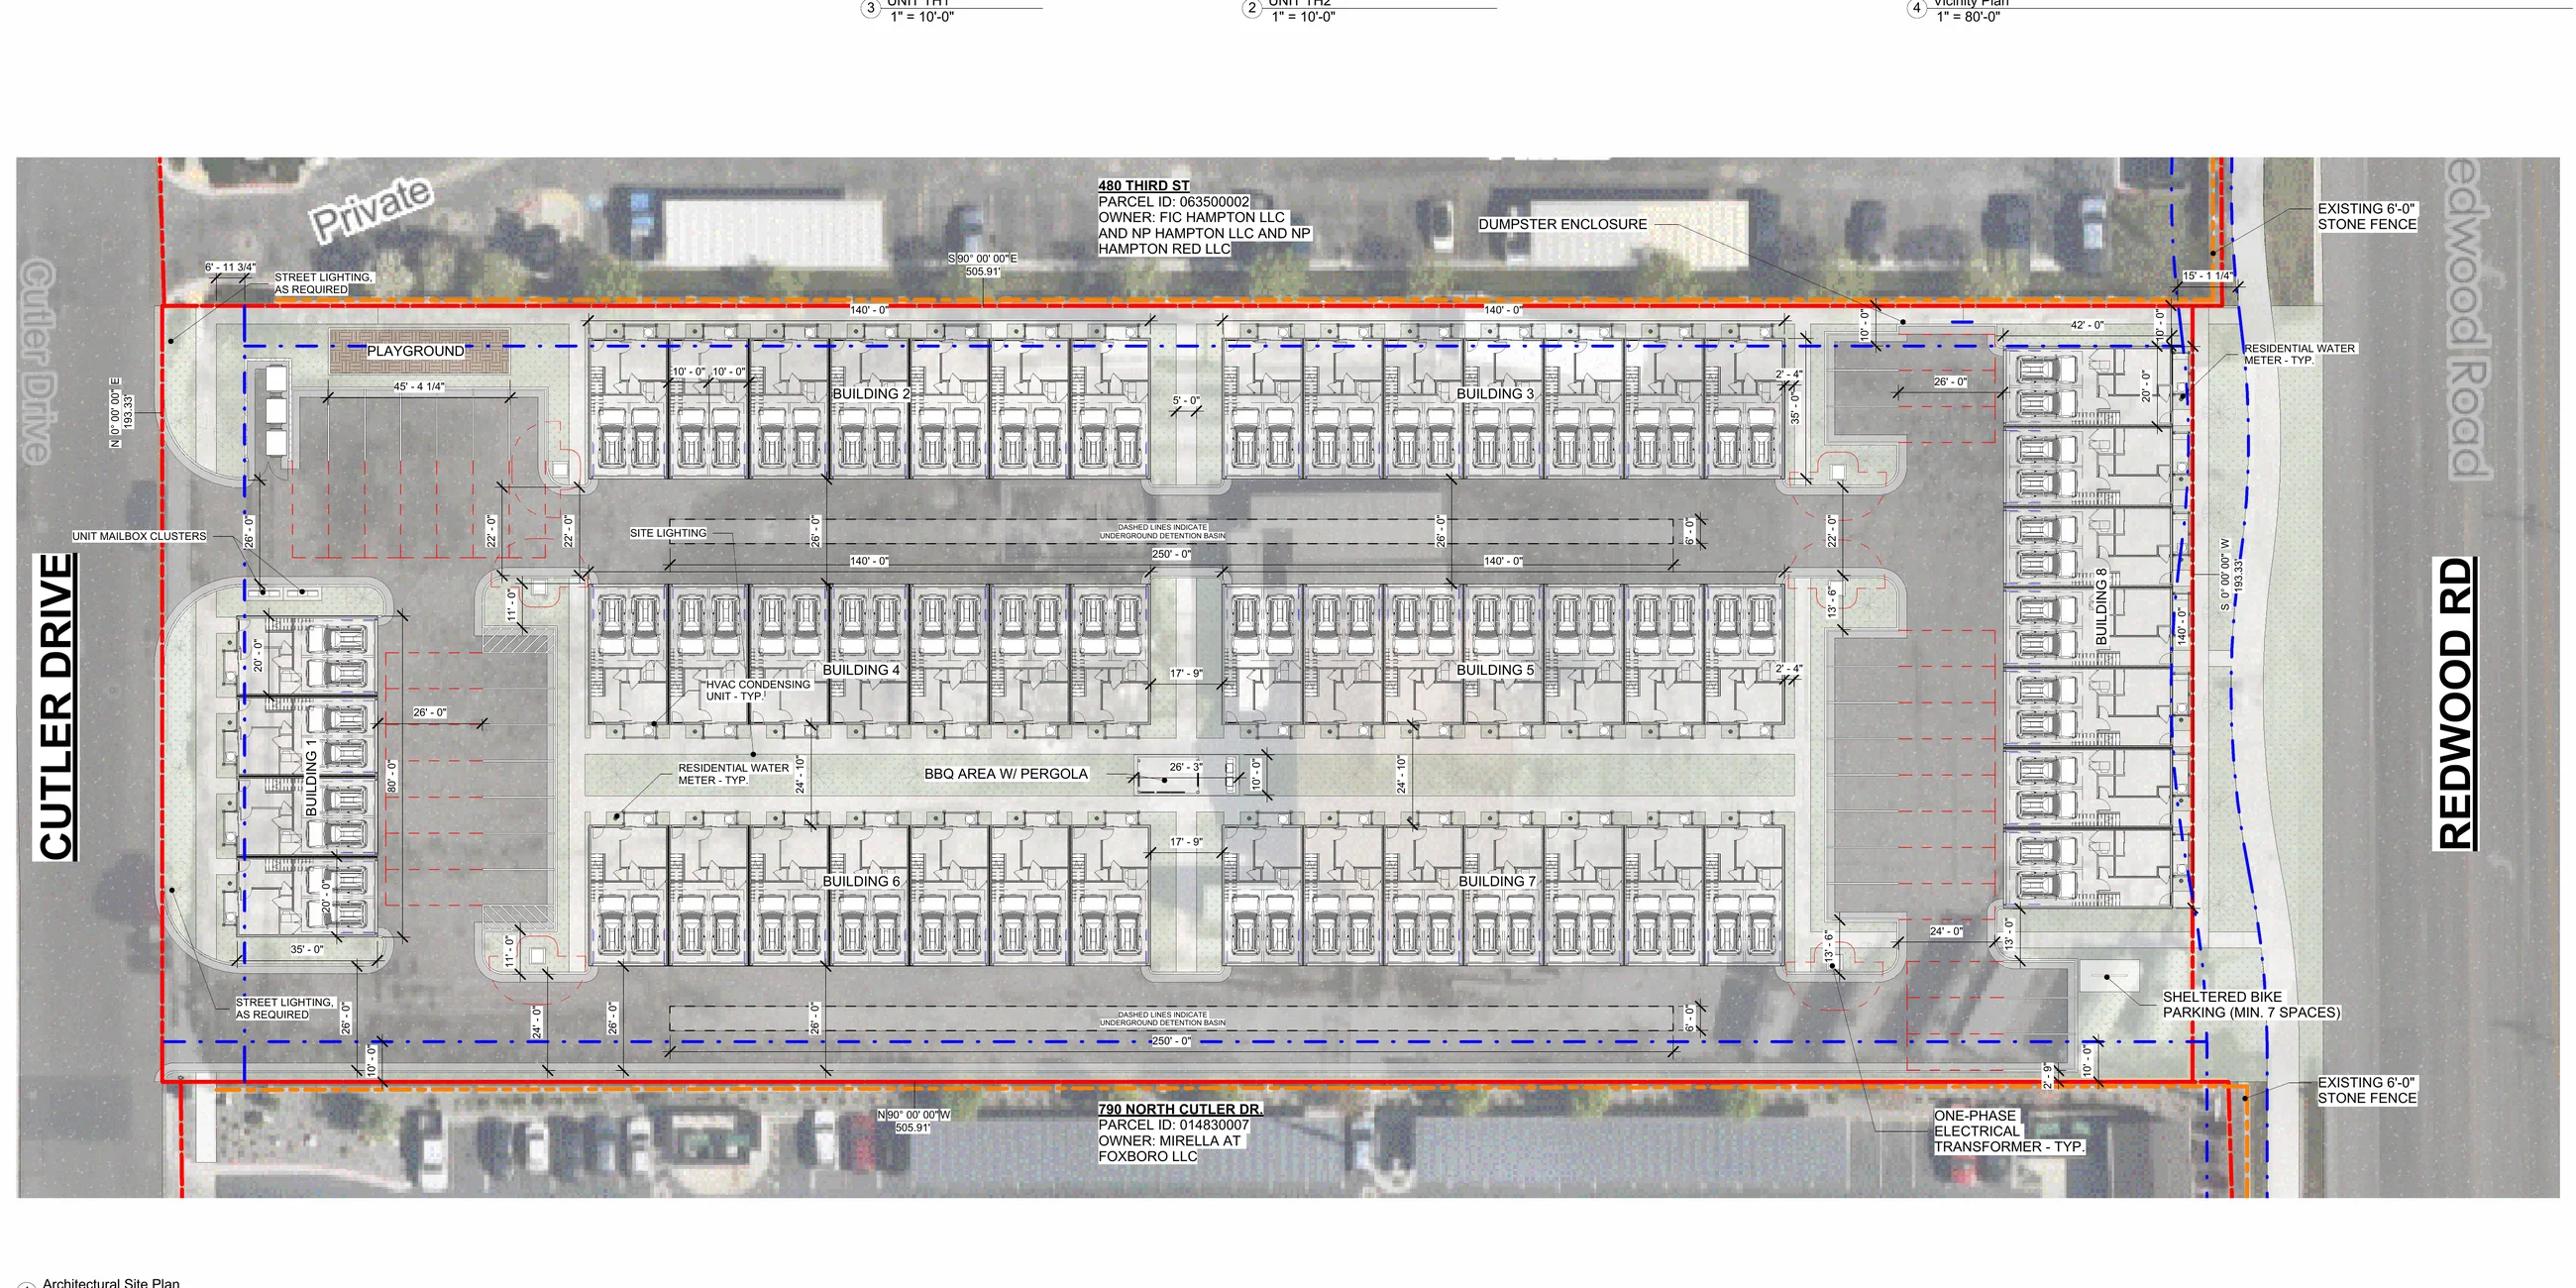
Site plan of 53 townhomes over an aerial photograph, between Cutler Drive and Redwood Road
53 townhomes, North Salt Lake.
Site plan of a small apartment building at Harris Avenue and Prospect Street
Apartments, Salt Lake City.
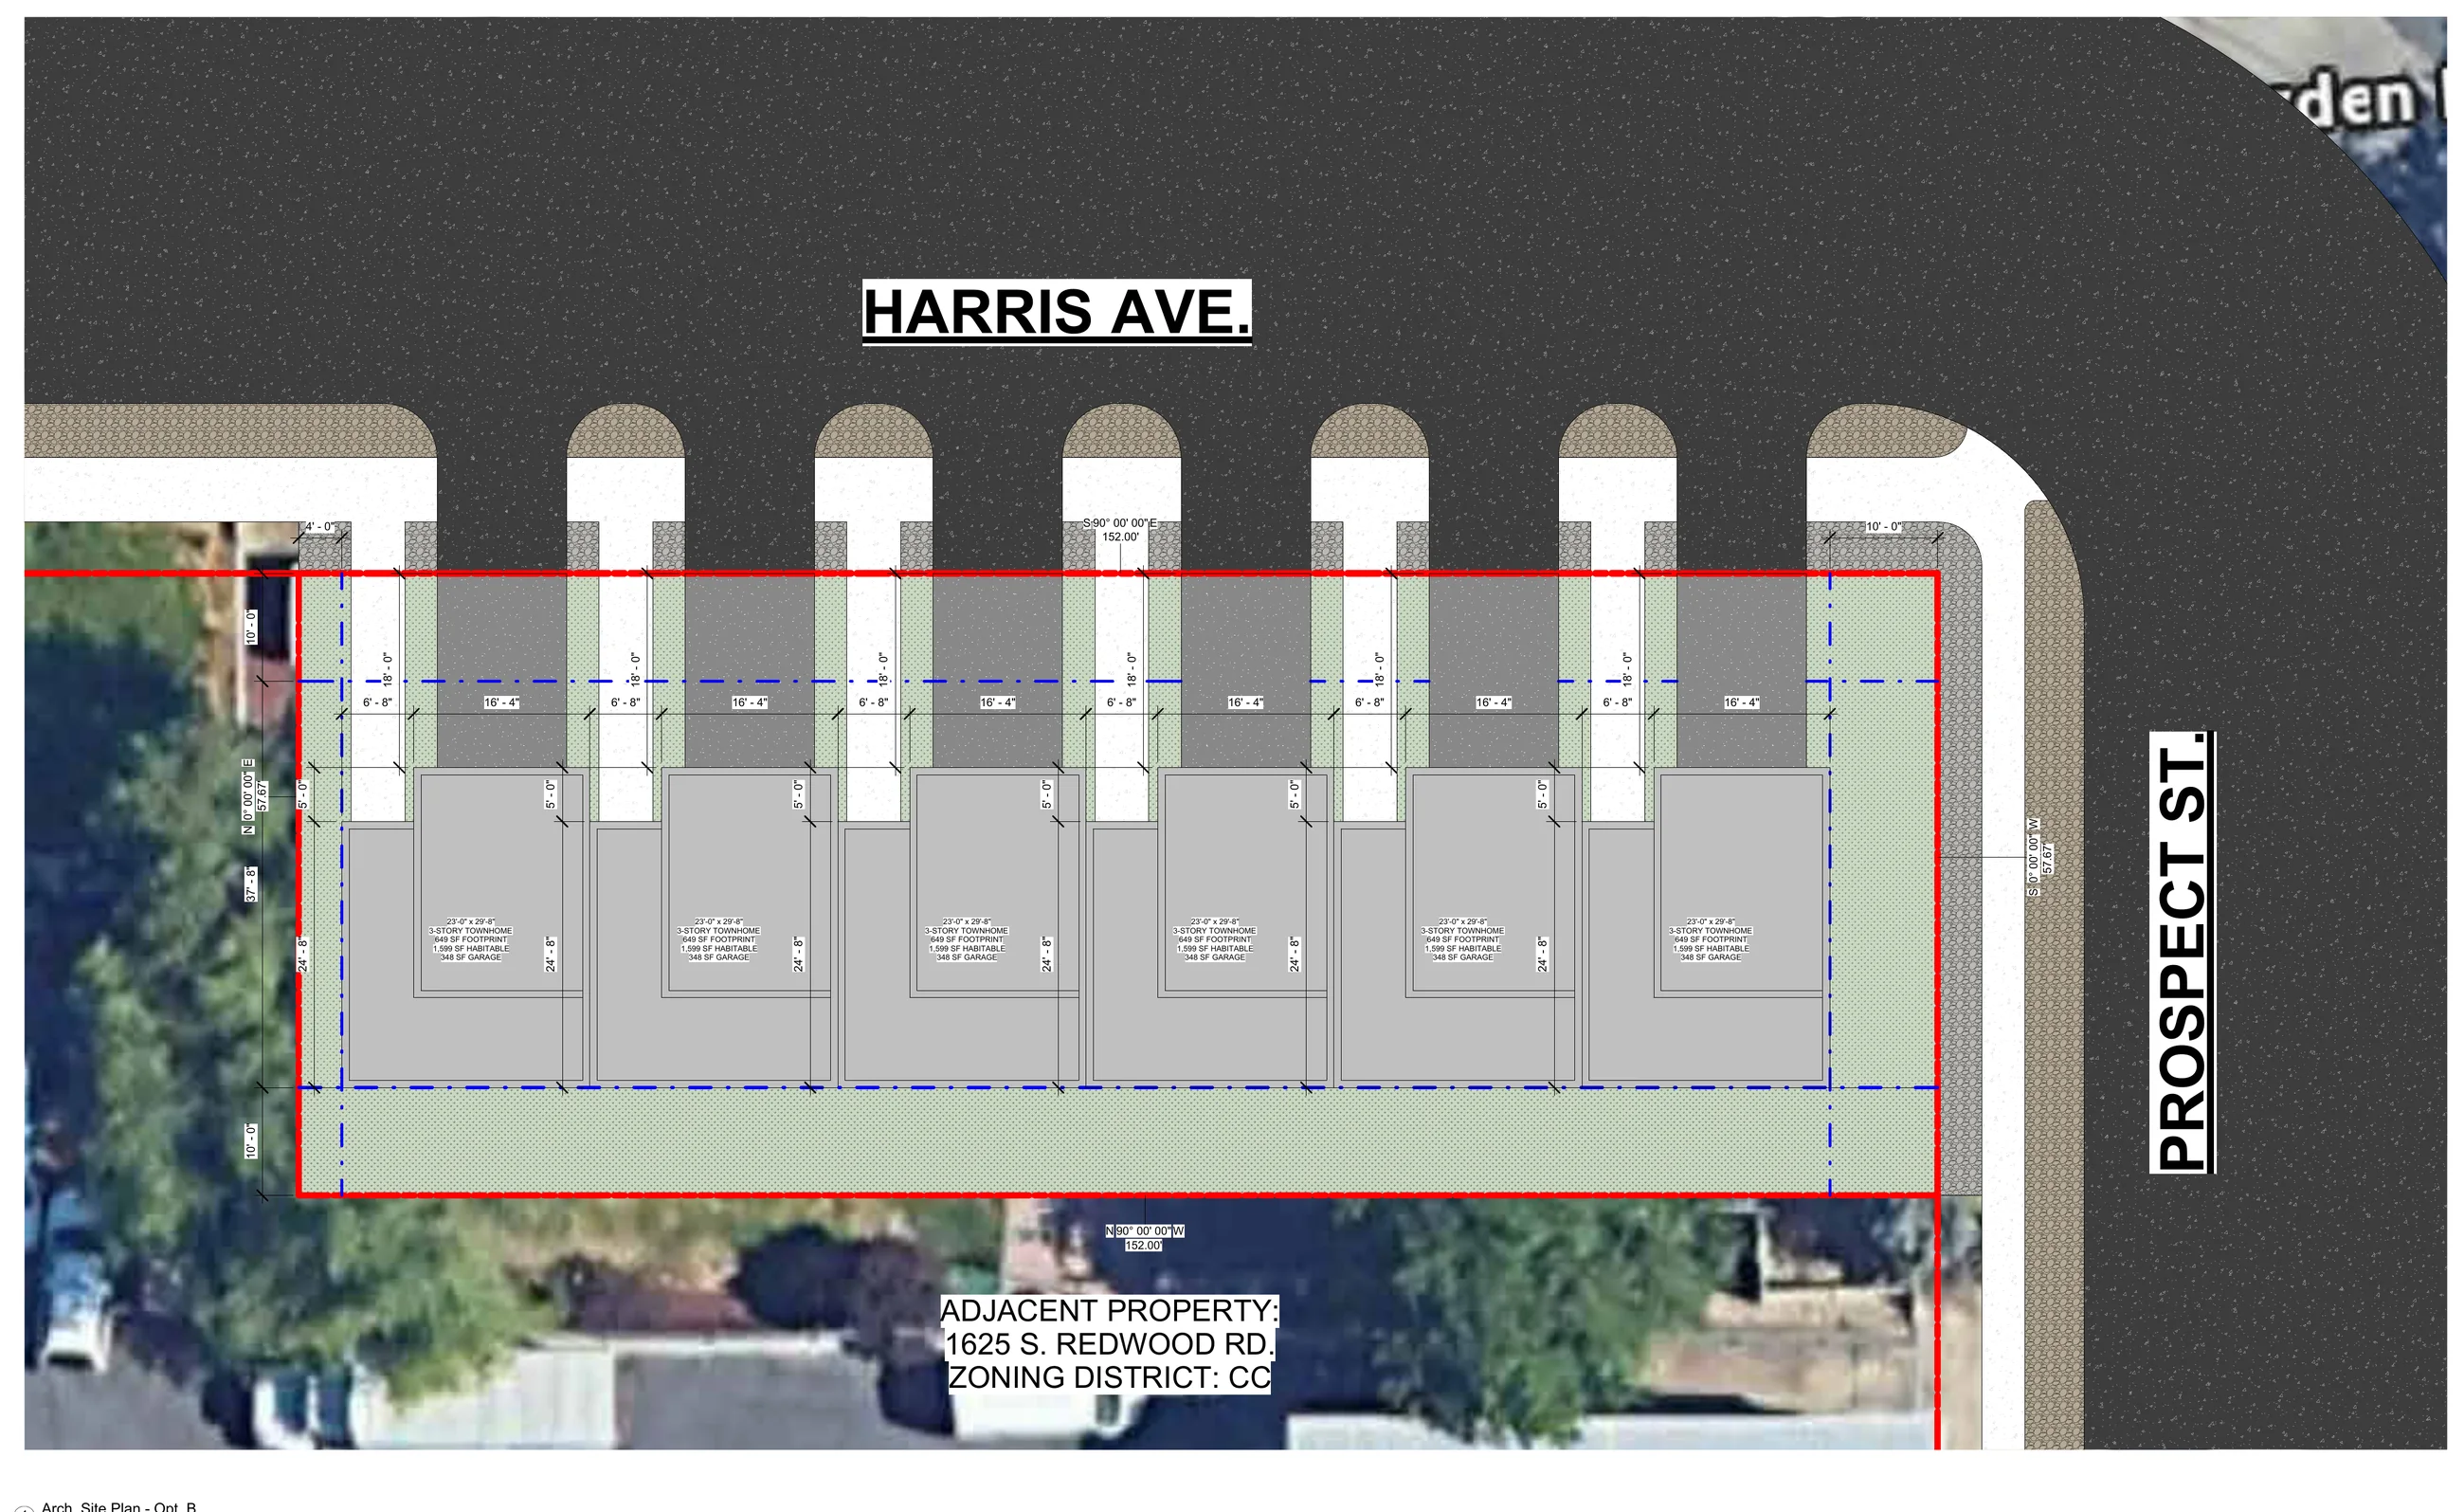
Site plan of six townhomes over an aerial photograph
Six townhomes, Salt Lake City.
Back toAll projects