Design Review and Planned Development
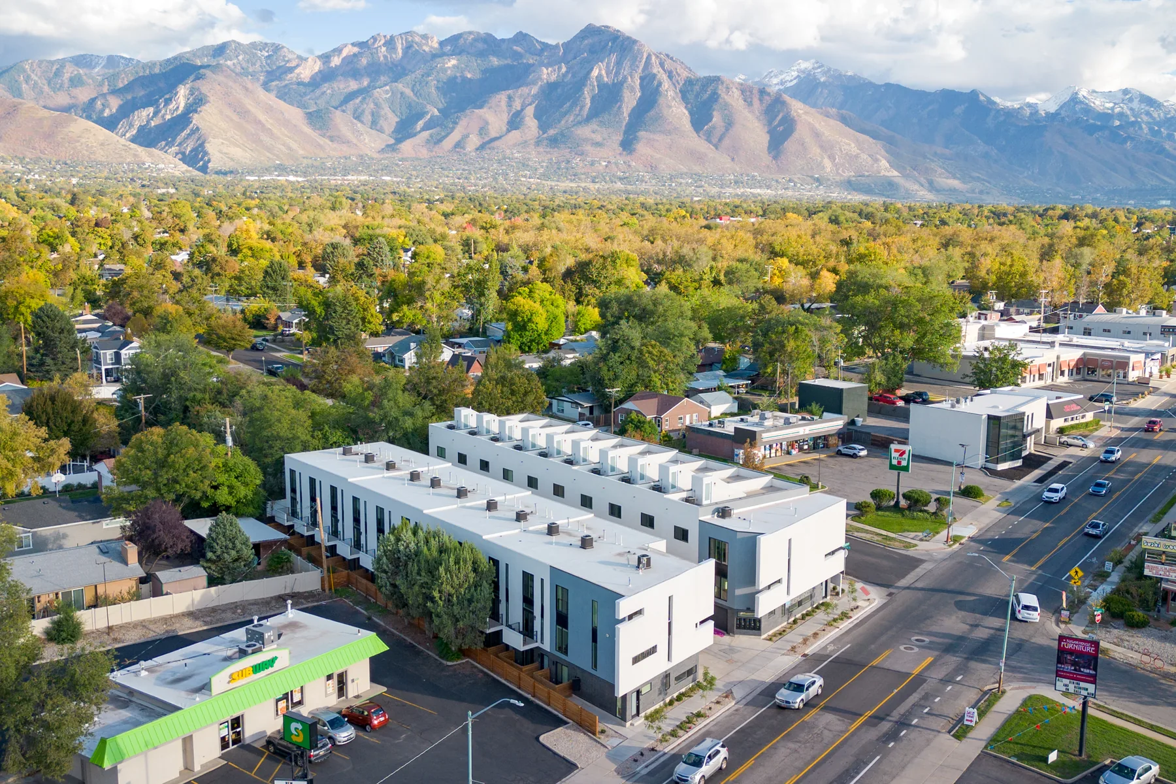
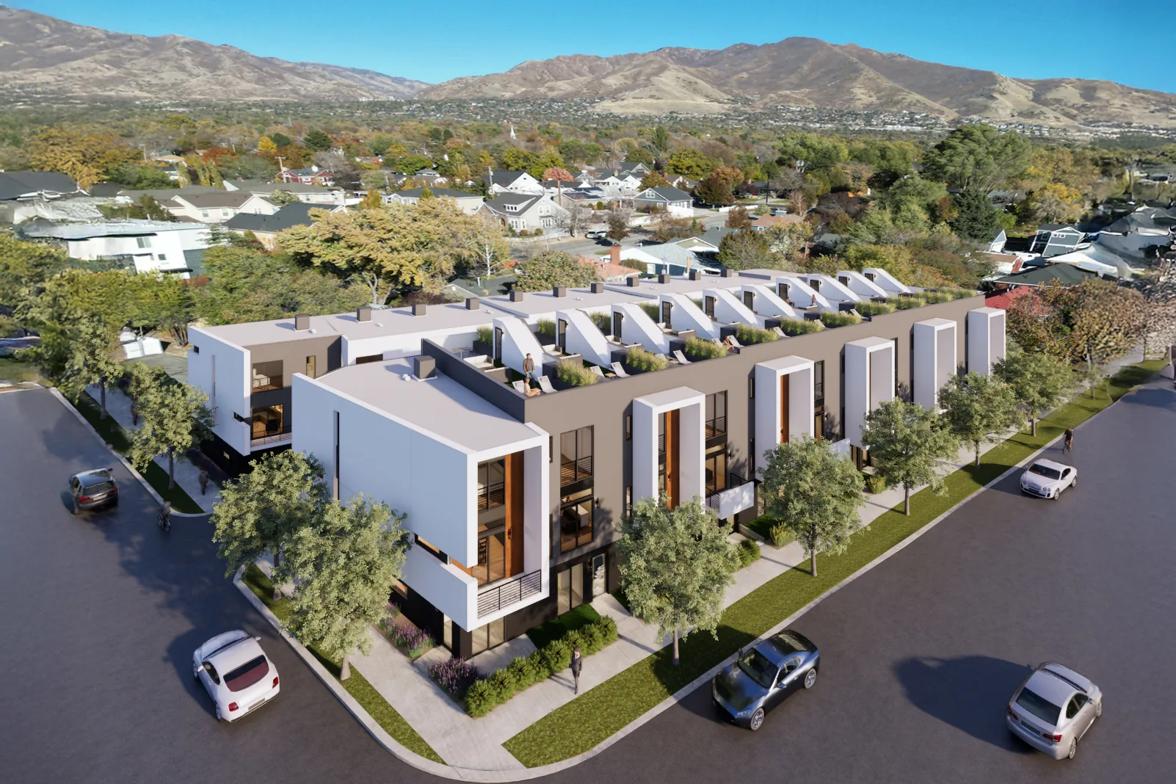
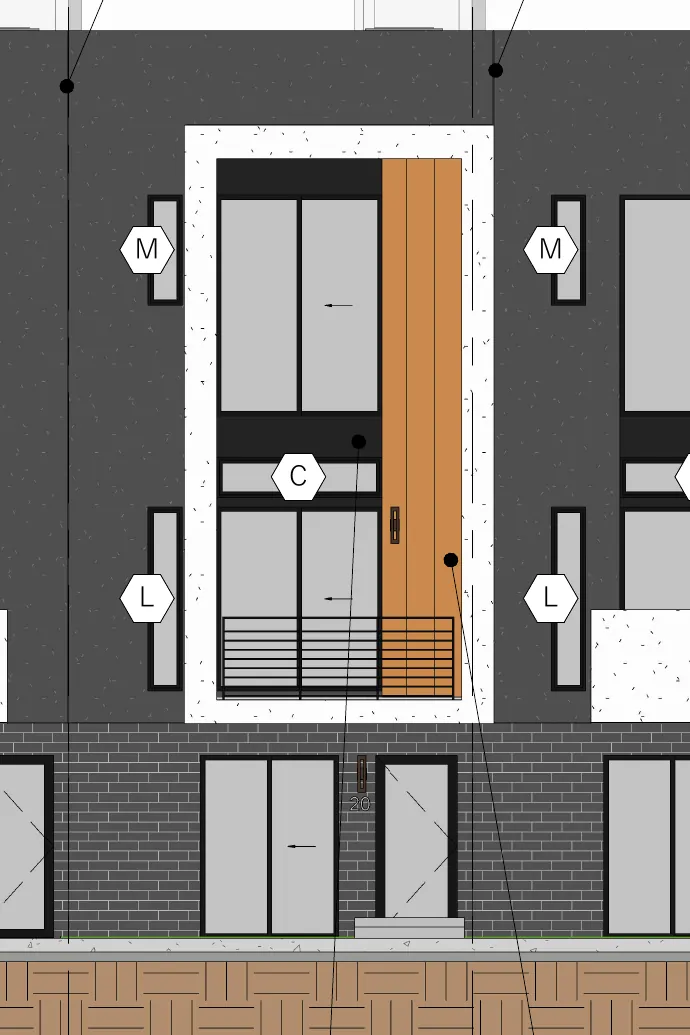
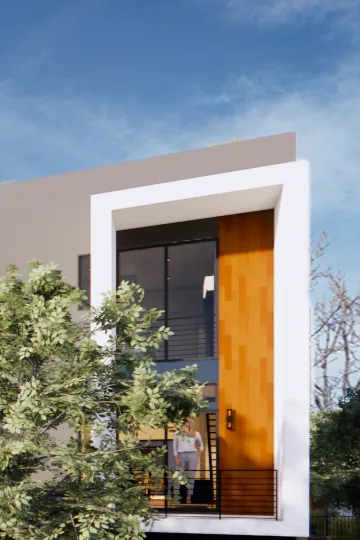
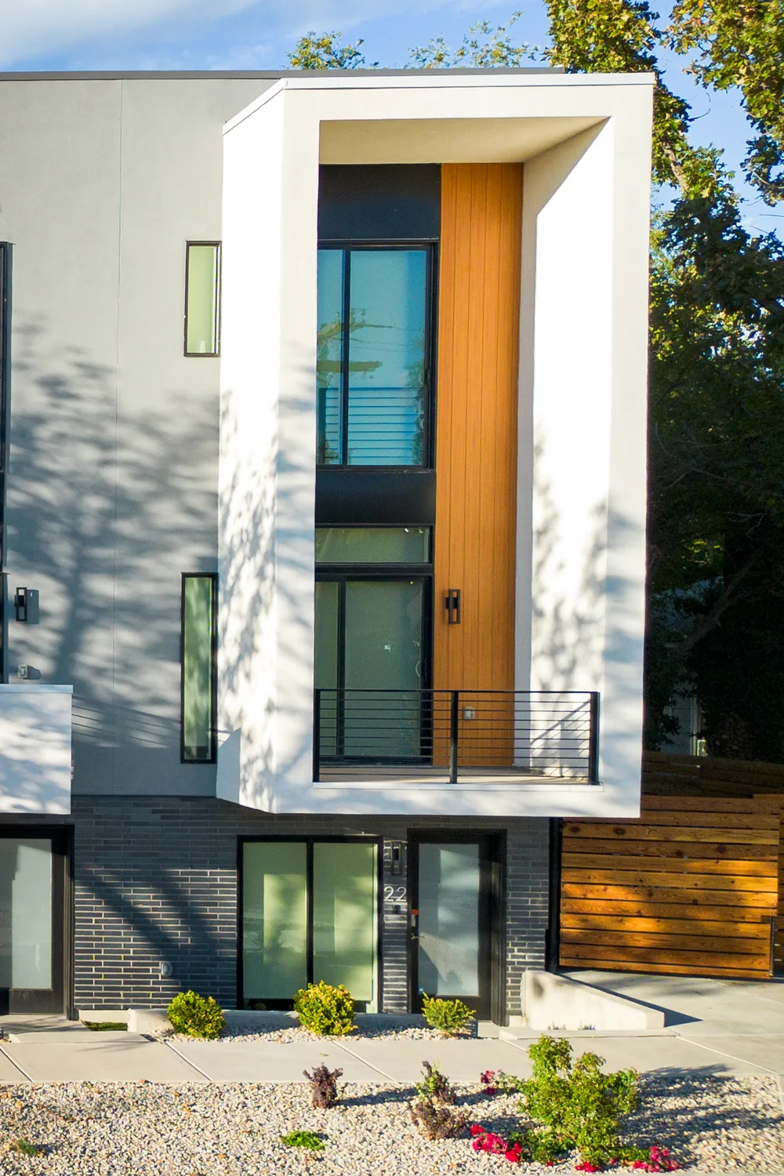
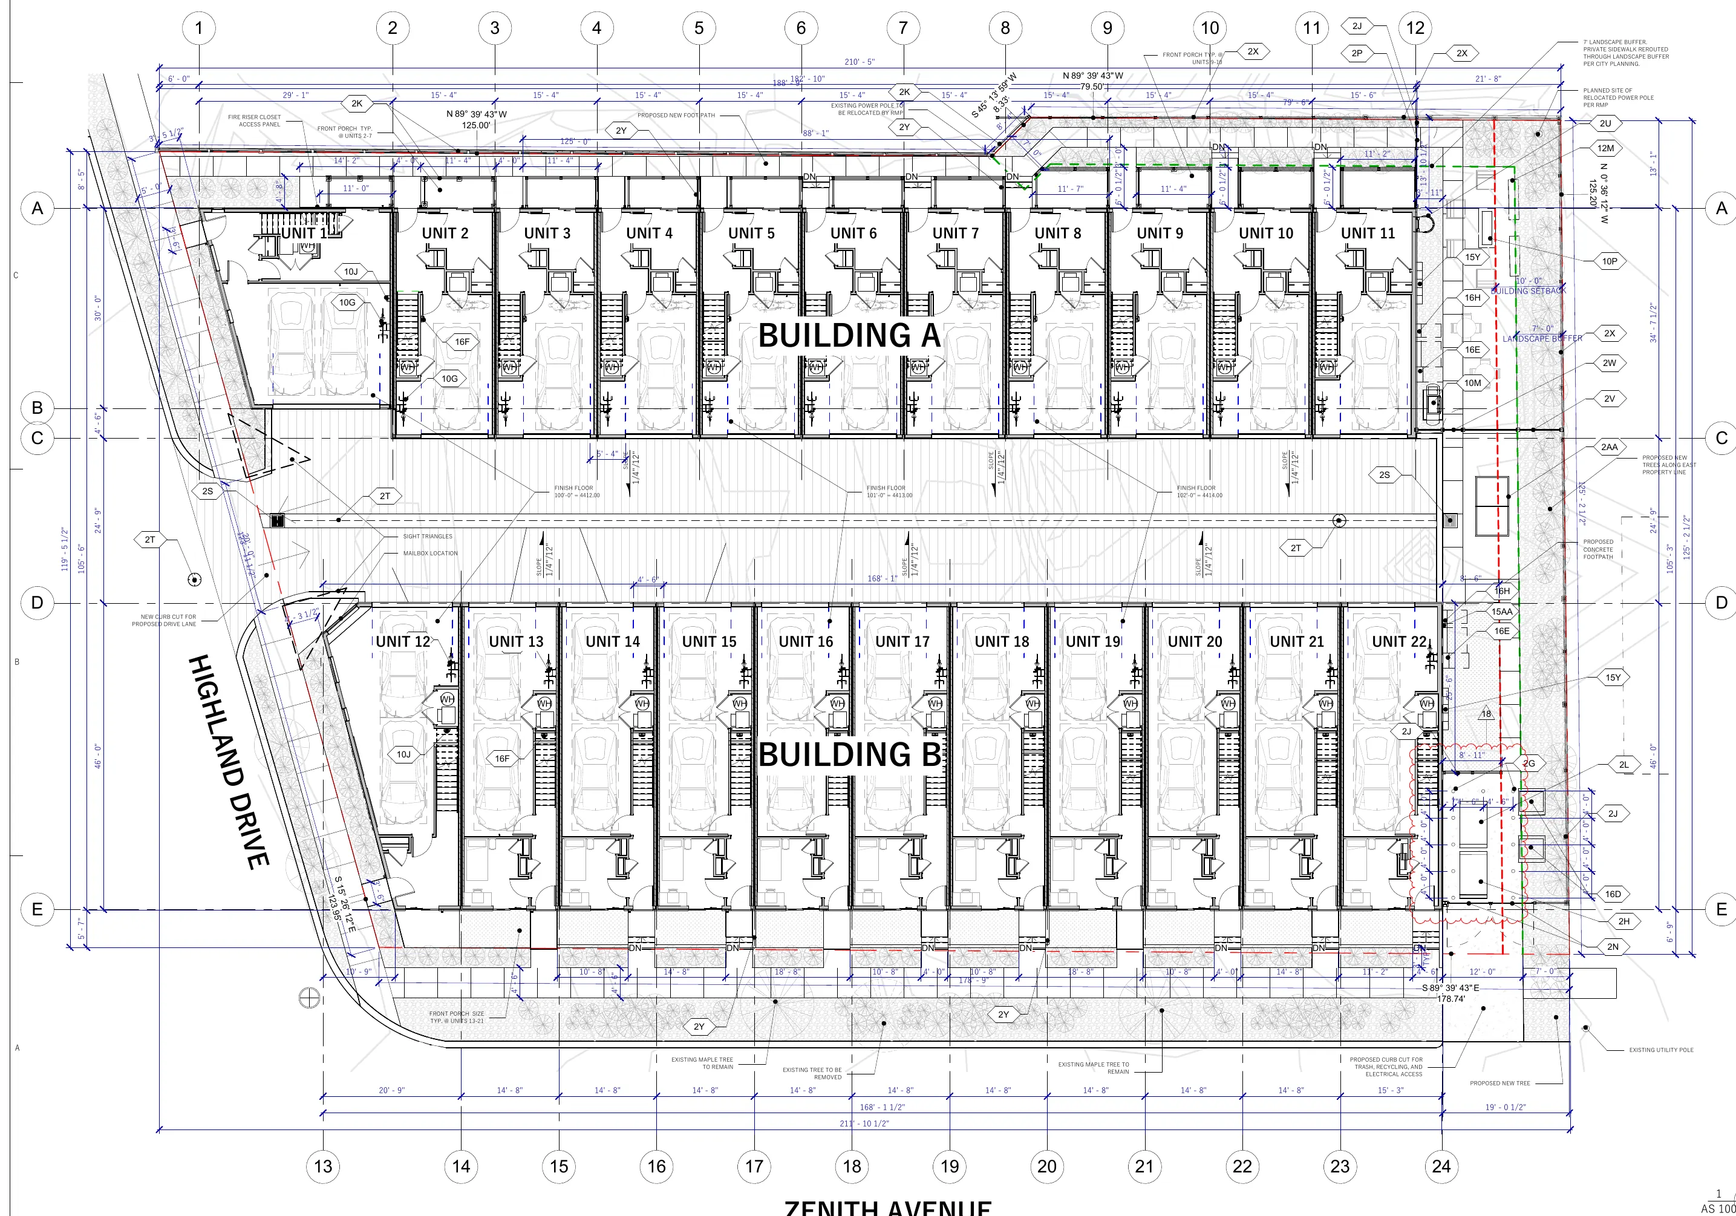
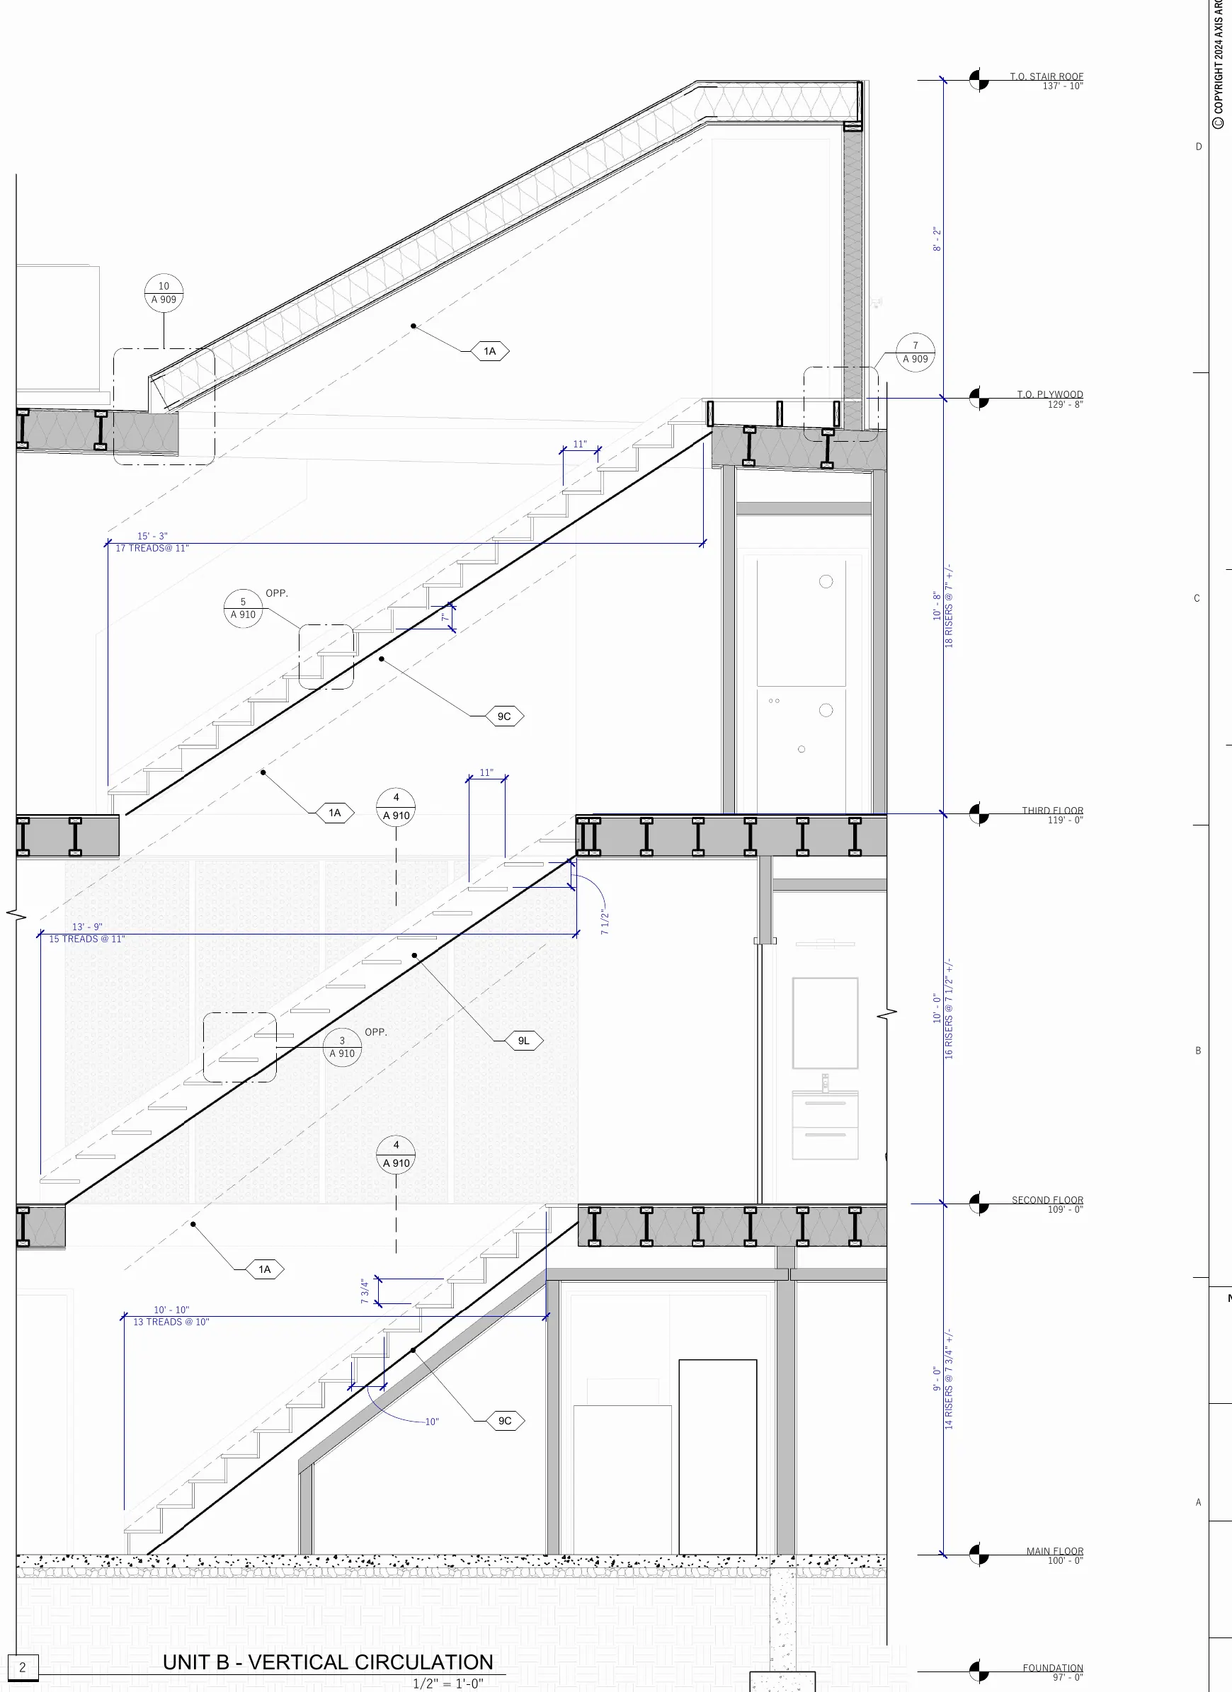
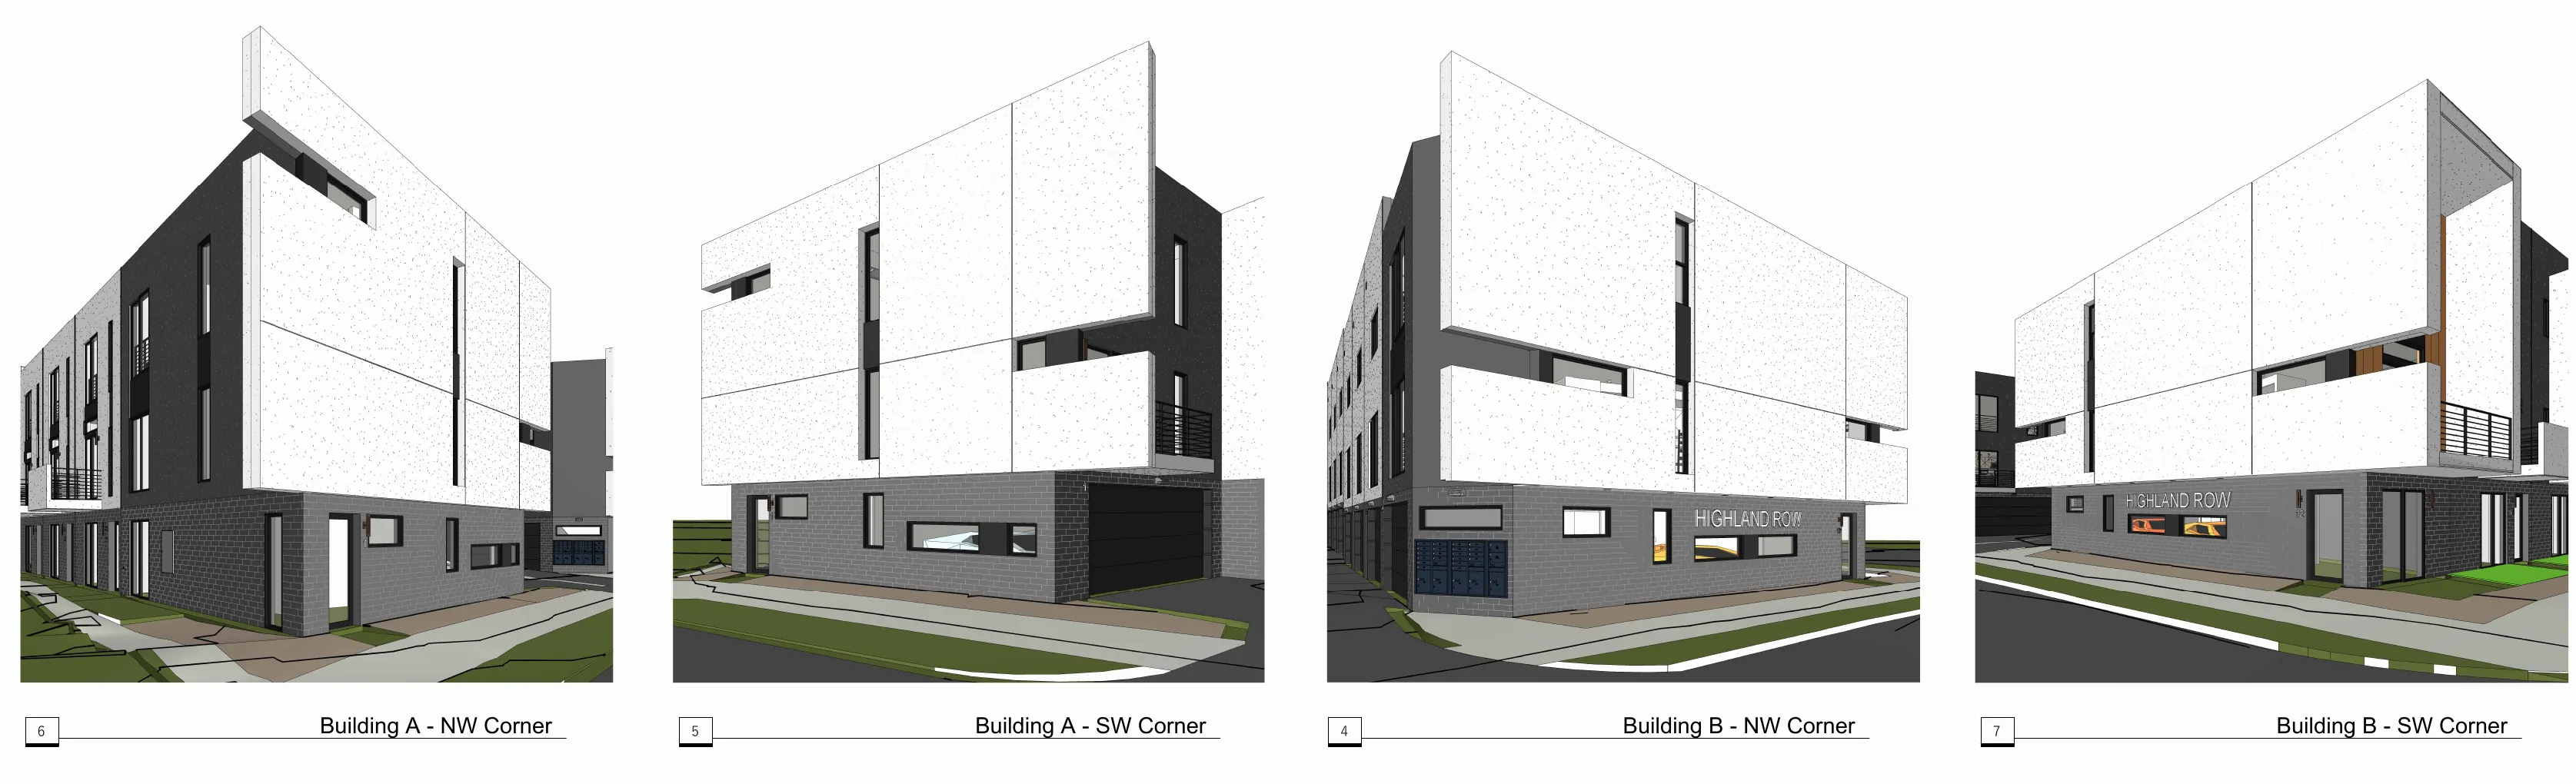
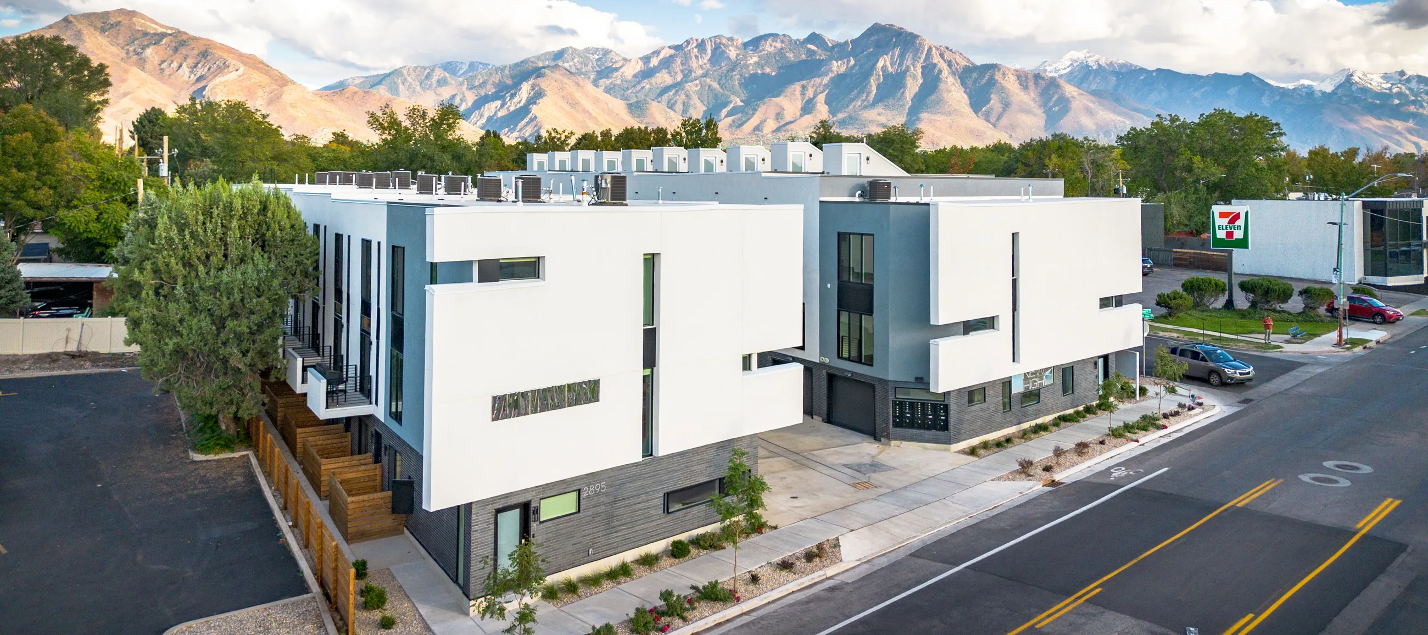
The size of the buildings required Design Review. A Planned Development covered four exceptions: a 38-foot stair tower for roof access, taller parapets to screen rooftop equipment, glazing shifted from the main floor to the floors above, and a reduced setback for a waste container. Both were approved in October 2023.
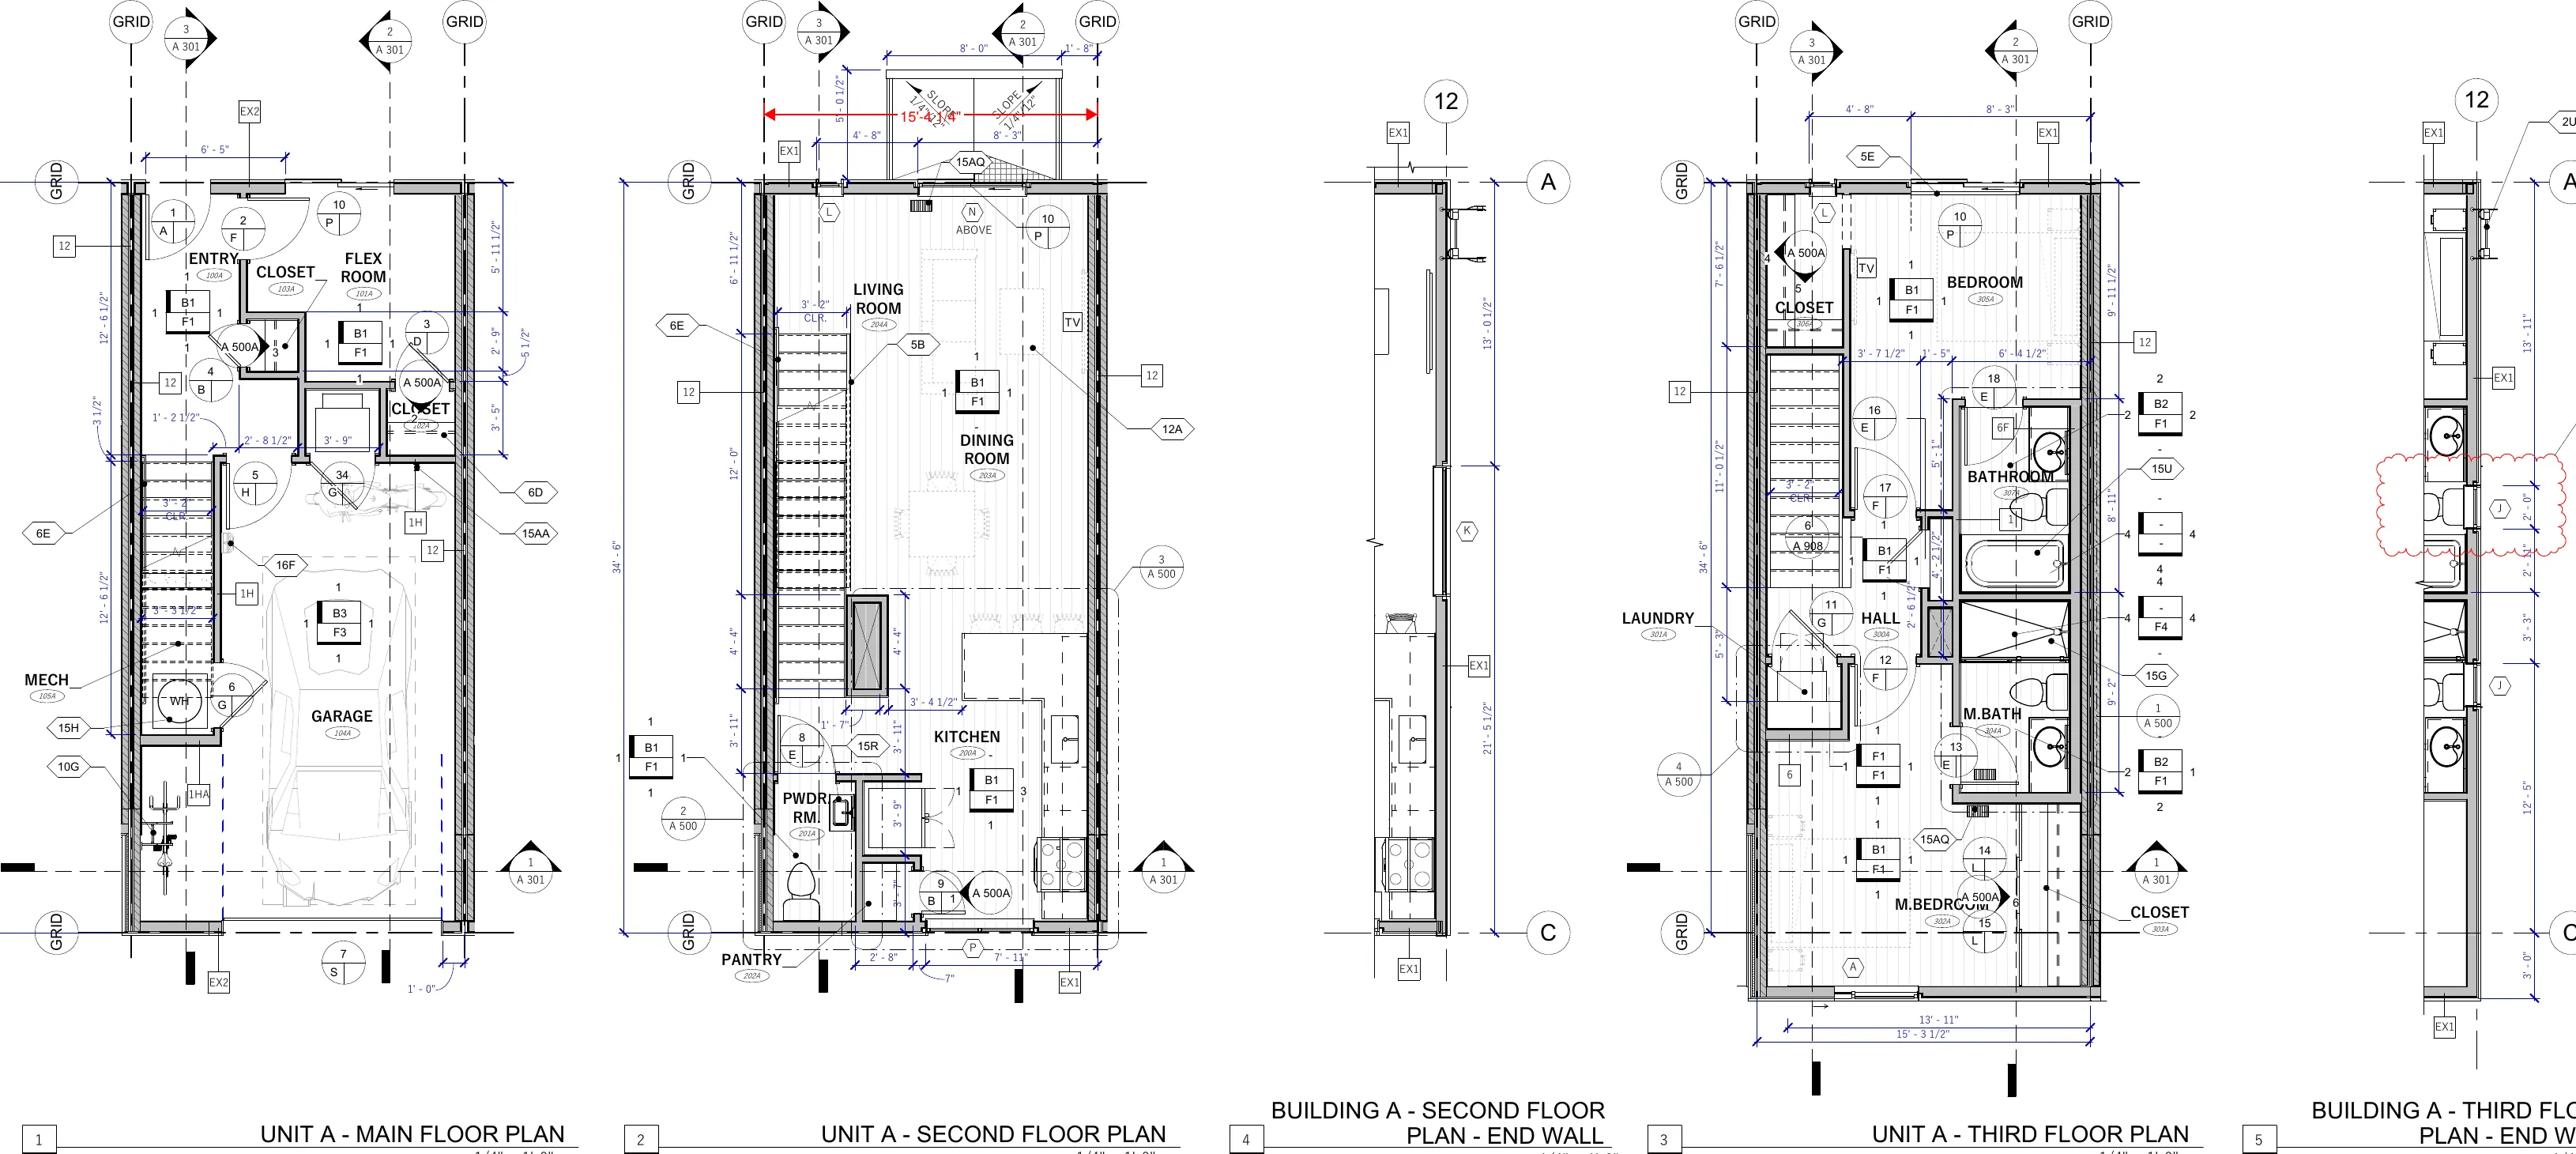
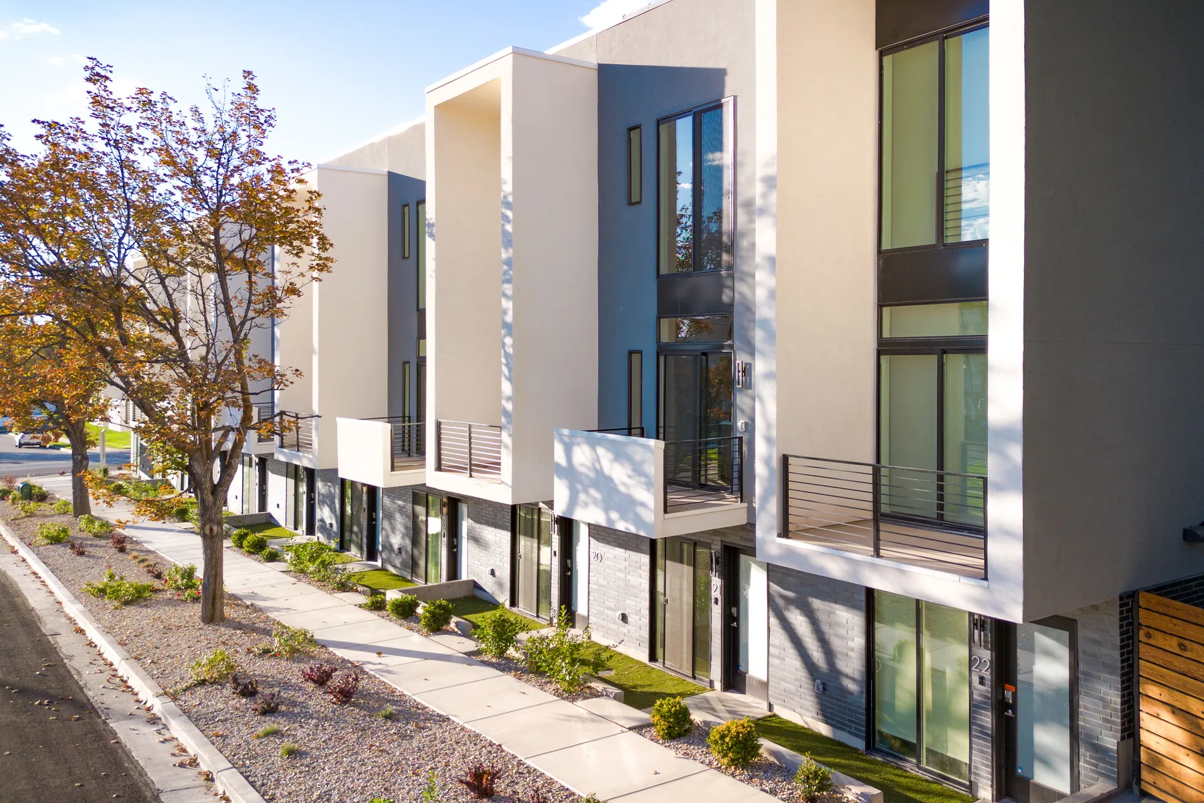
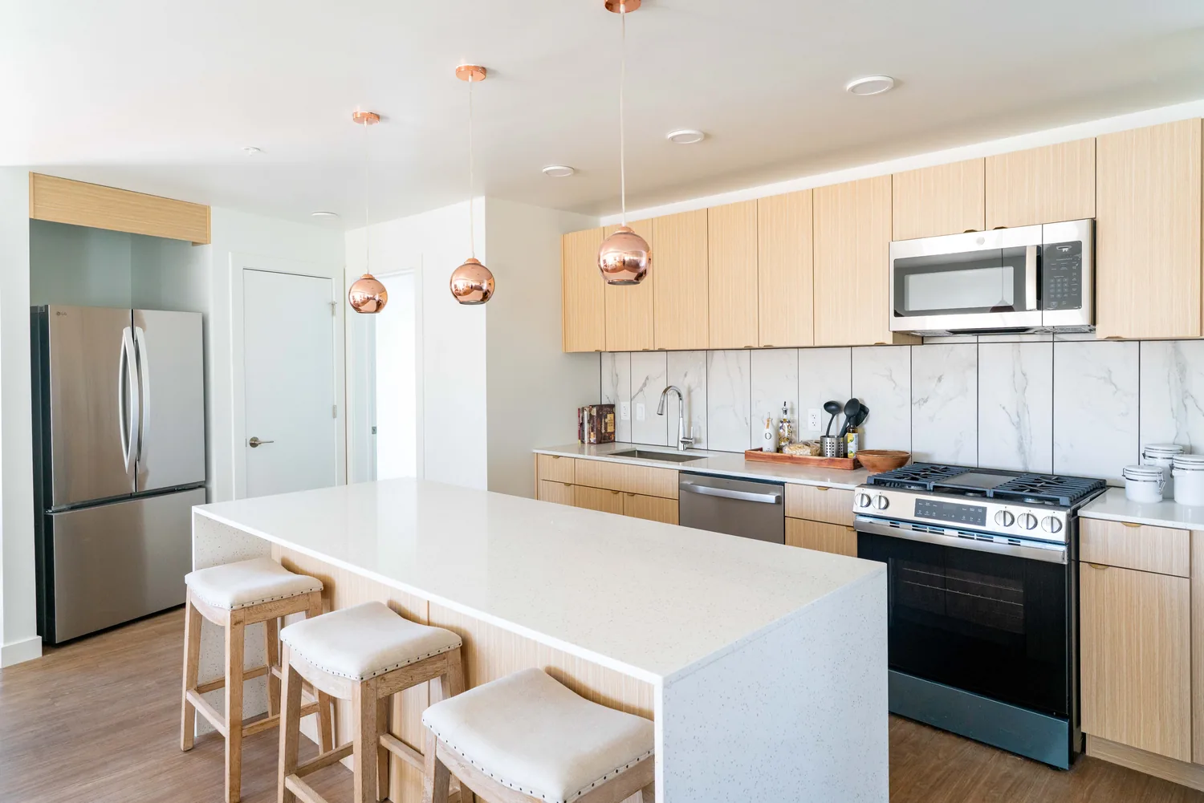
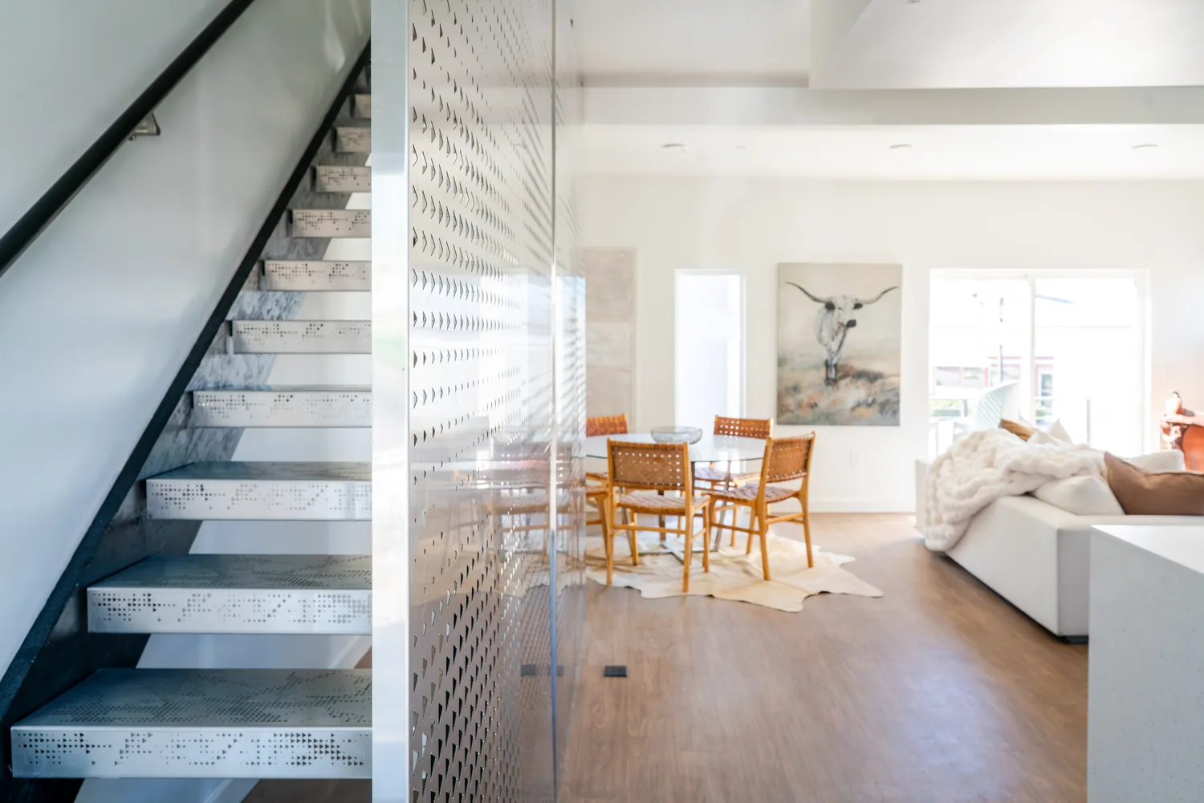
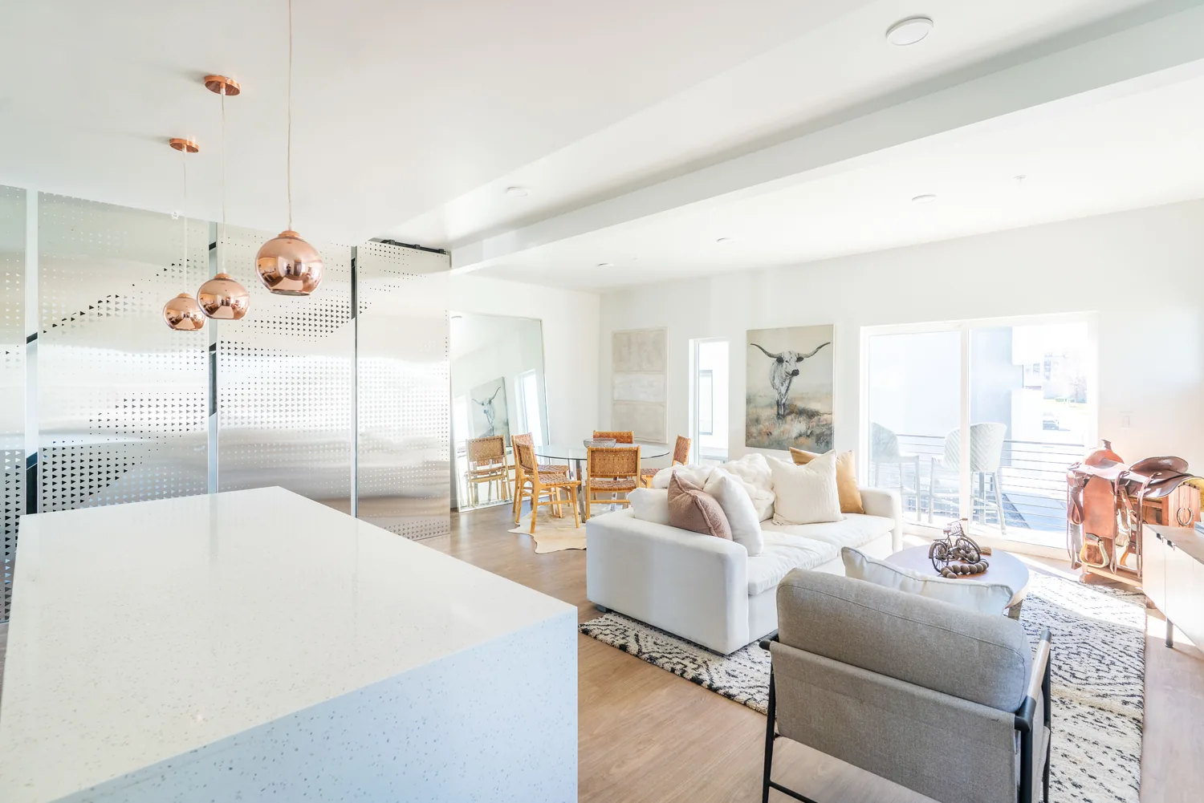
The homes are modest by design: two bedrooms and a flex room that can become a third, with rooftop decks making up for small footprints.