Matthew Pockrus

Soleil Sugar House

Ten townhomes in two buildings on 2100 South in Salt Lake City.

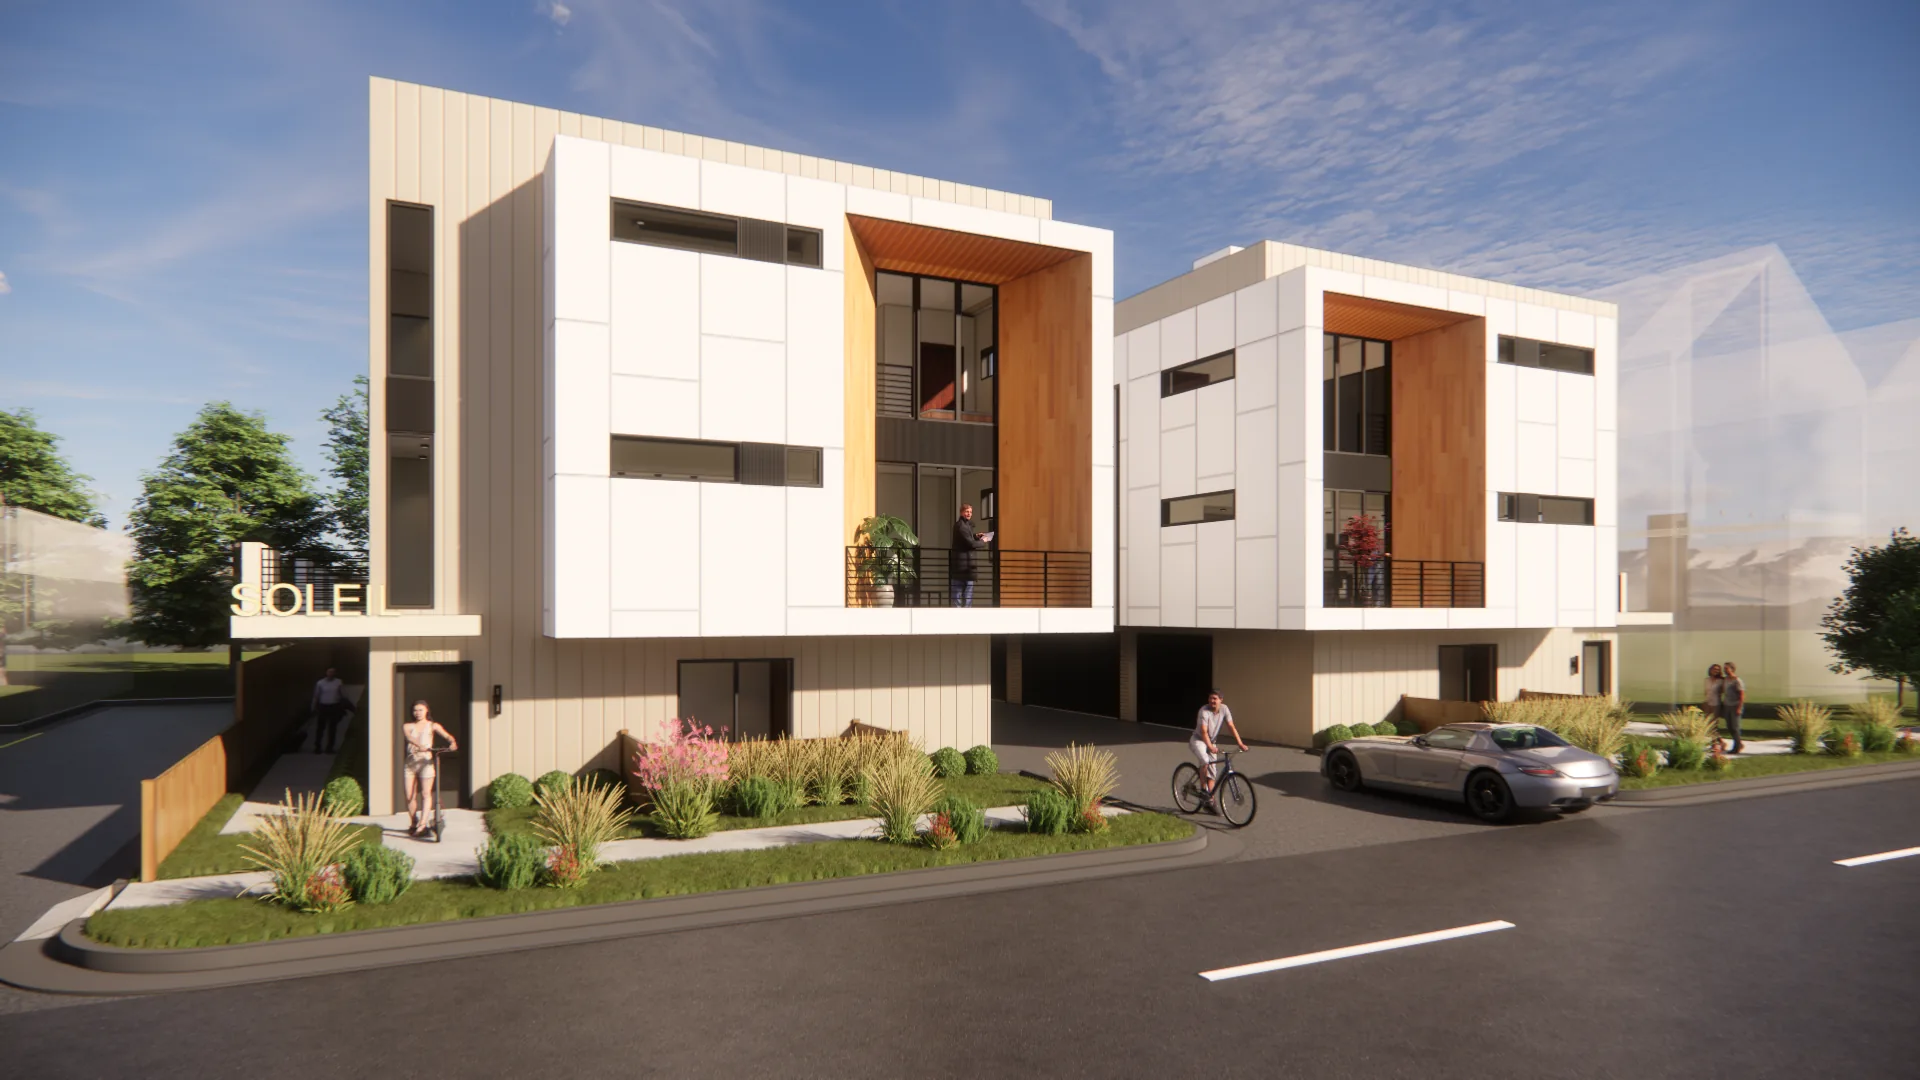
Rendering of Soleil Sugar House from the street, two white buildings with wood-look recessed balconies
Location
Salt Lake City
Program
10 three-story townhomes in two buildings
My role
  • Project management
  • Design and interior design
  • Produced and reviewed all the drawings
  • Permit submittal and plan review responses
  • Coordination with the client and consultants
  • Contractor bids, reviewed with the owner
  • Renderings

The details

Thin brick, stucco, fiber cement, and metal panel each build out differently, so every transition, opening, and parapet is detailed. As IRC townhouses, the buildings also needed rated separations between units, an NFPA 13D sprinkler system, and roof deck details.
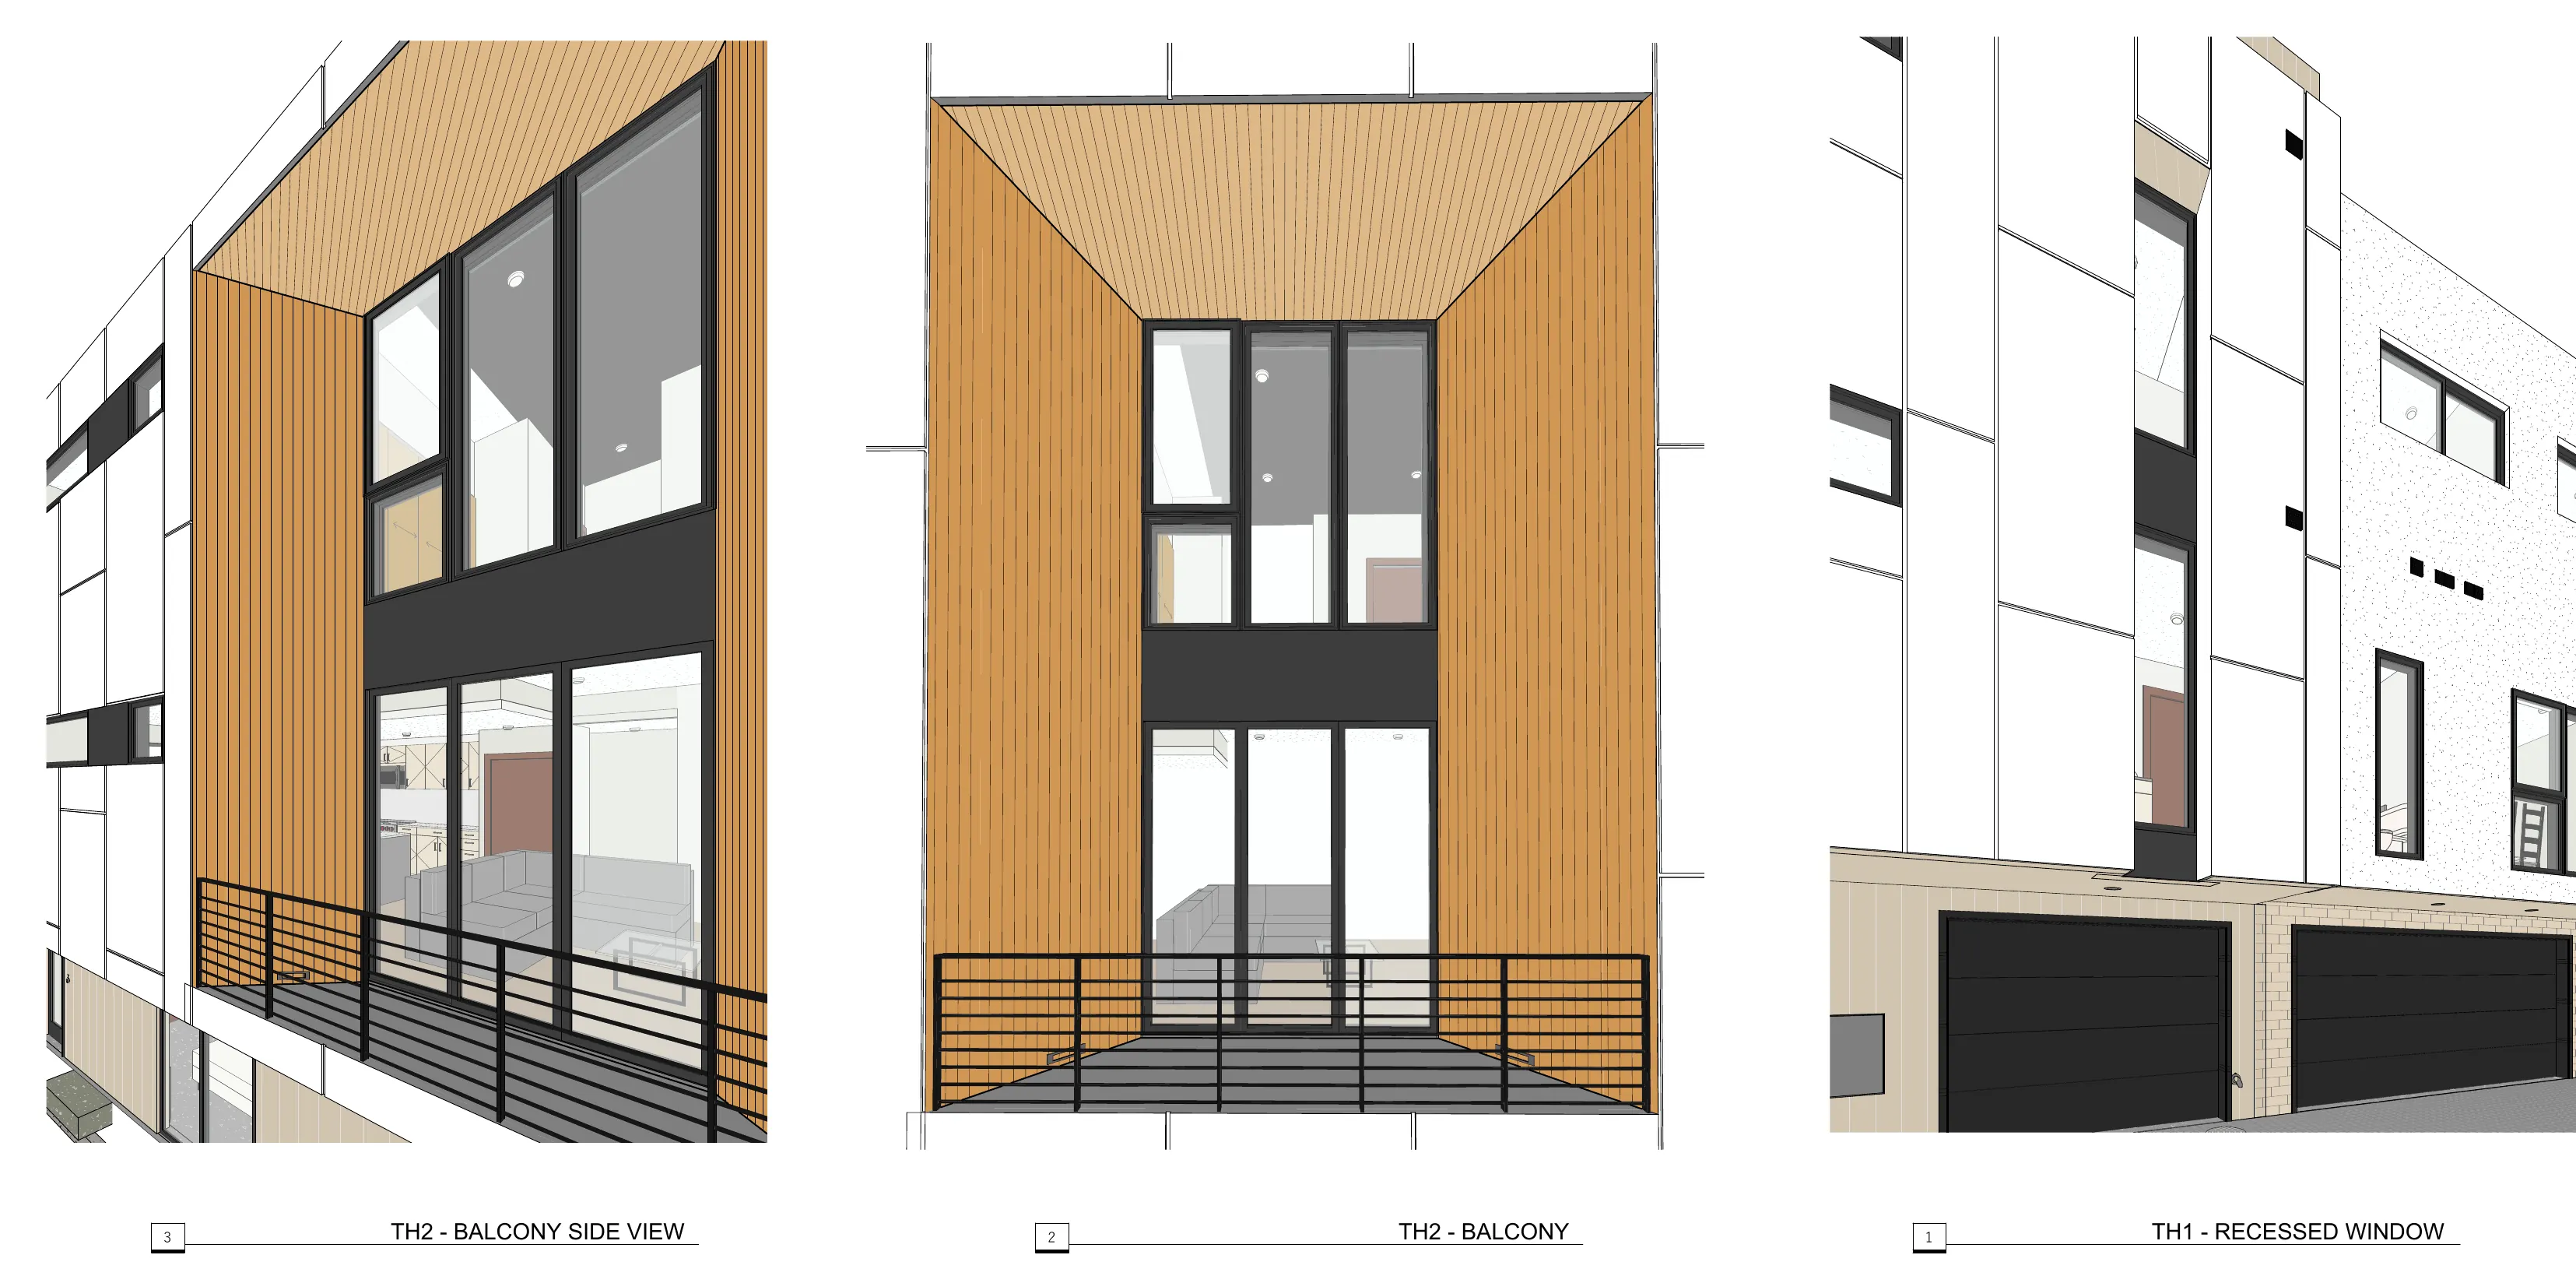
Three close-up 3D views of a recessed balcony and a recessed window
3D views of the recessed balconies.
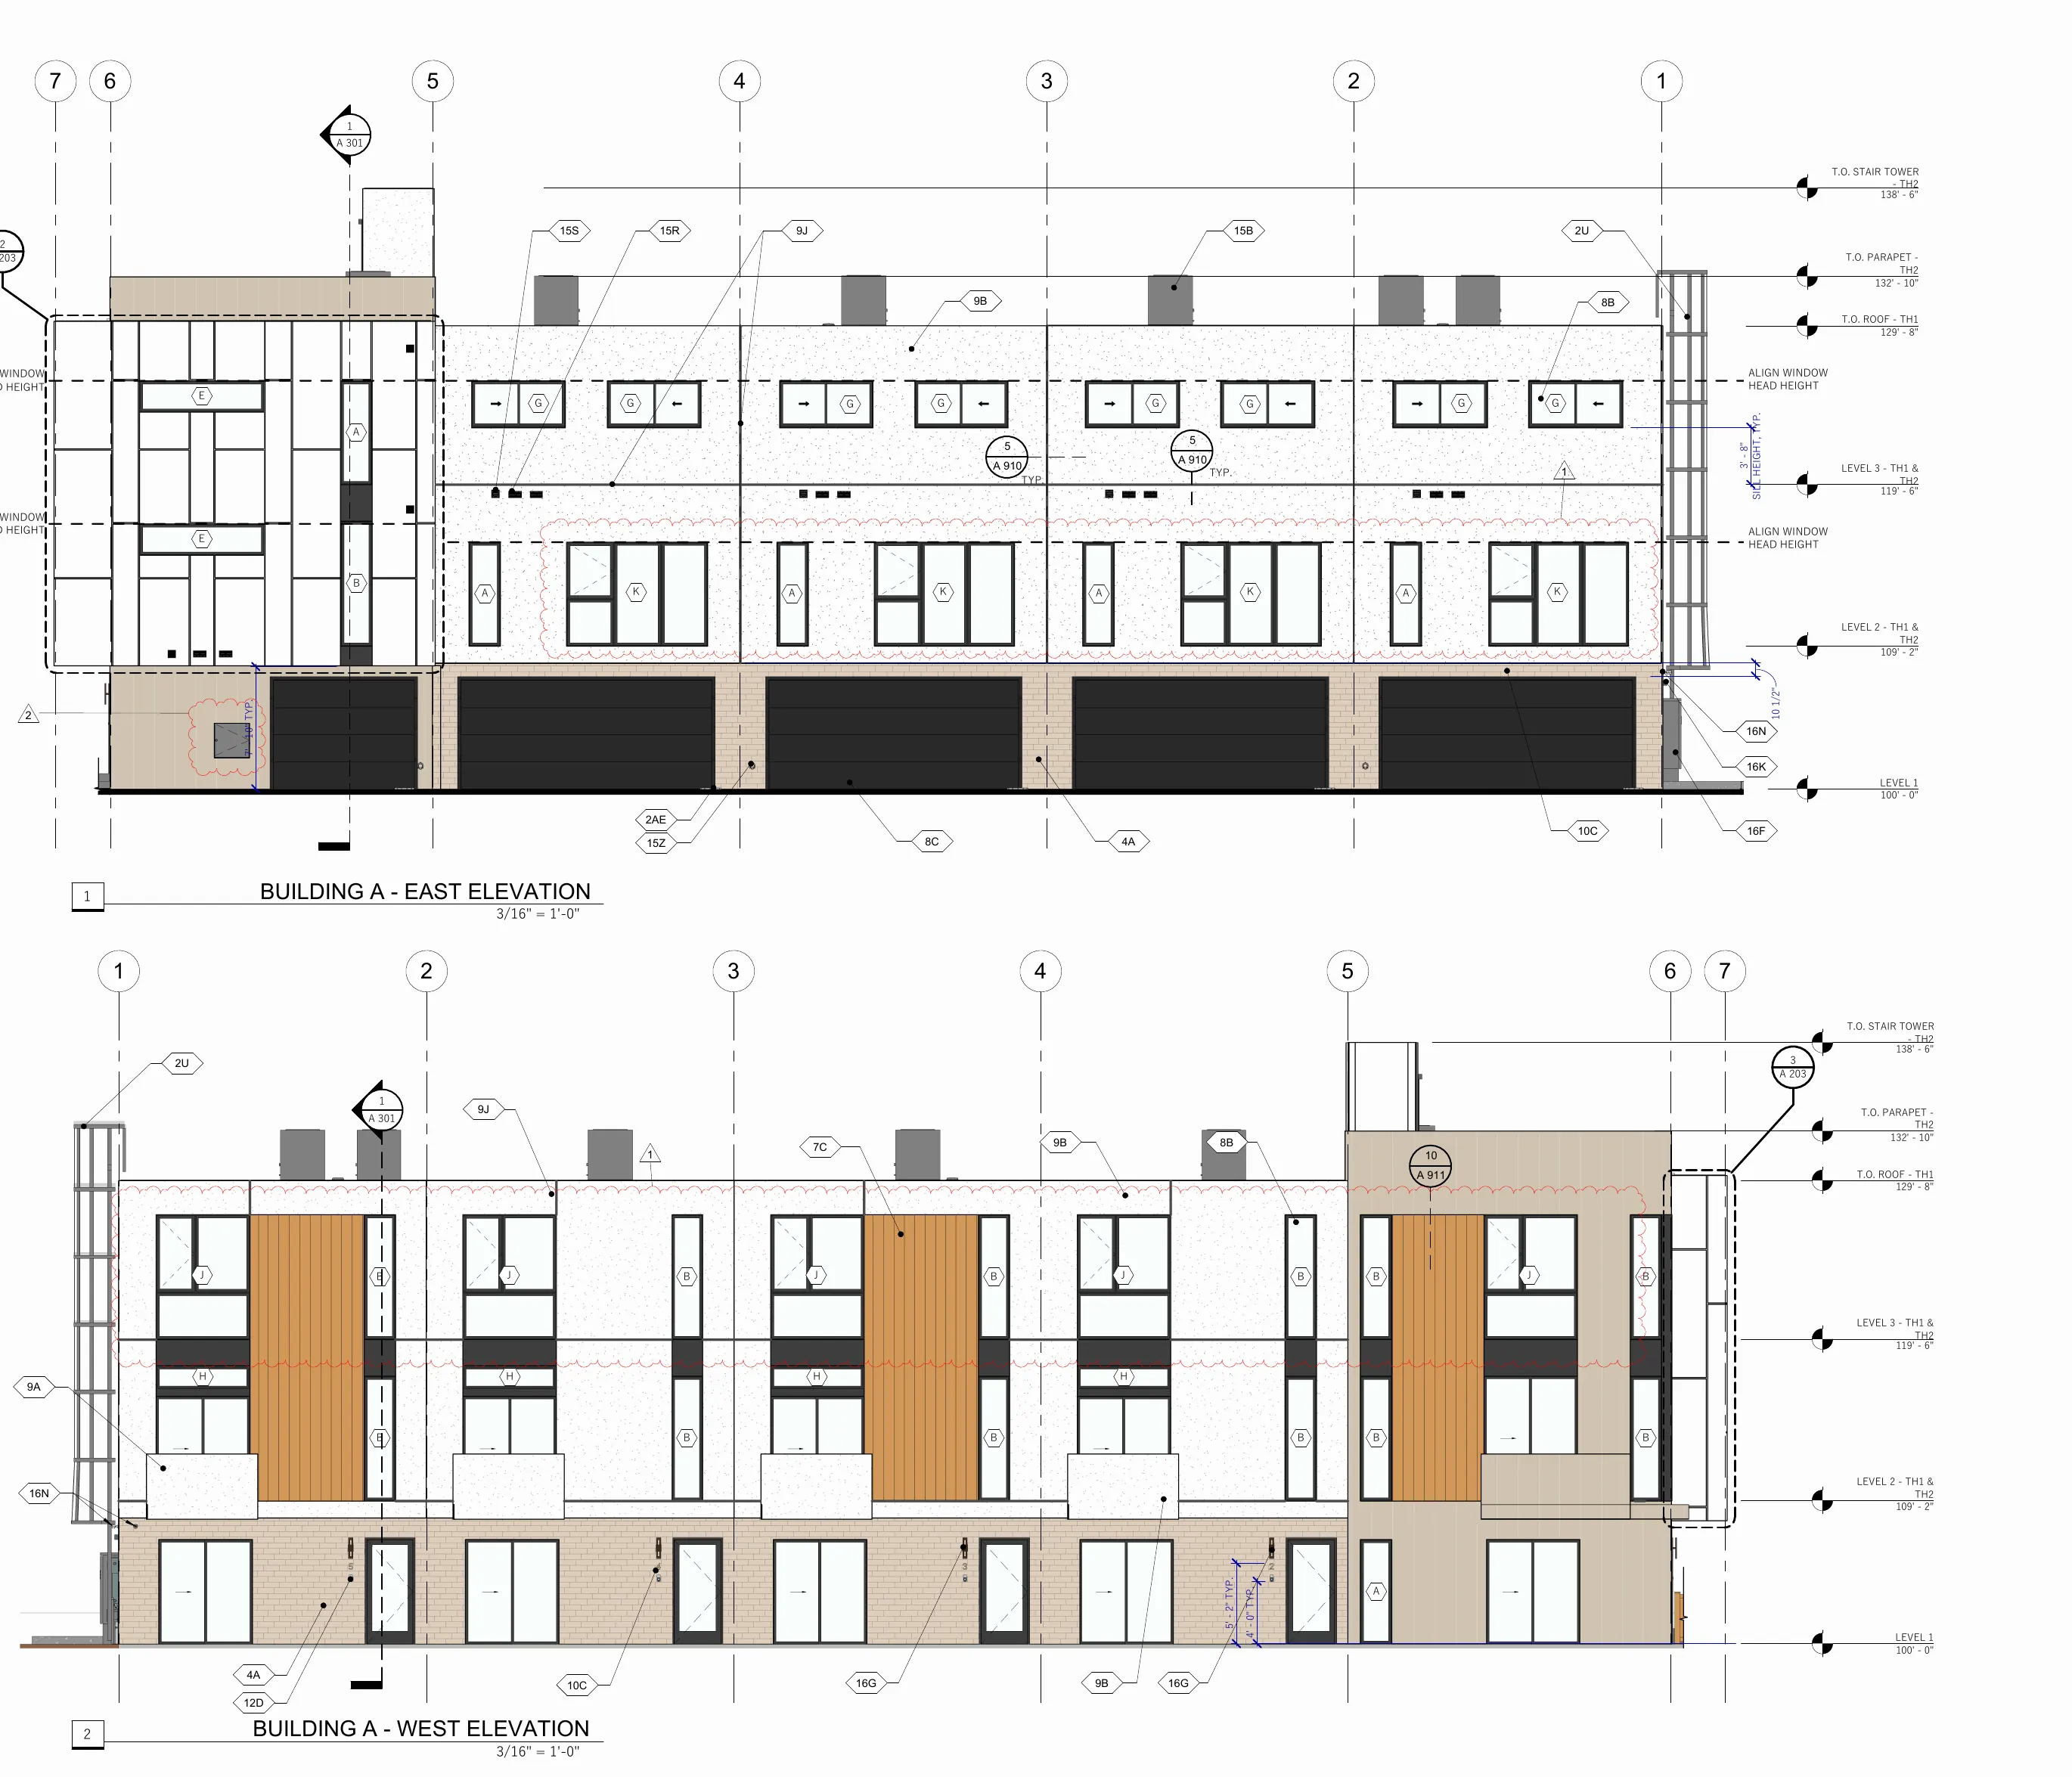
Elevations of Building A with material colors and level markers
Building A elevations.
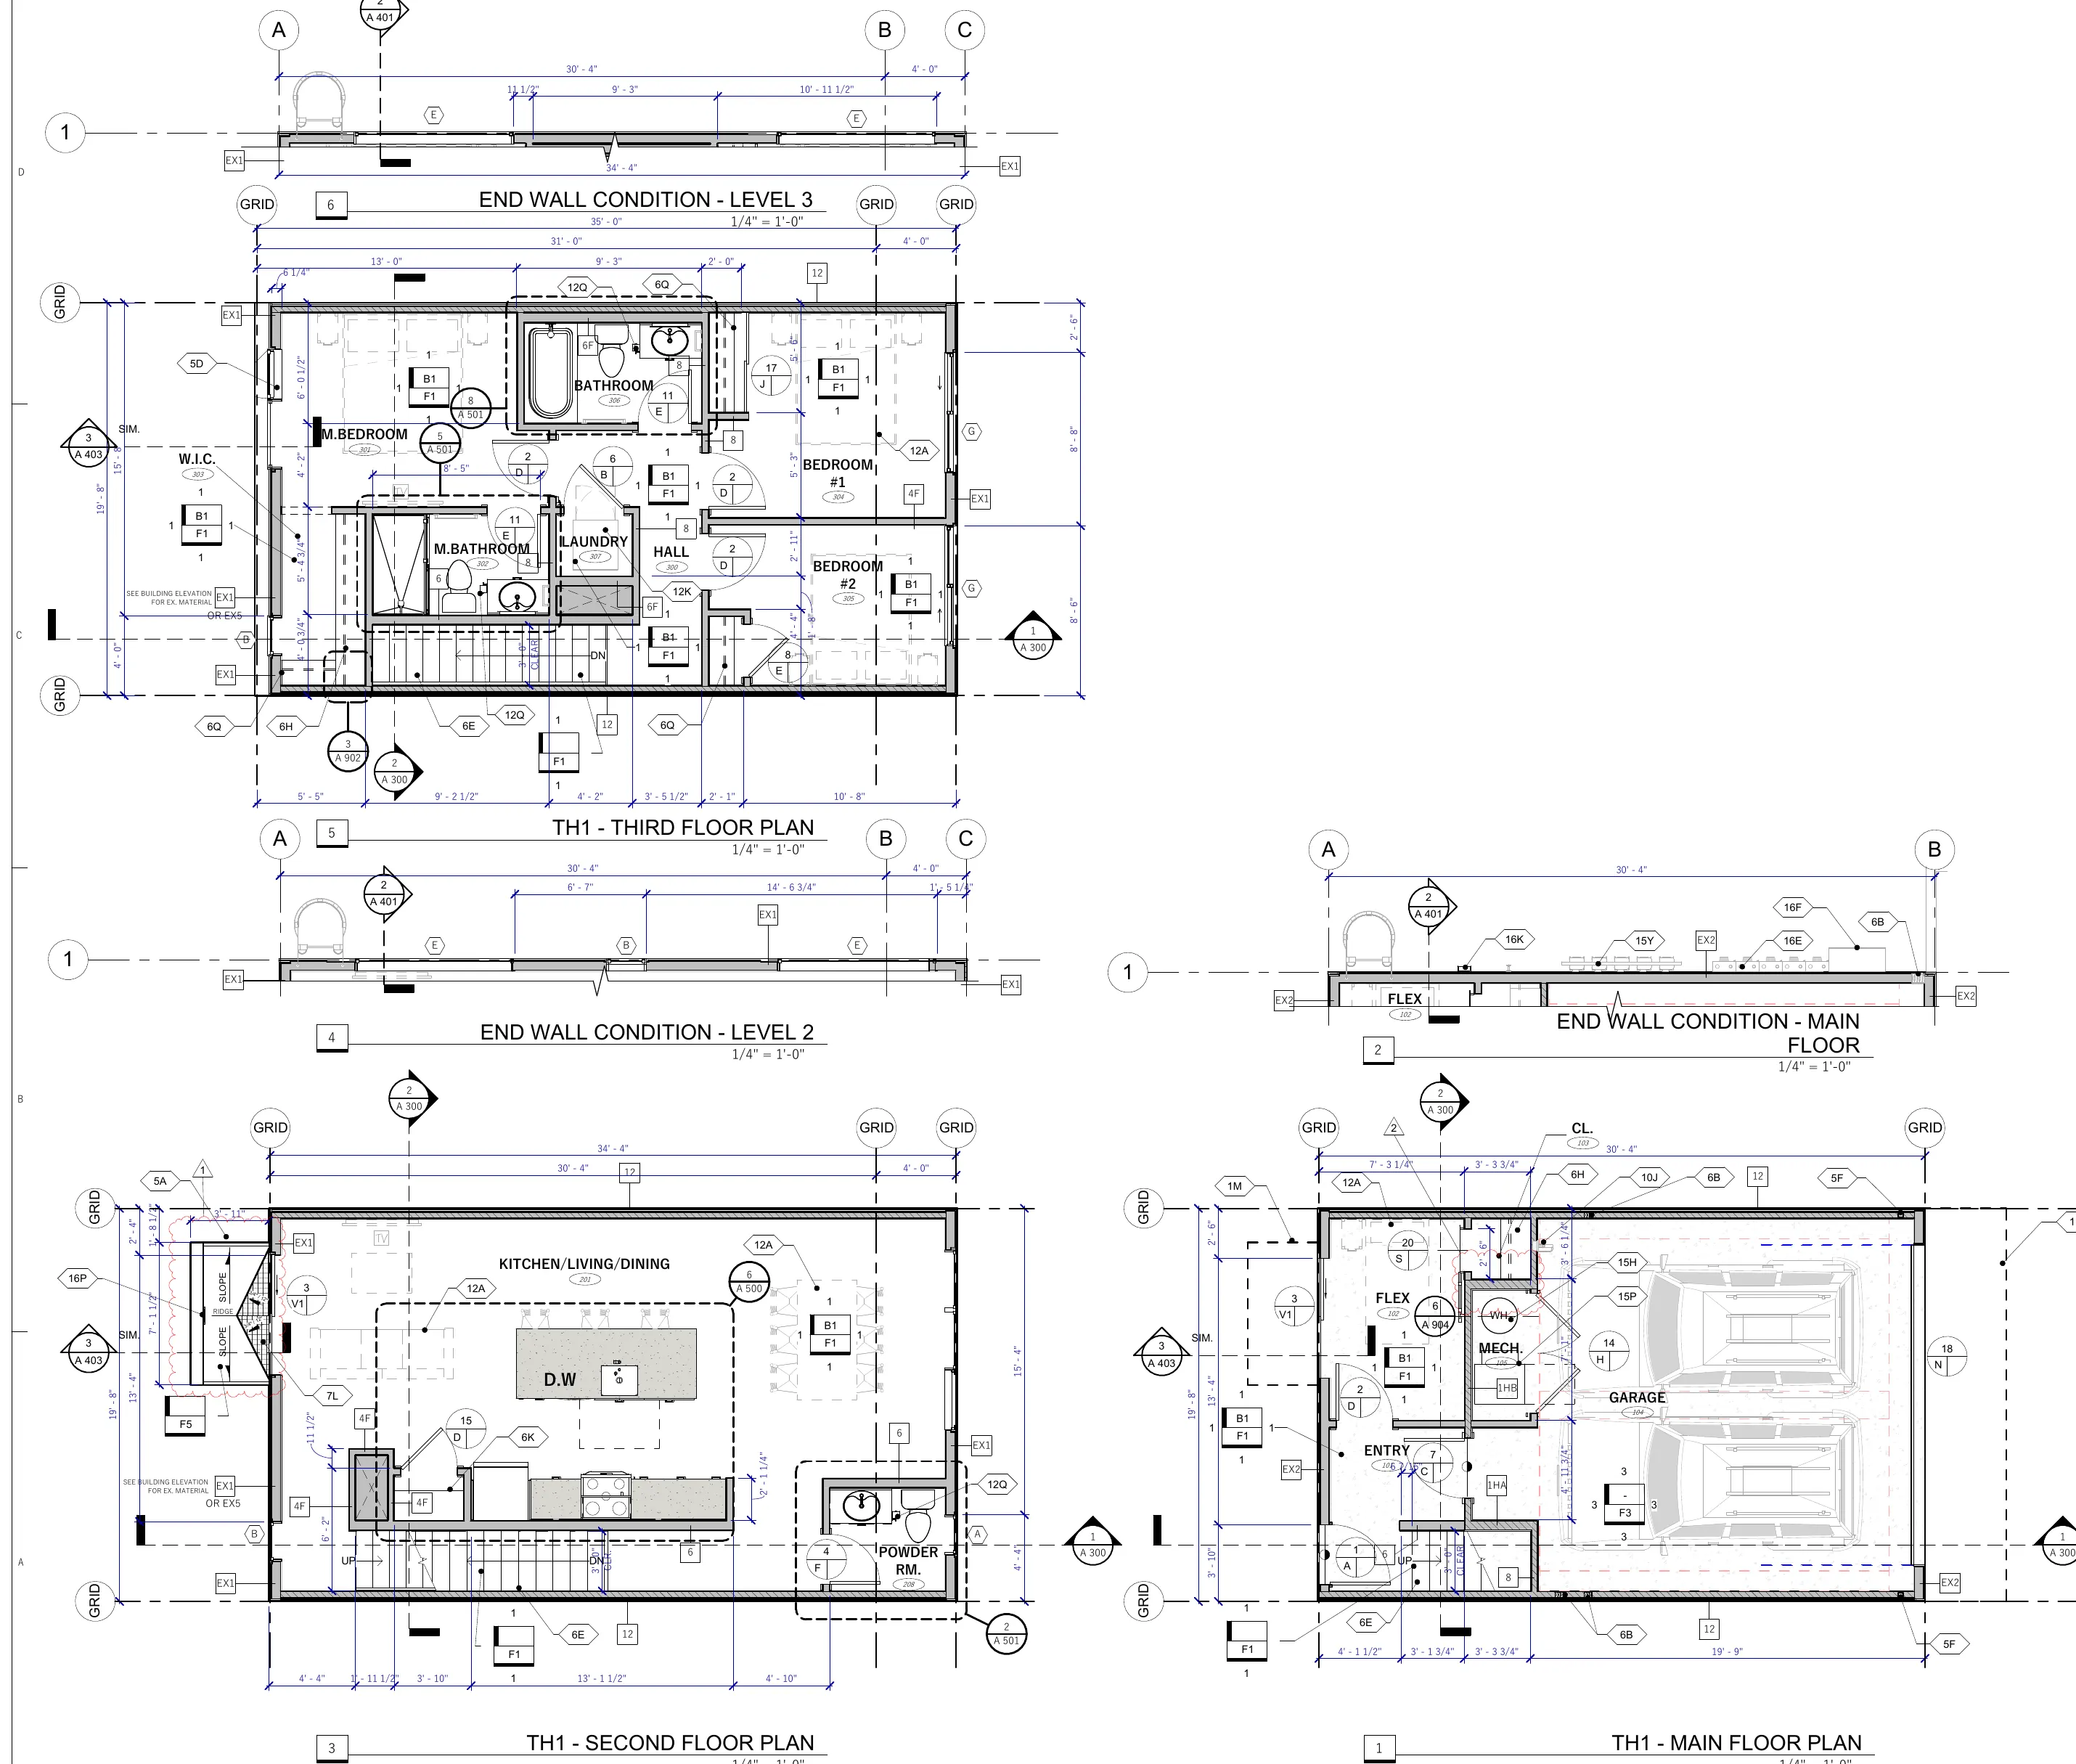
Dimensioned floor plans of the three levels of one townhome type
Unit plans.
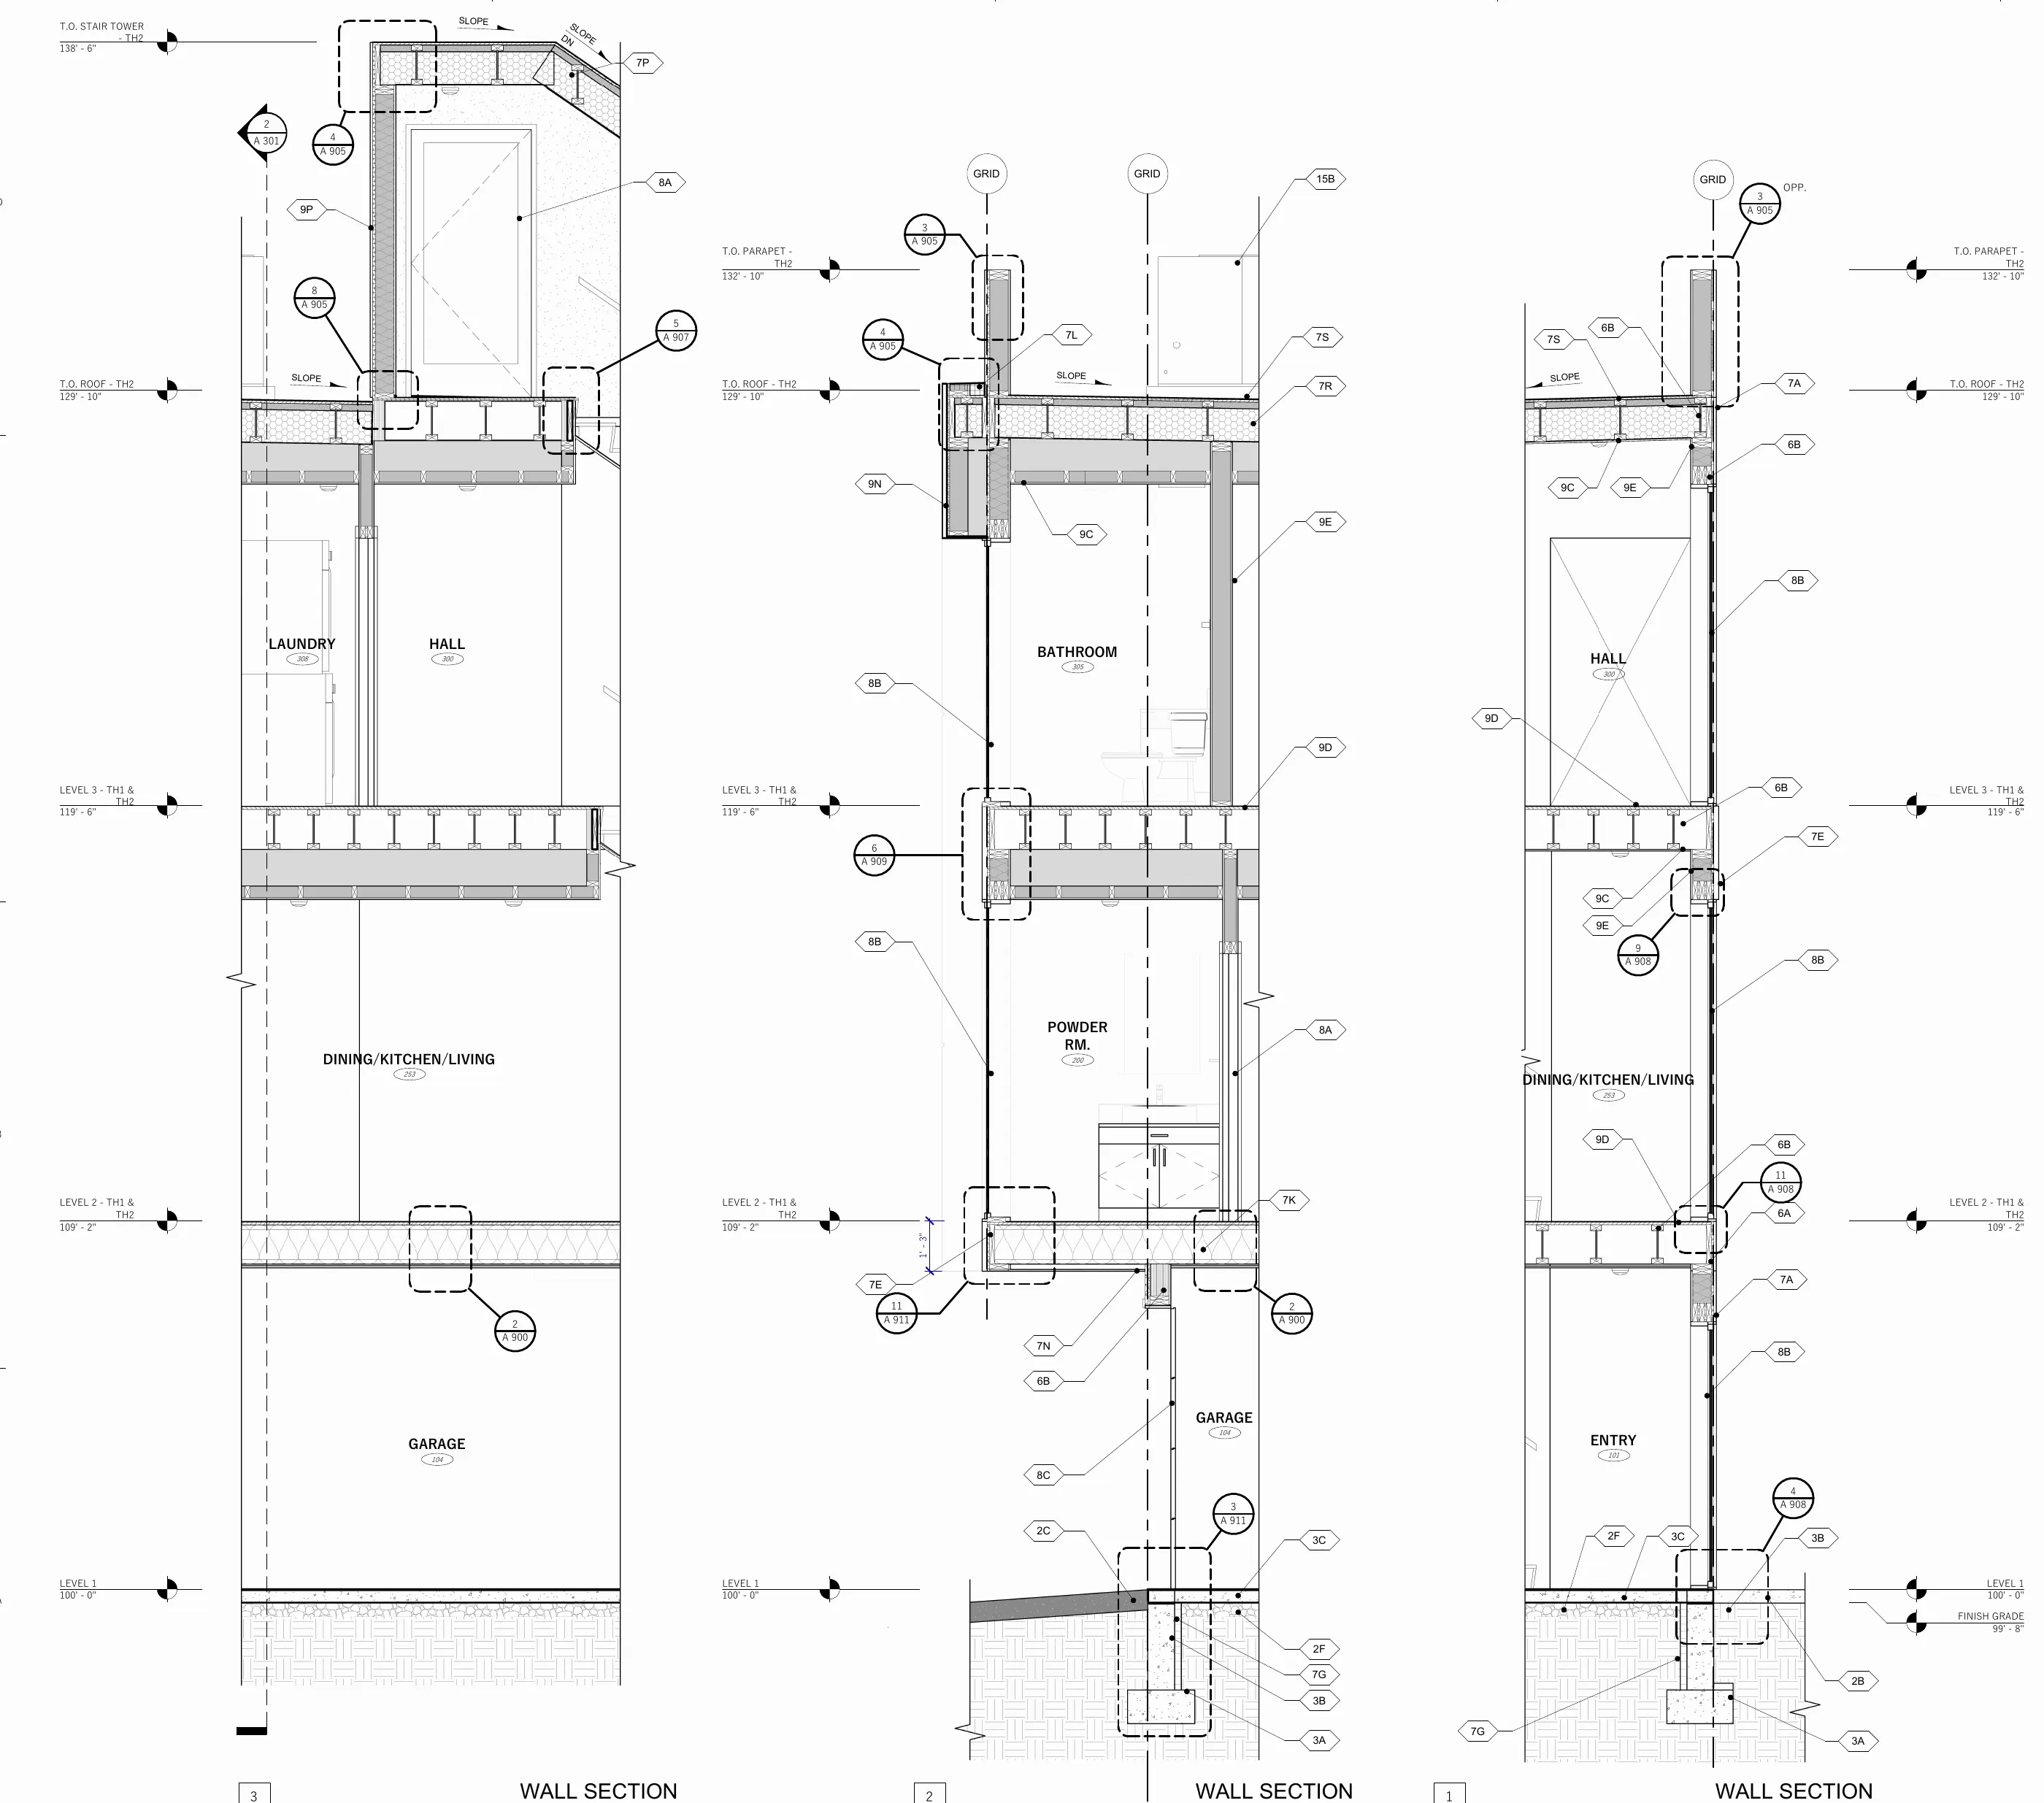
Wall sections running from the foundation to the roof parapet
Wall sections.
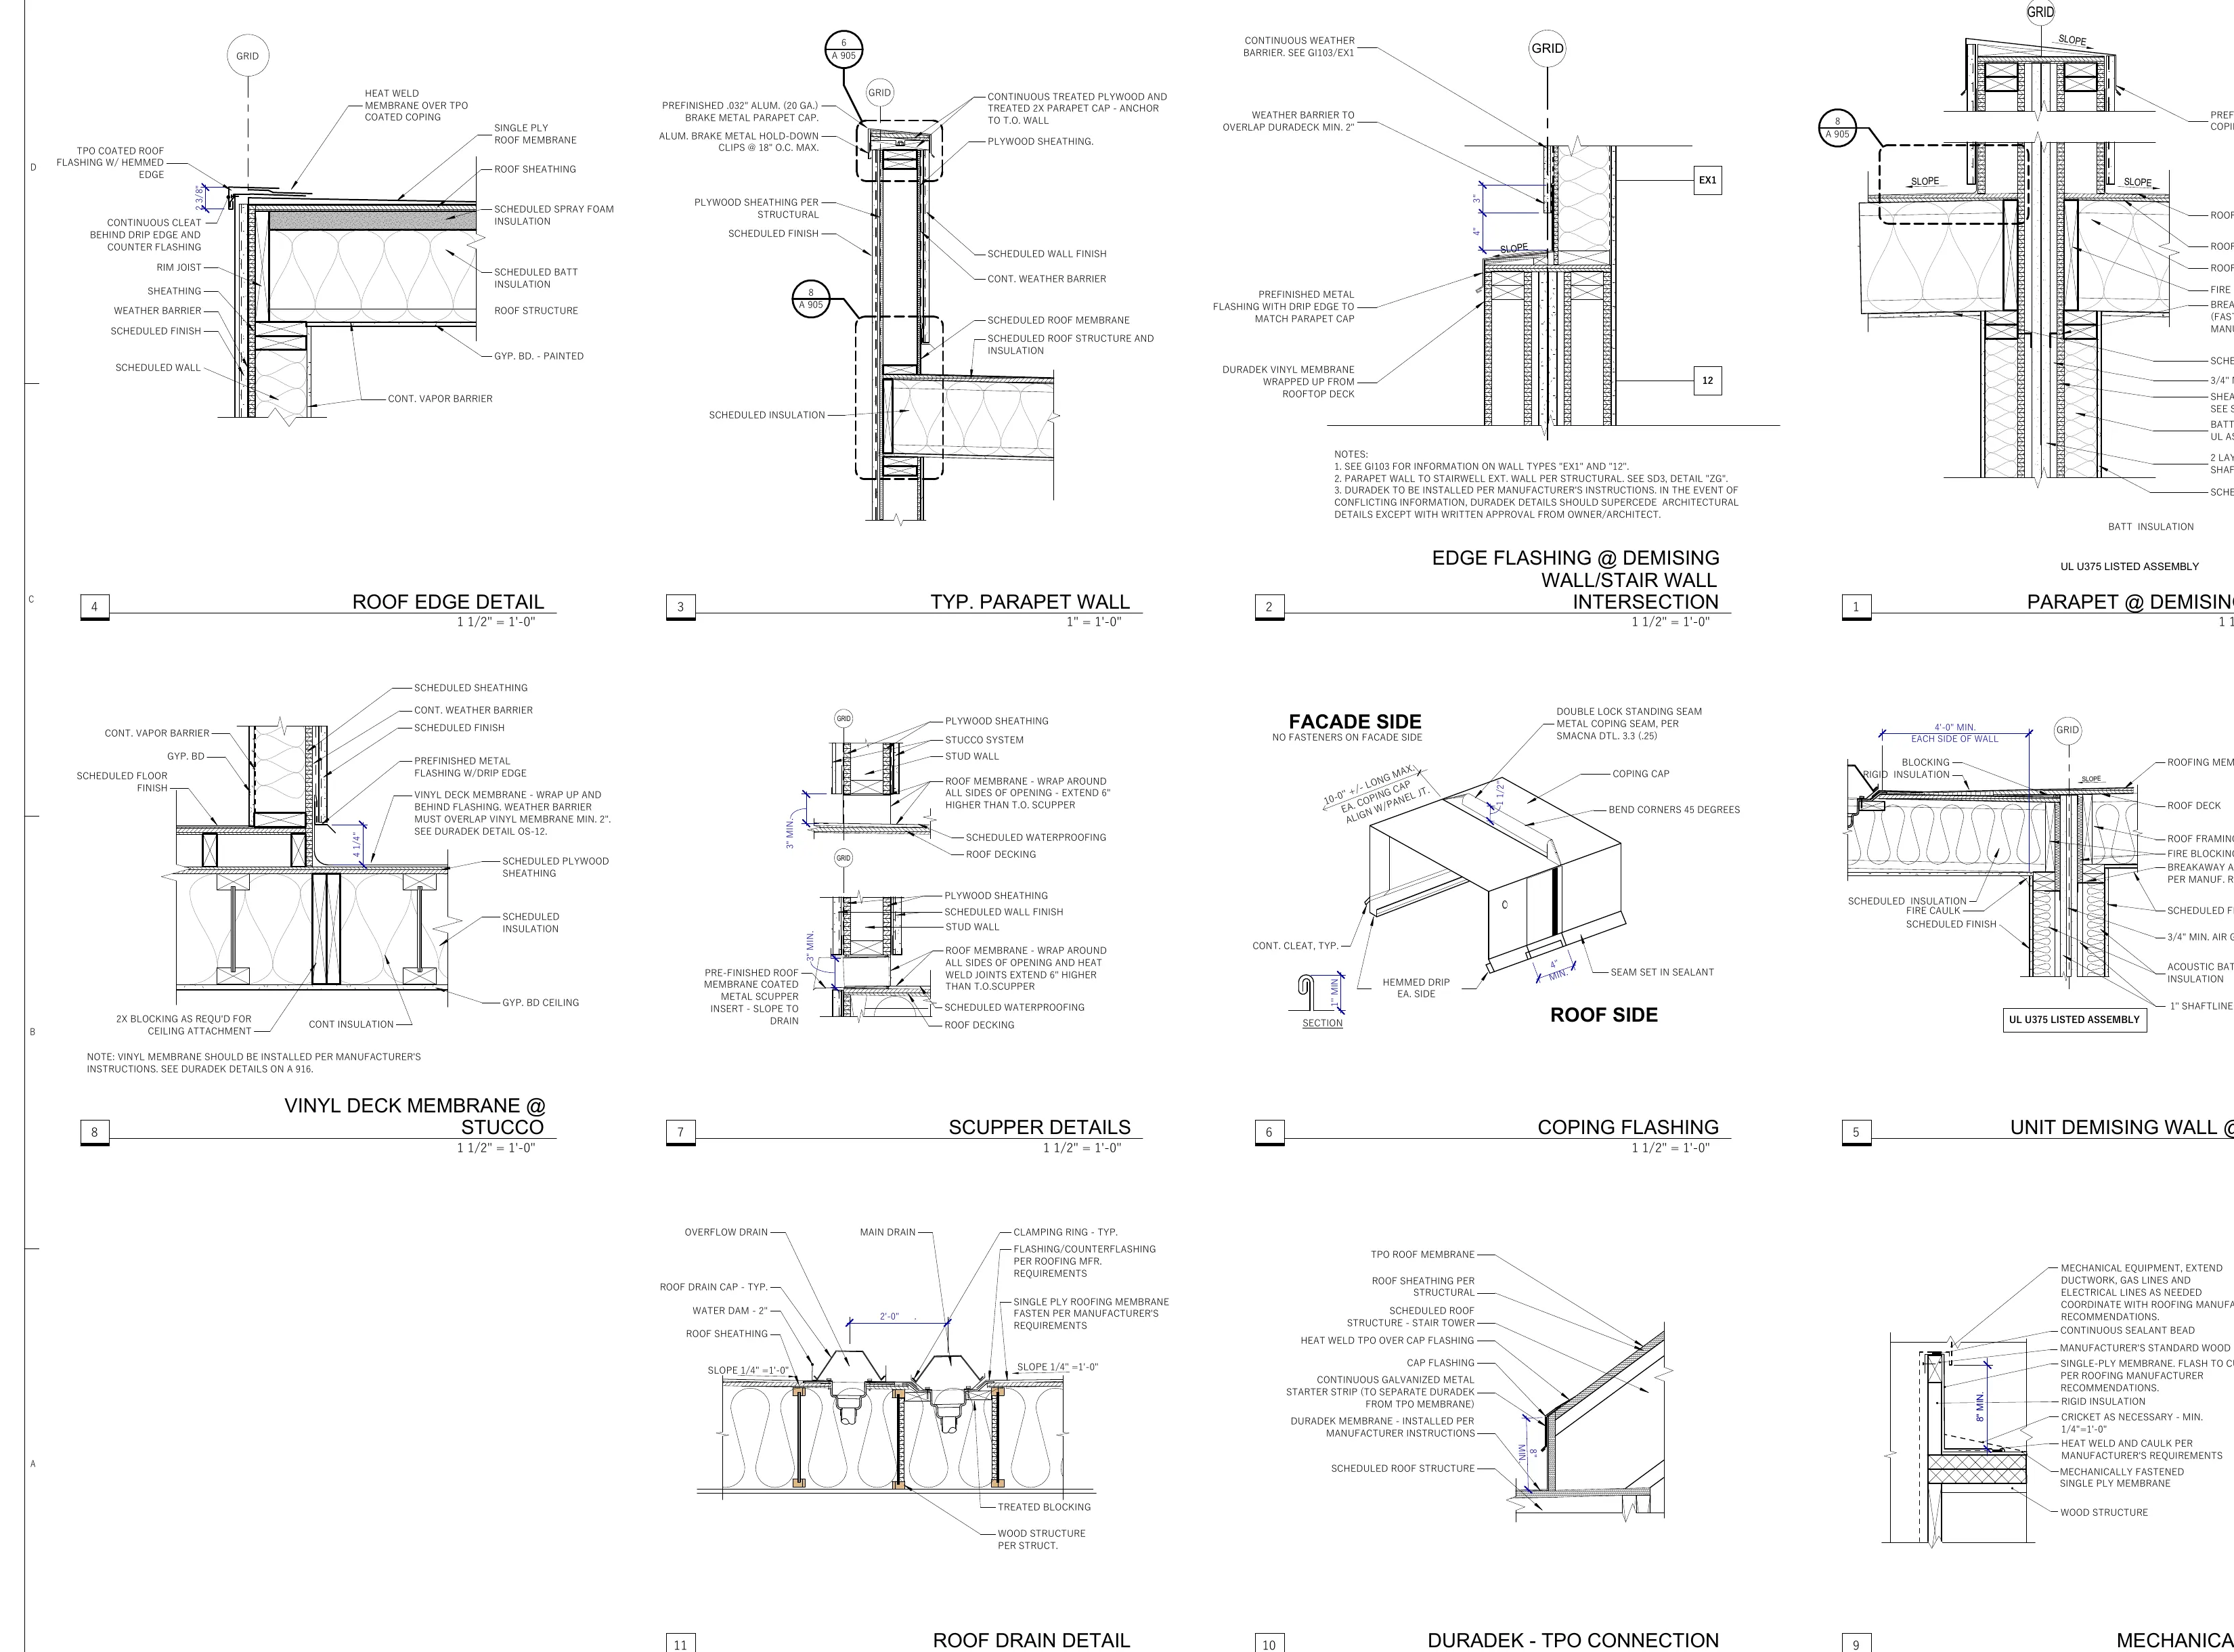
Sheet of roof details including parapets, coping, scuppers, and roof drains
Roof details.
Next projectNorthfield Crossing