Matthew Pockrus

Farmington Station

Winning proposal for 546 transit-oriented apartments on a Utah Transit Authority site.
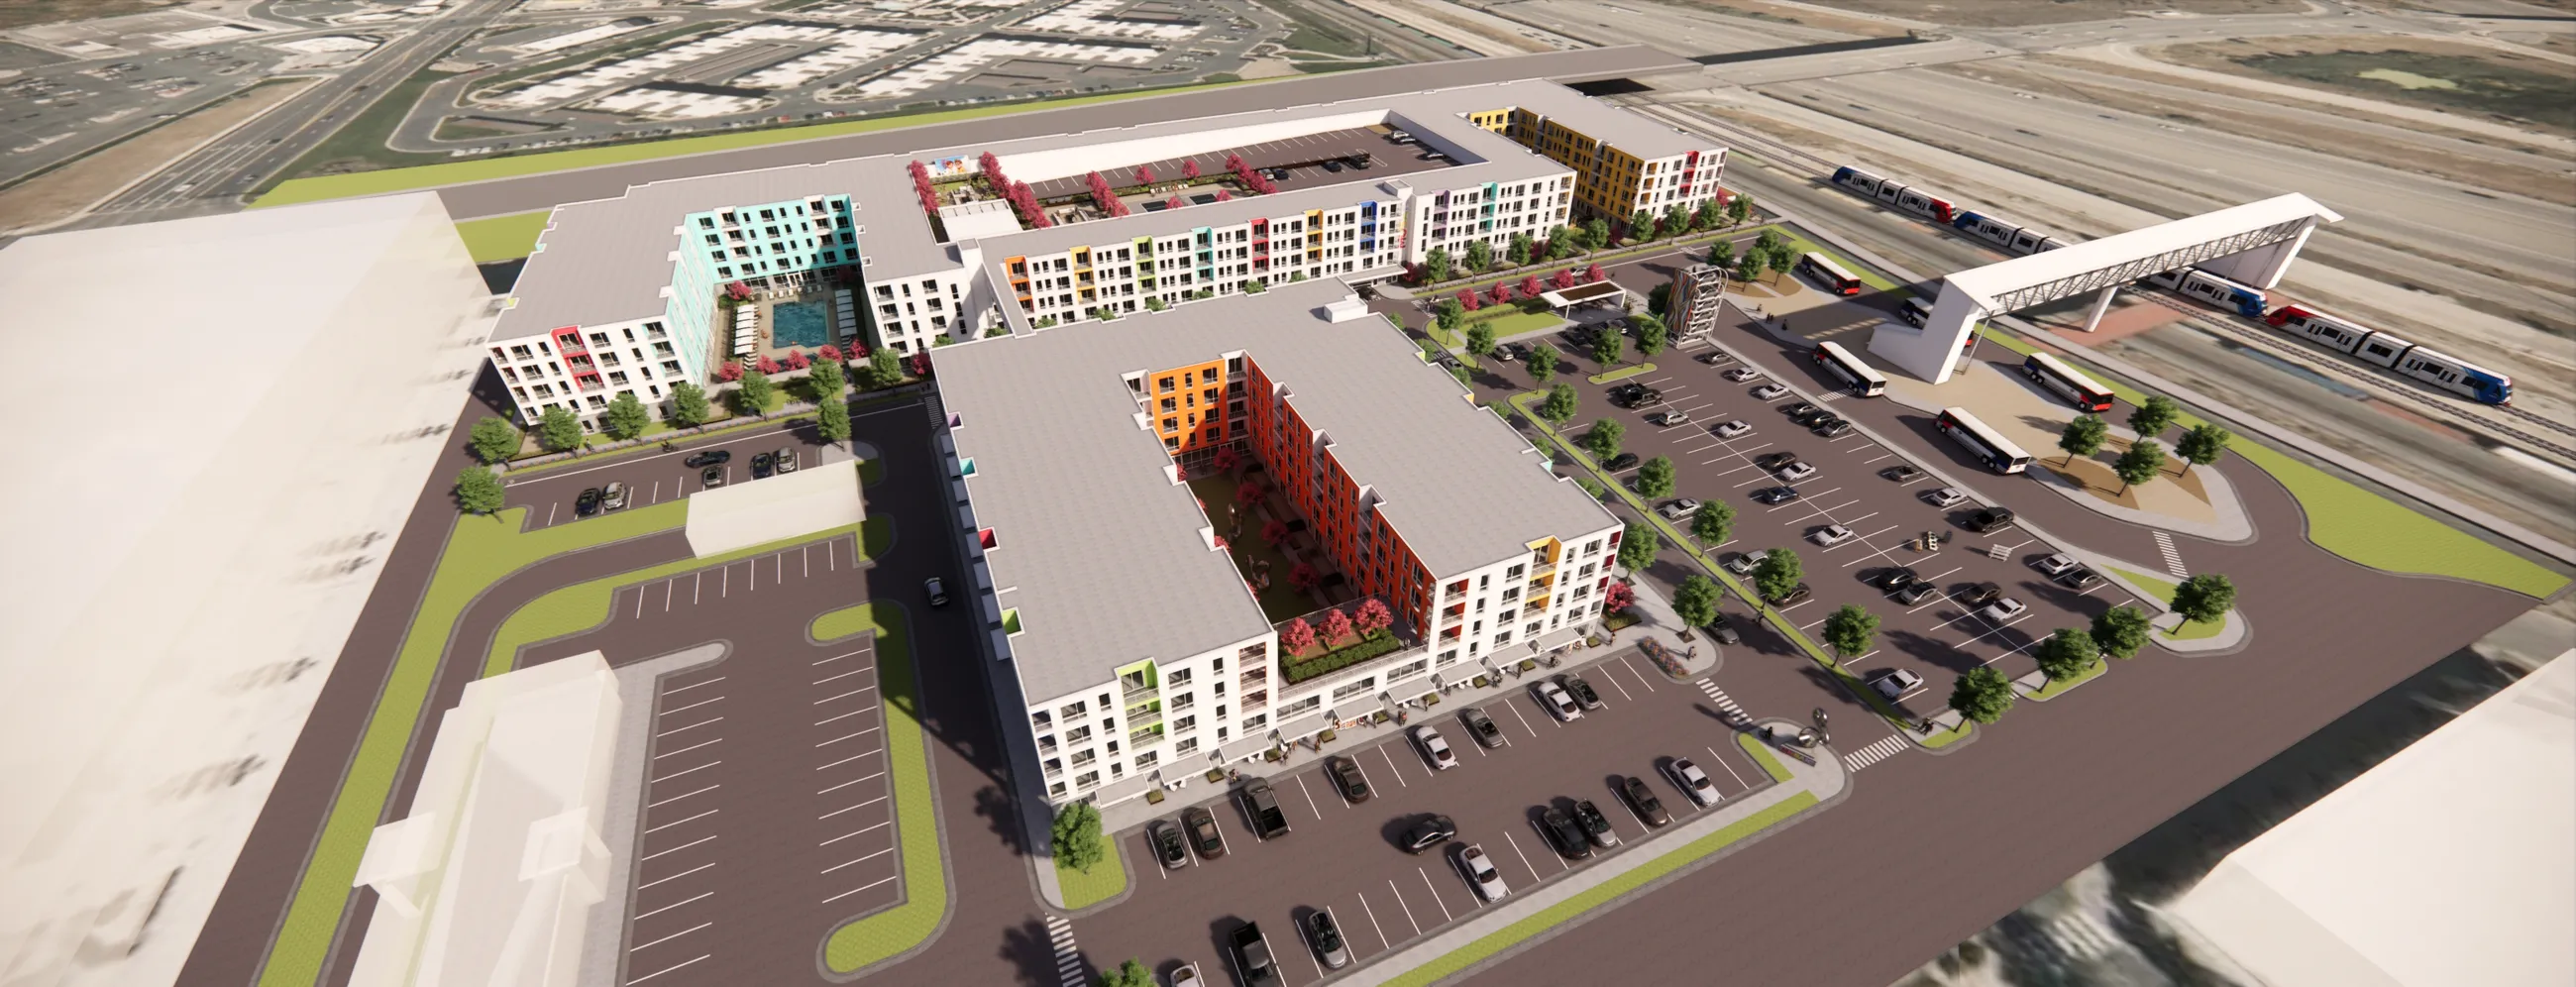
Aerial rendering of two color-blocked apartment buildings around courtyards, with parking and a pedestrian bridge to the station
Location
Farmington
Program
546 apartments in two five-story buildings, with art studios and live/work units
My role
  • Design
  • Schematic design drawings
  • Renderings and presentation graphics
  • Site, parking, and circulation diagrams
  • Final assembly of the RFP diagrams and presentation materials
  • Coordination with RFP partners: developers, finance, and consultants

The proposal

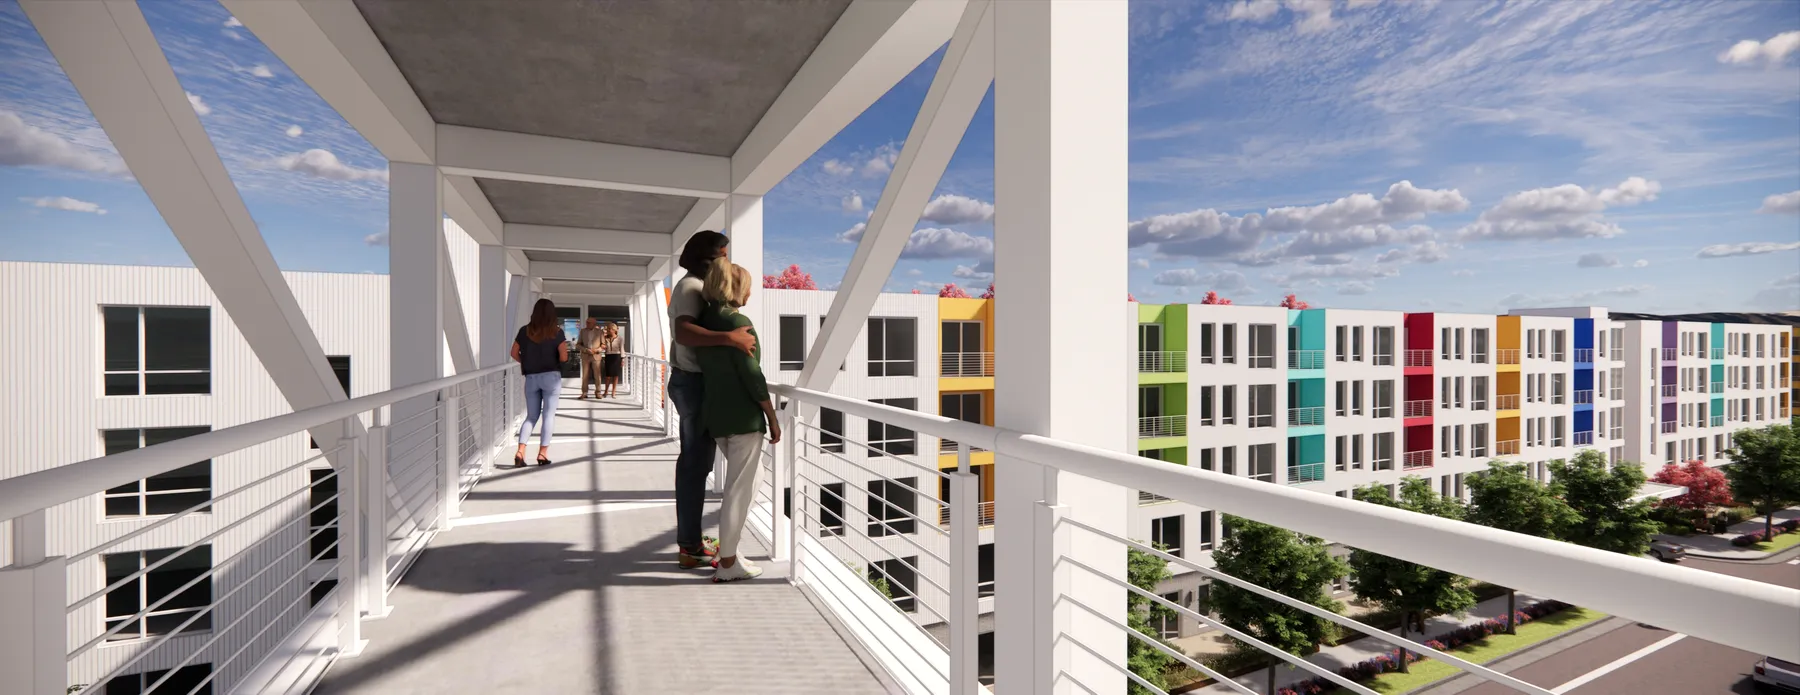
The north building wraps 352 apartments around structured parking. The south building's 194 include micro studios, two-story art studios, and live/work units. A pedestrian bridge connects to the station.
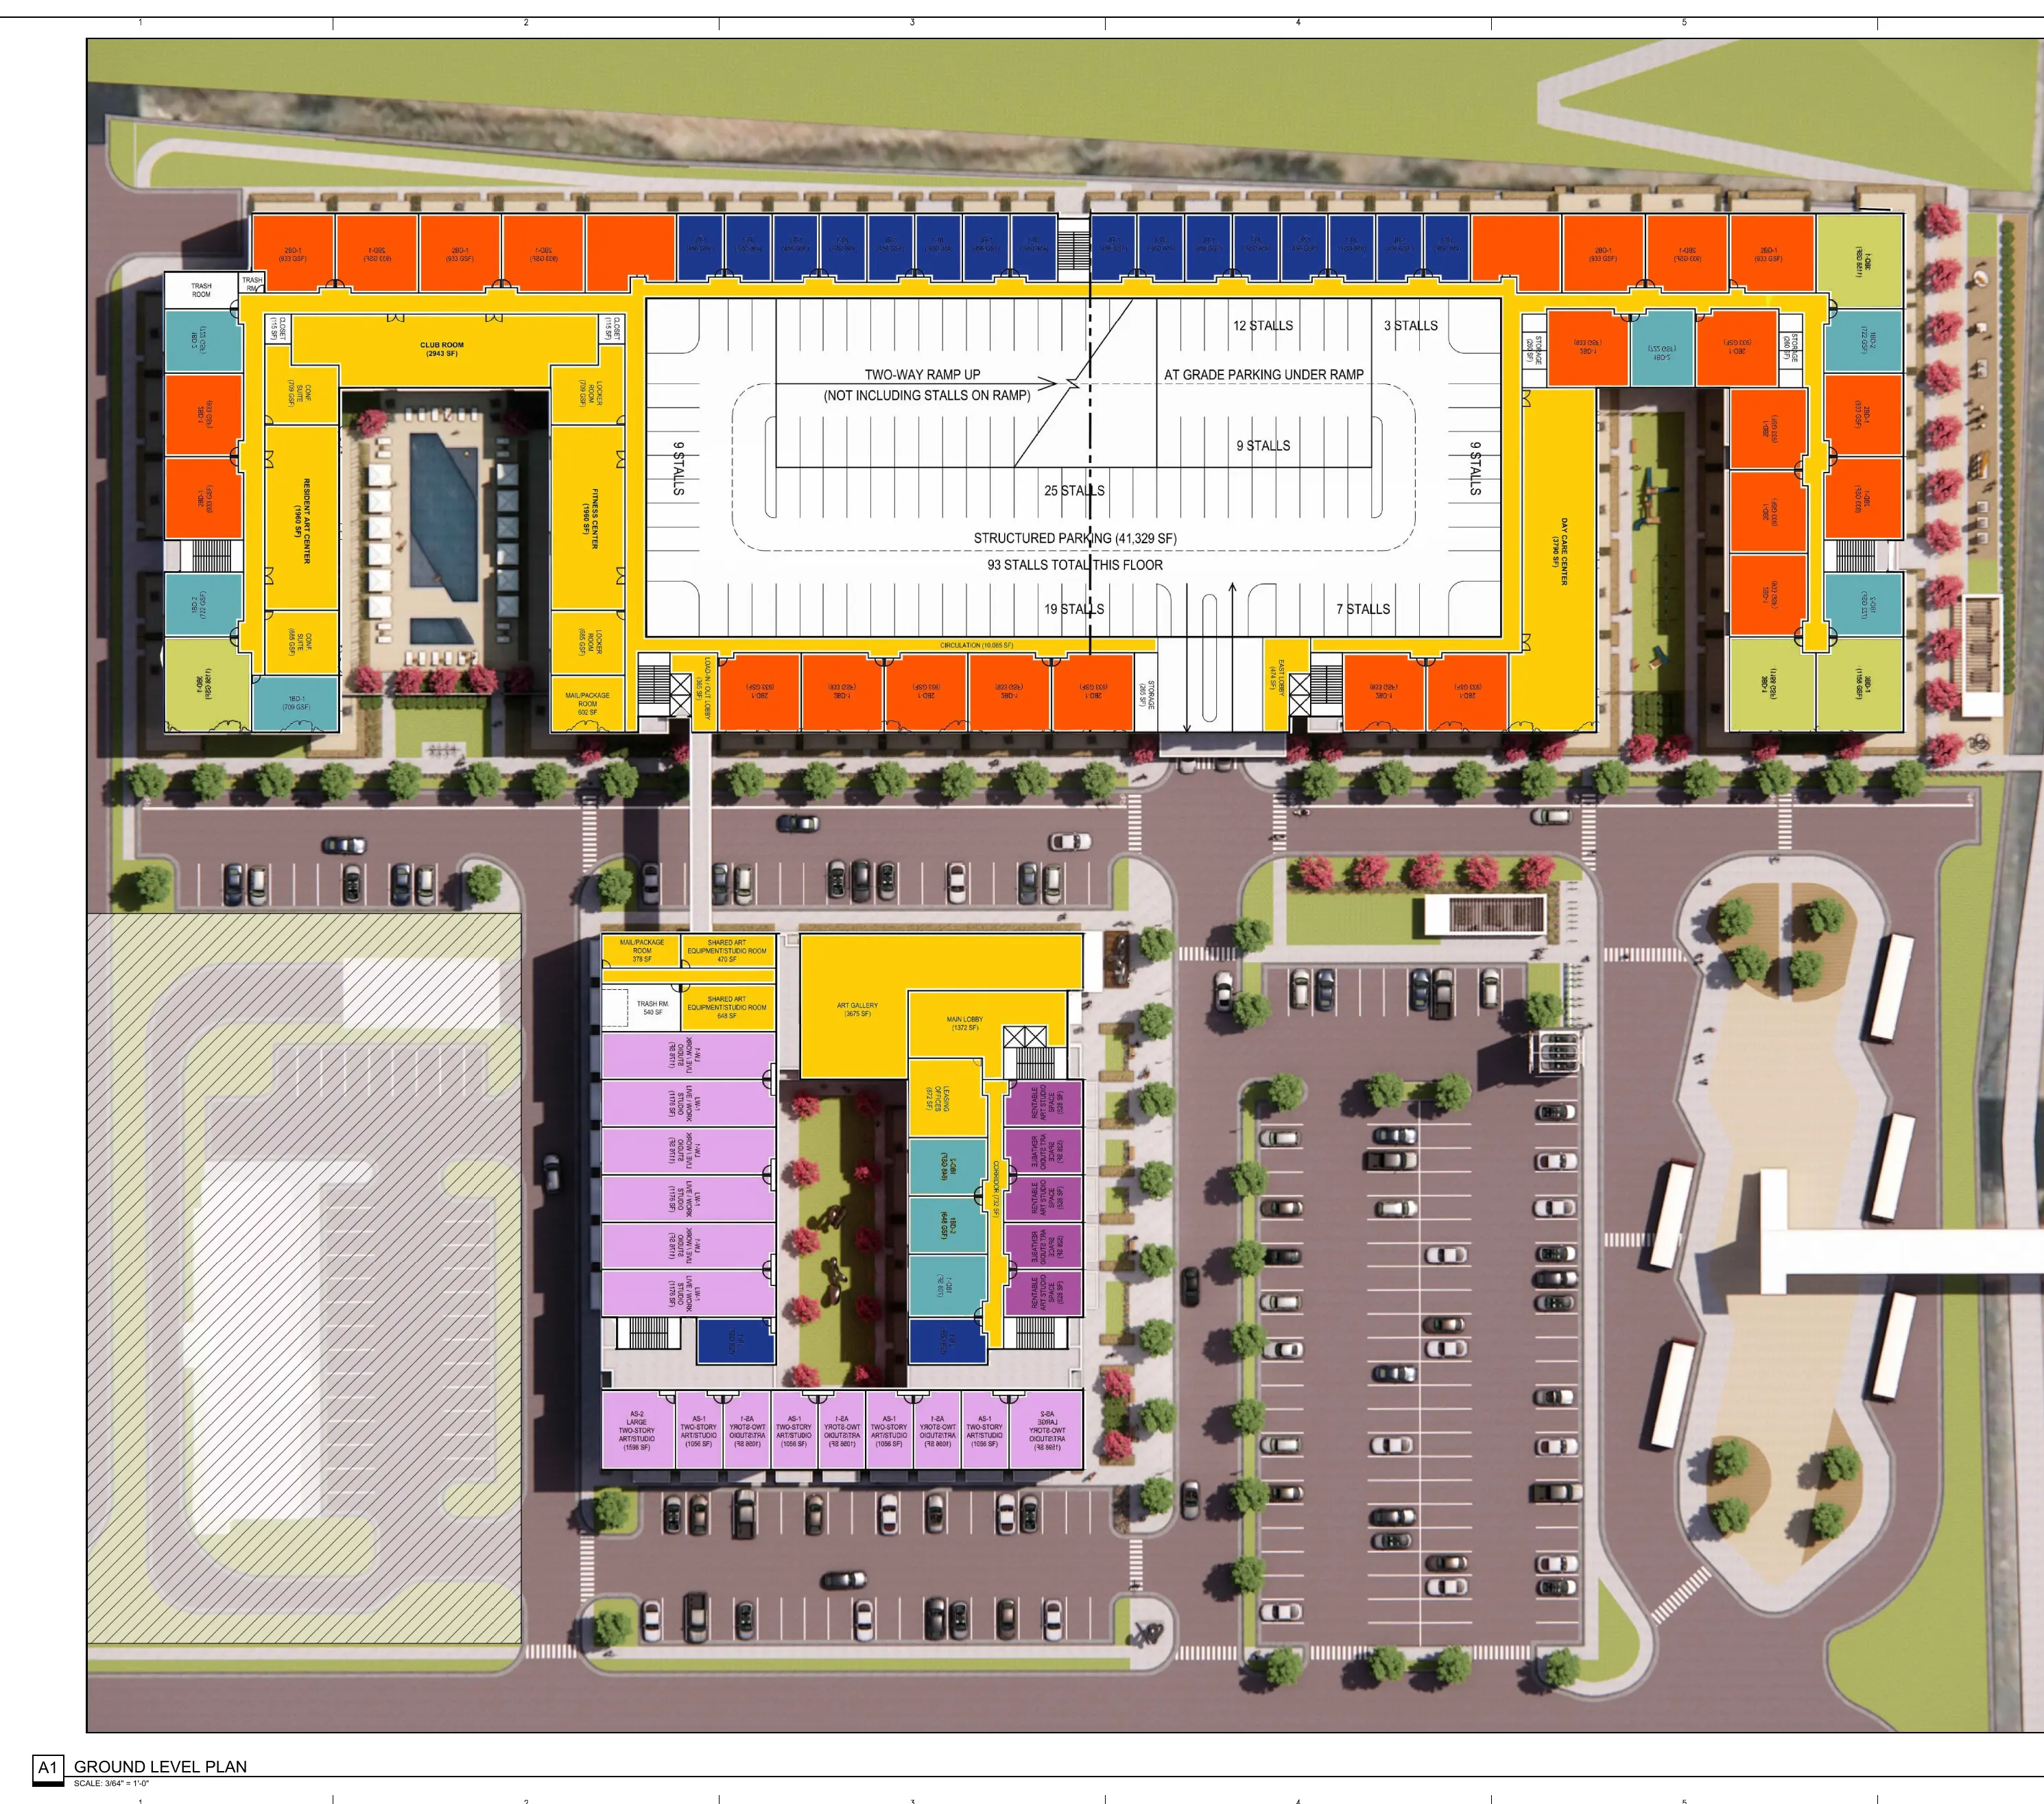
Colored ground level plan showing unit types, courtyards, structured parking, surface parking, and bus loop
Ground level plan, with units color-coded by type.
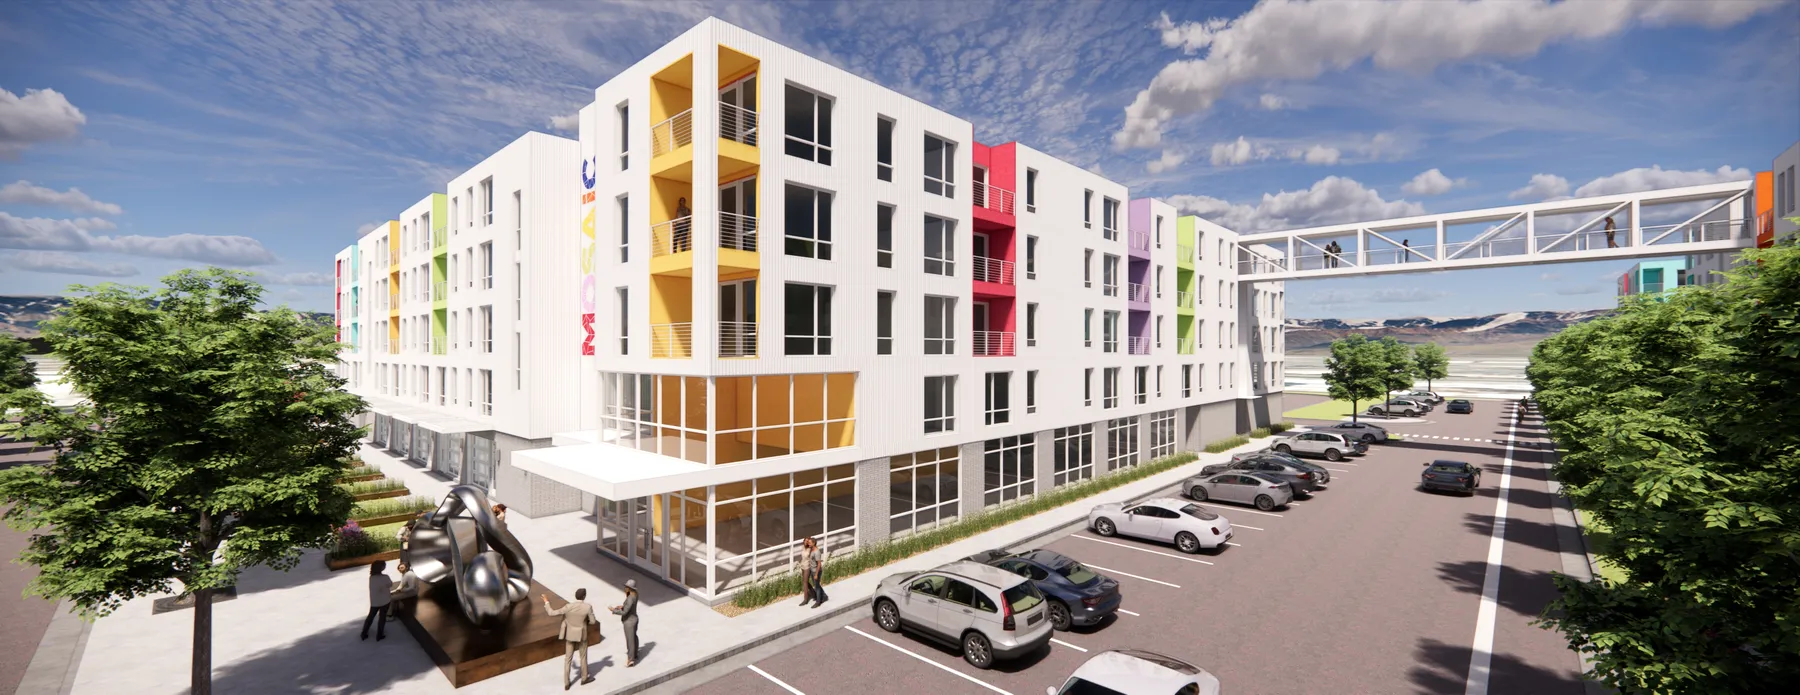
Rendering of the south building and pedestrian bridge
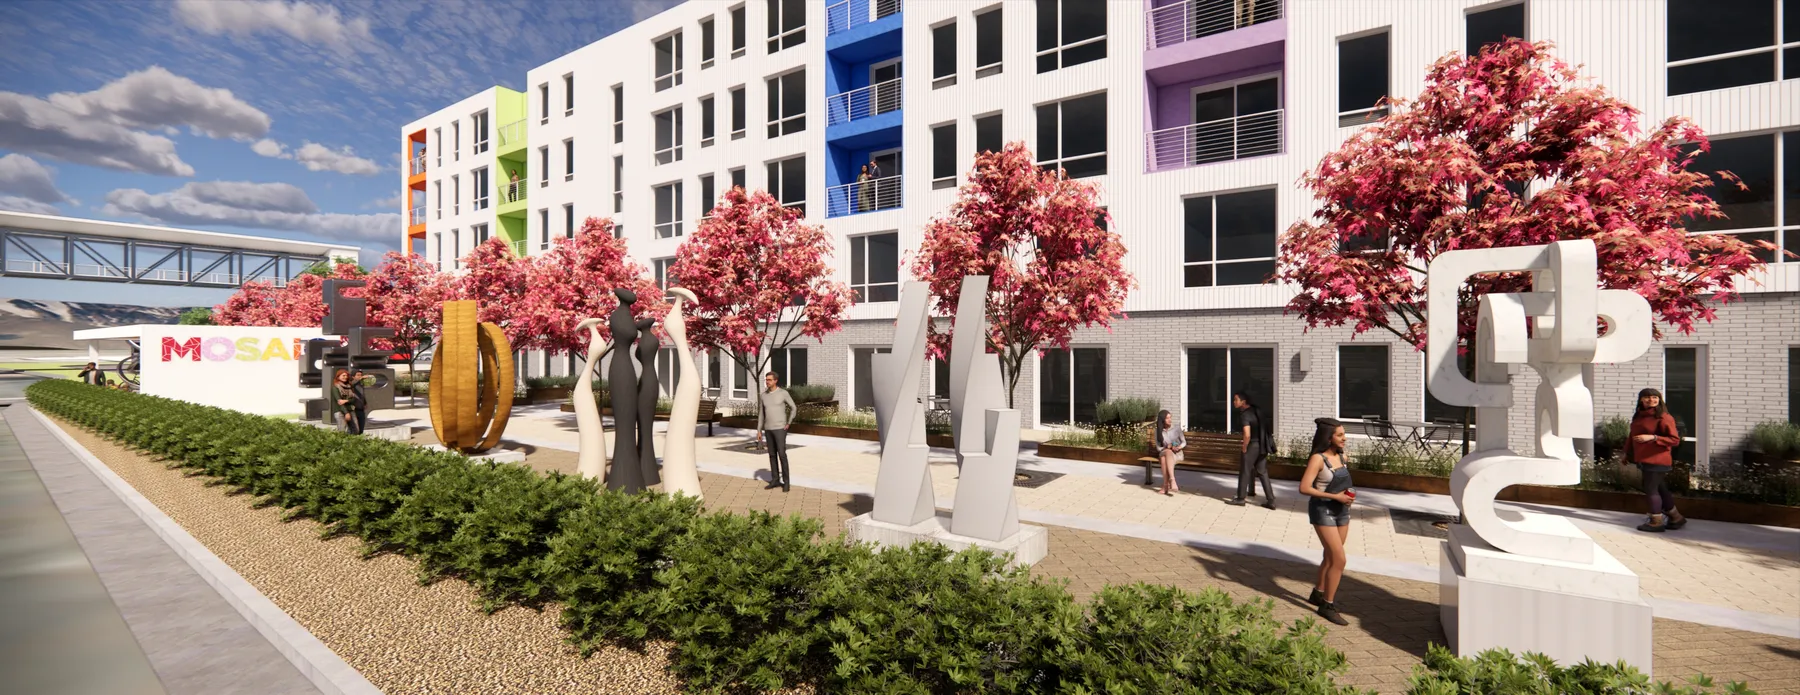
Rendering of a sculpture walk along the building
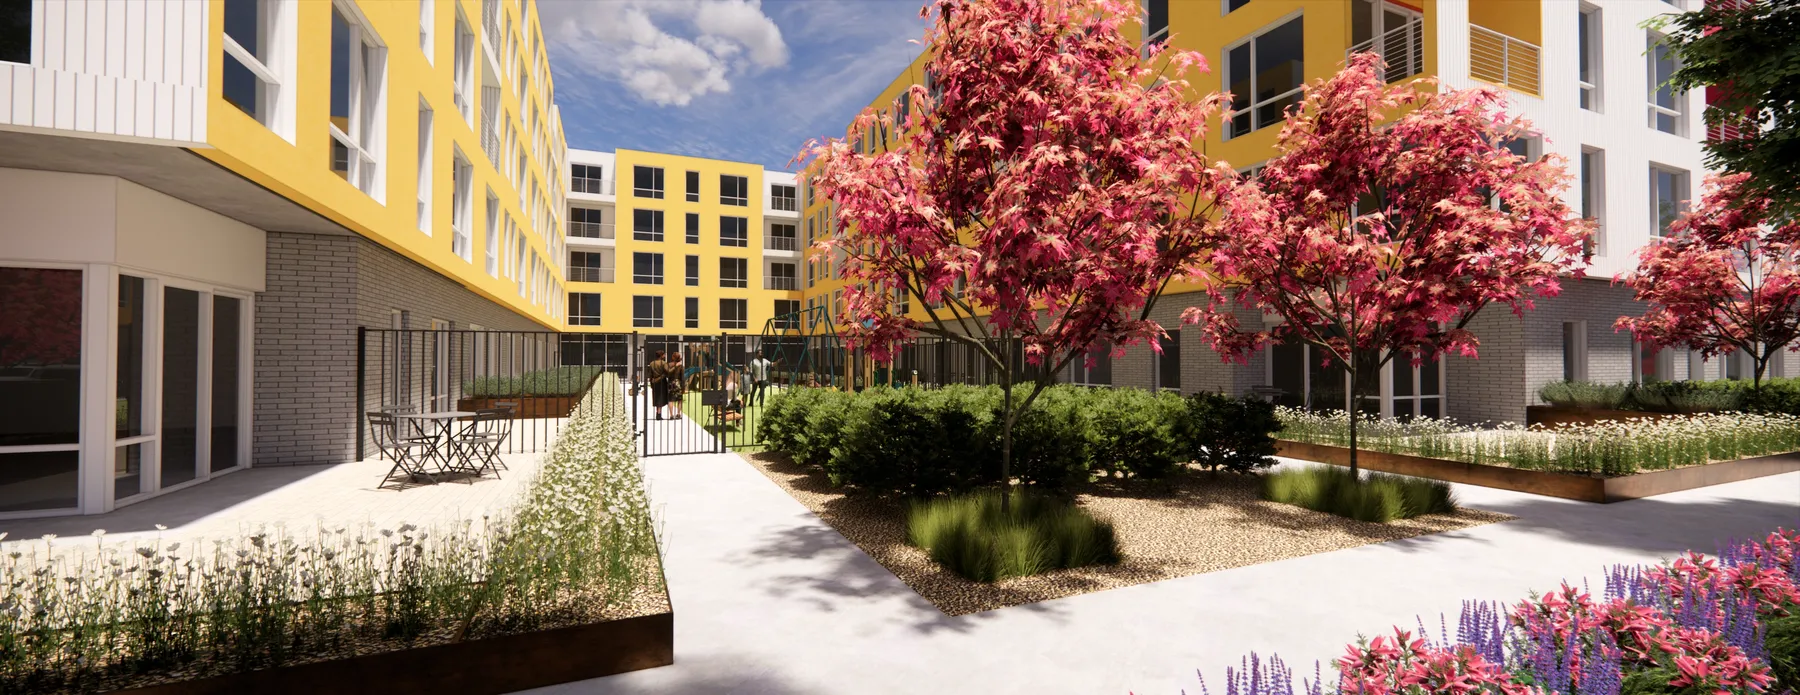
Rendering of a landscaped courtyard
Rendering from the pedestrian bridge
Next projectSoleil Sugar House