Matthew Pockrus

Jordan River Flats

174 townhomes on a bend of the Jordan River in Salt Lake City.

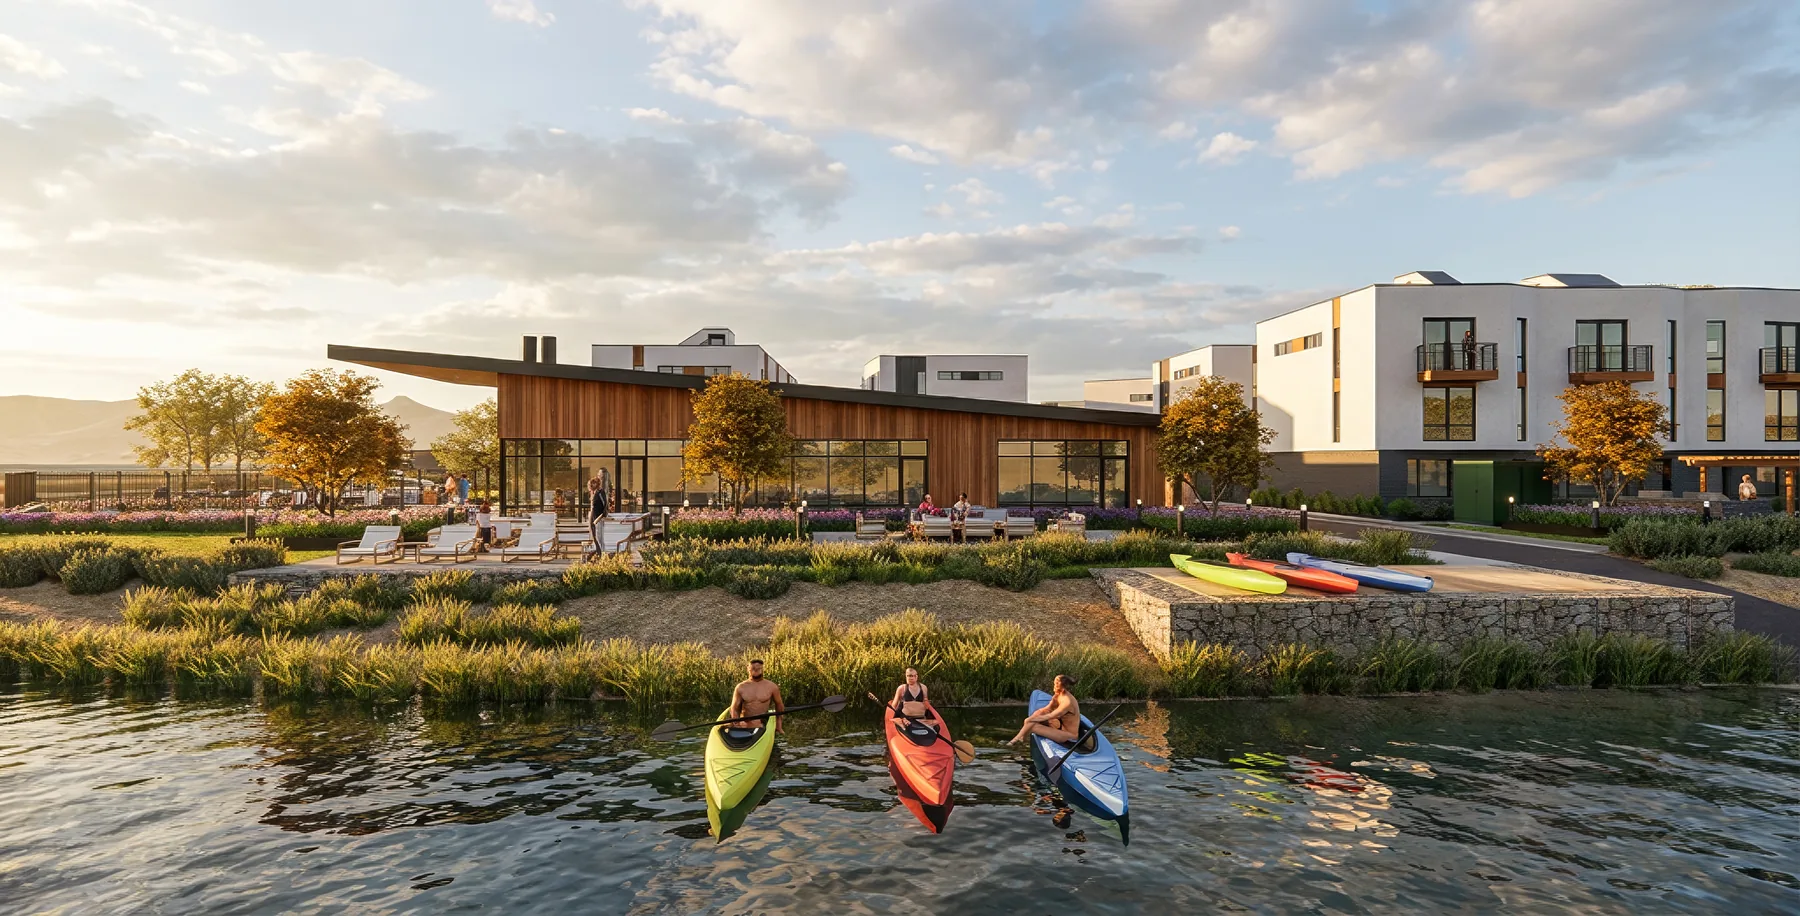
Rendering of the Jordan River Flats clubhouse from the river at dusk, with kayakers in the foreground
Location
Salt Lake City
Program
174 for-sale townhomes on 6.37 acres, with a clubhouse, pool, and river amenities
My role
  • Project management
  • Design of the site and buildings
  • All drawings
  • Planned Development application and narratives
  • Planning Commission presentations, including the approval extension
  • County flood control application
  • Coordination with civil, geotechnical, and city review
  • Renderings

One public street

The site is zoned for multifamily but touches only one public street, and city code expects every lot to face one. A Planned Development replaced street frontage with internal drives, fire lanes, and shared green space between the rows.
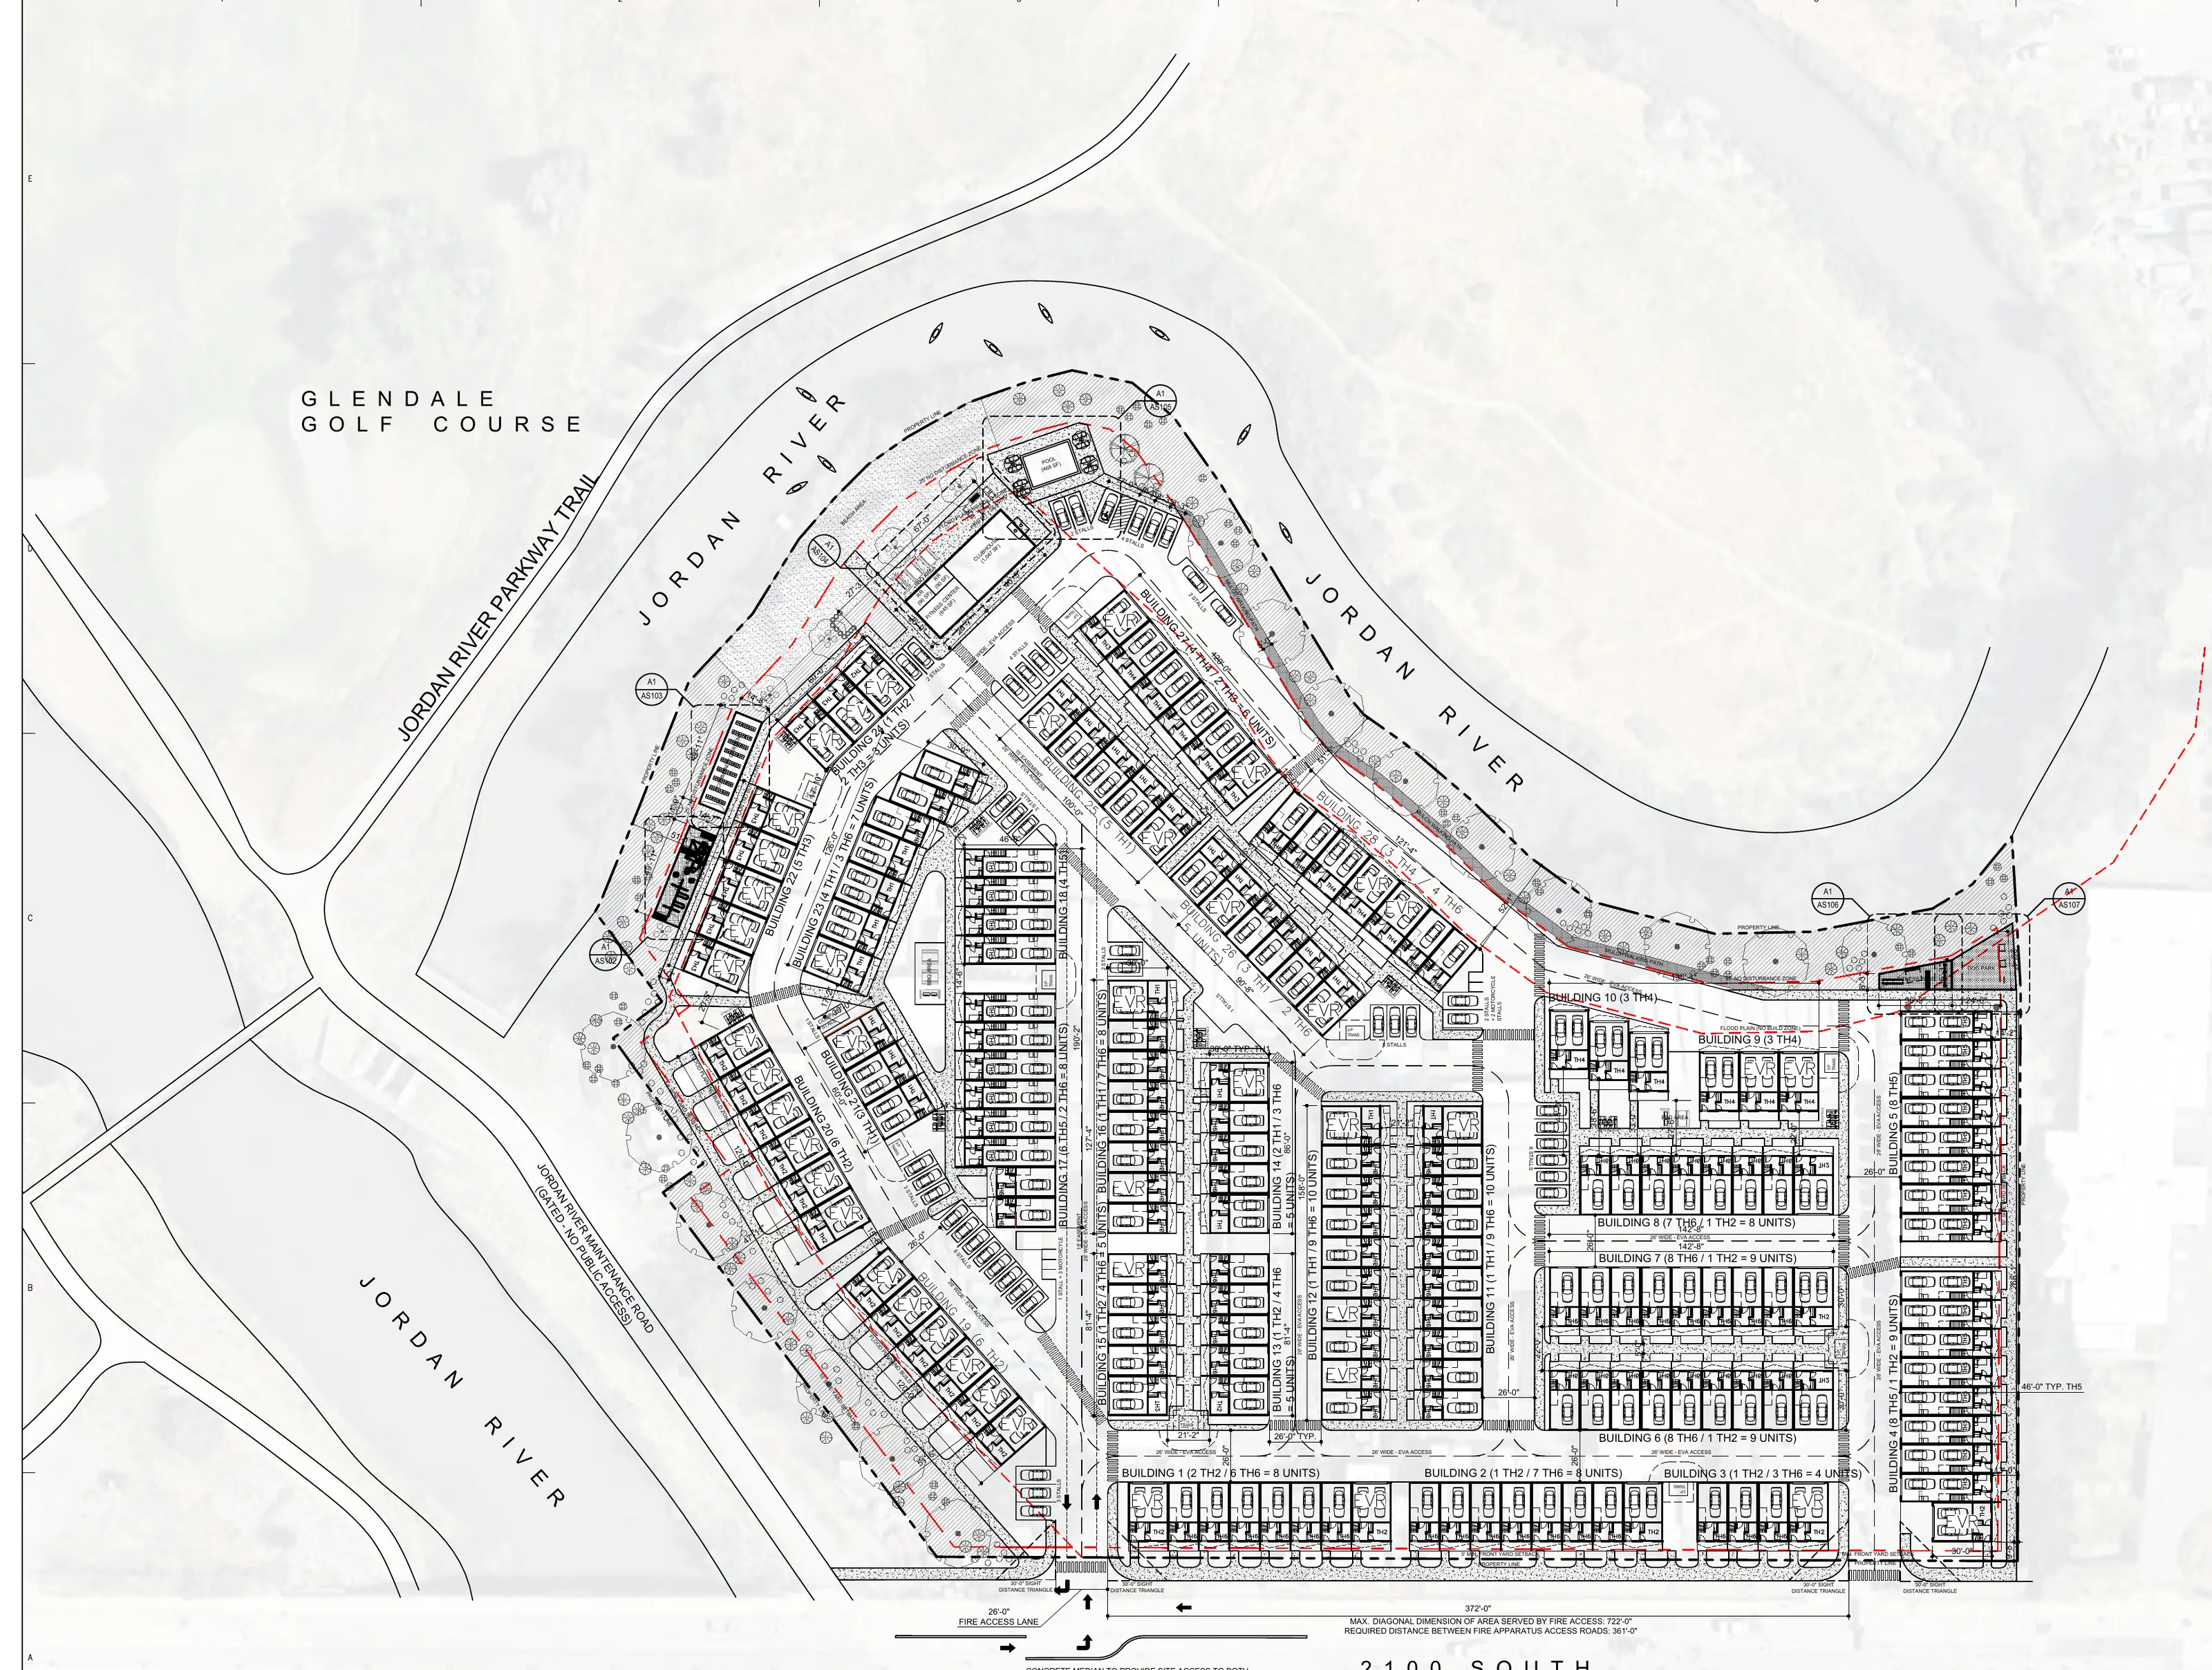

Concept site plan showing townhome rows, fire lanes, the clubhouse, and floodplain and no-disturbance lines along the Jordan River
Site plan. Fire lane widths and access spacing set much of the layout.
Height study comparing the proposed townhomes with the neighboring buildings
Height study.
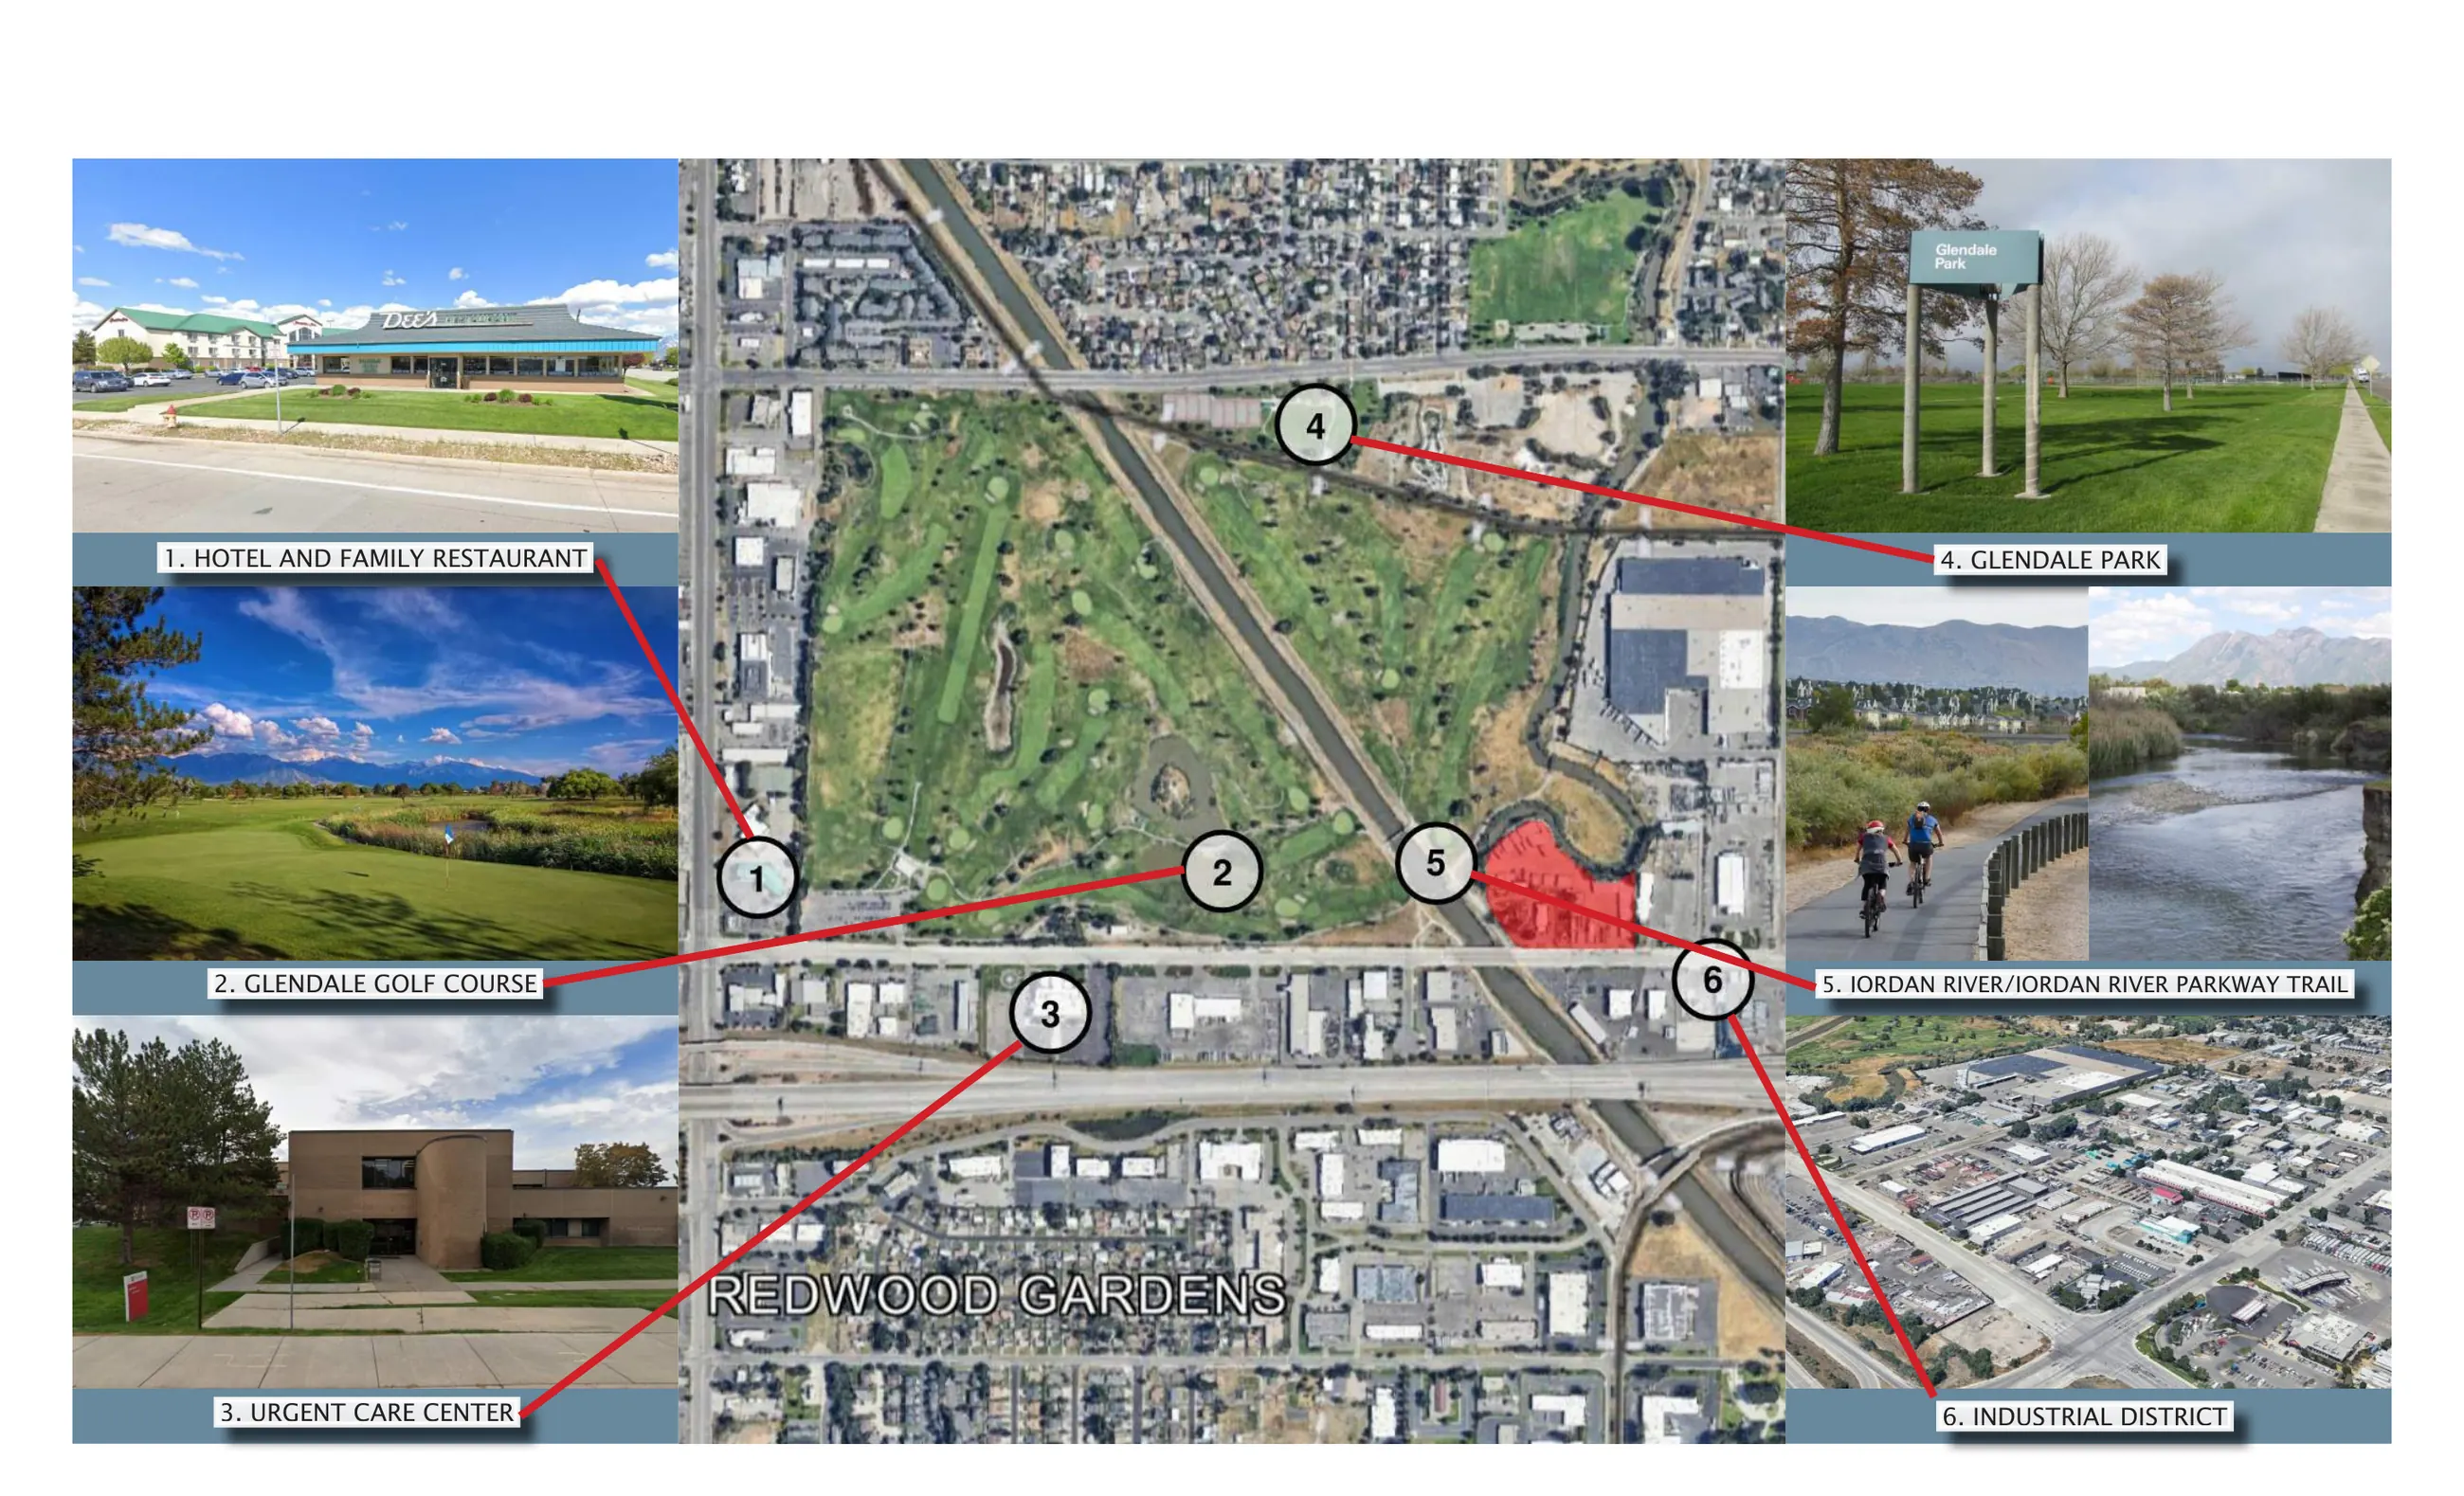
Planned Development application page mapping the surrounding parks, river, and industrial district around the site
Context, from the Planned Development application.
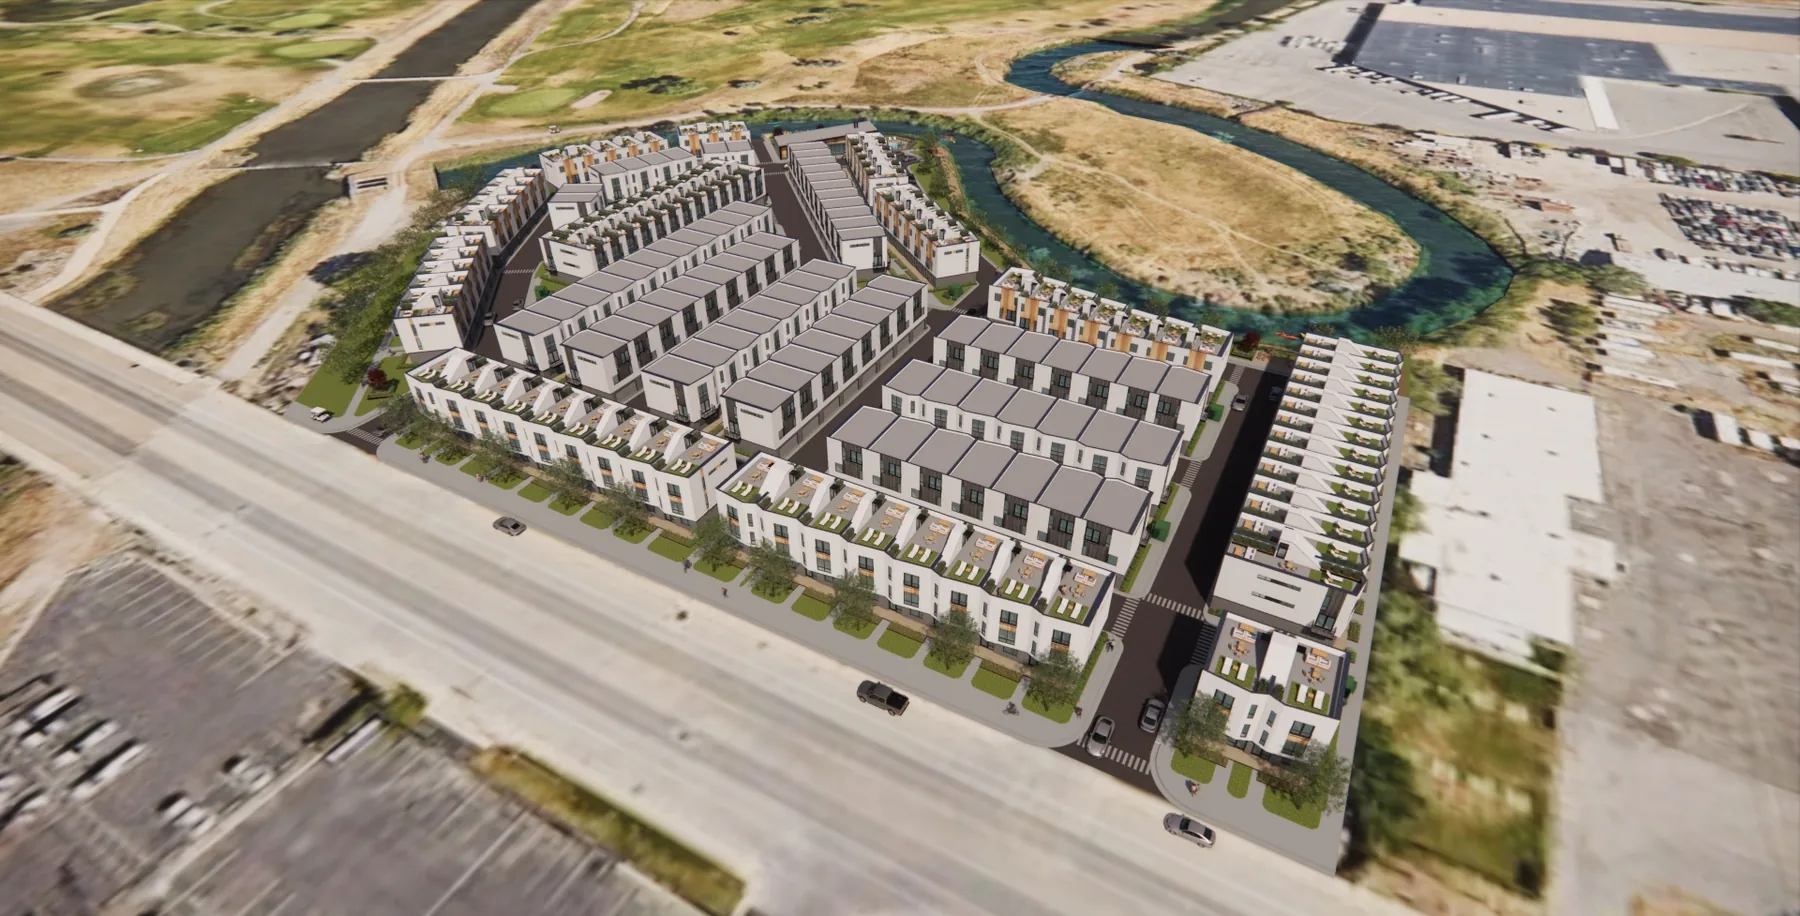
Aerial rendering of the full site, seen from above 2100 South with the river behind

Next to the river

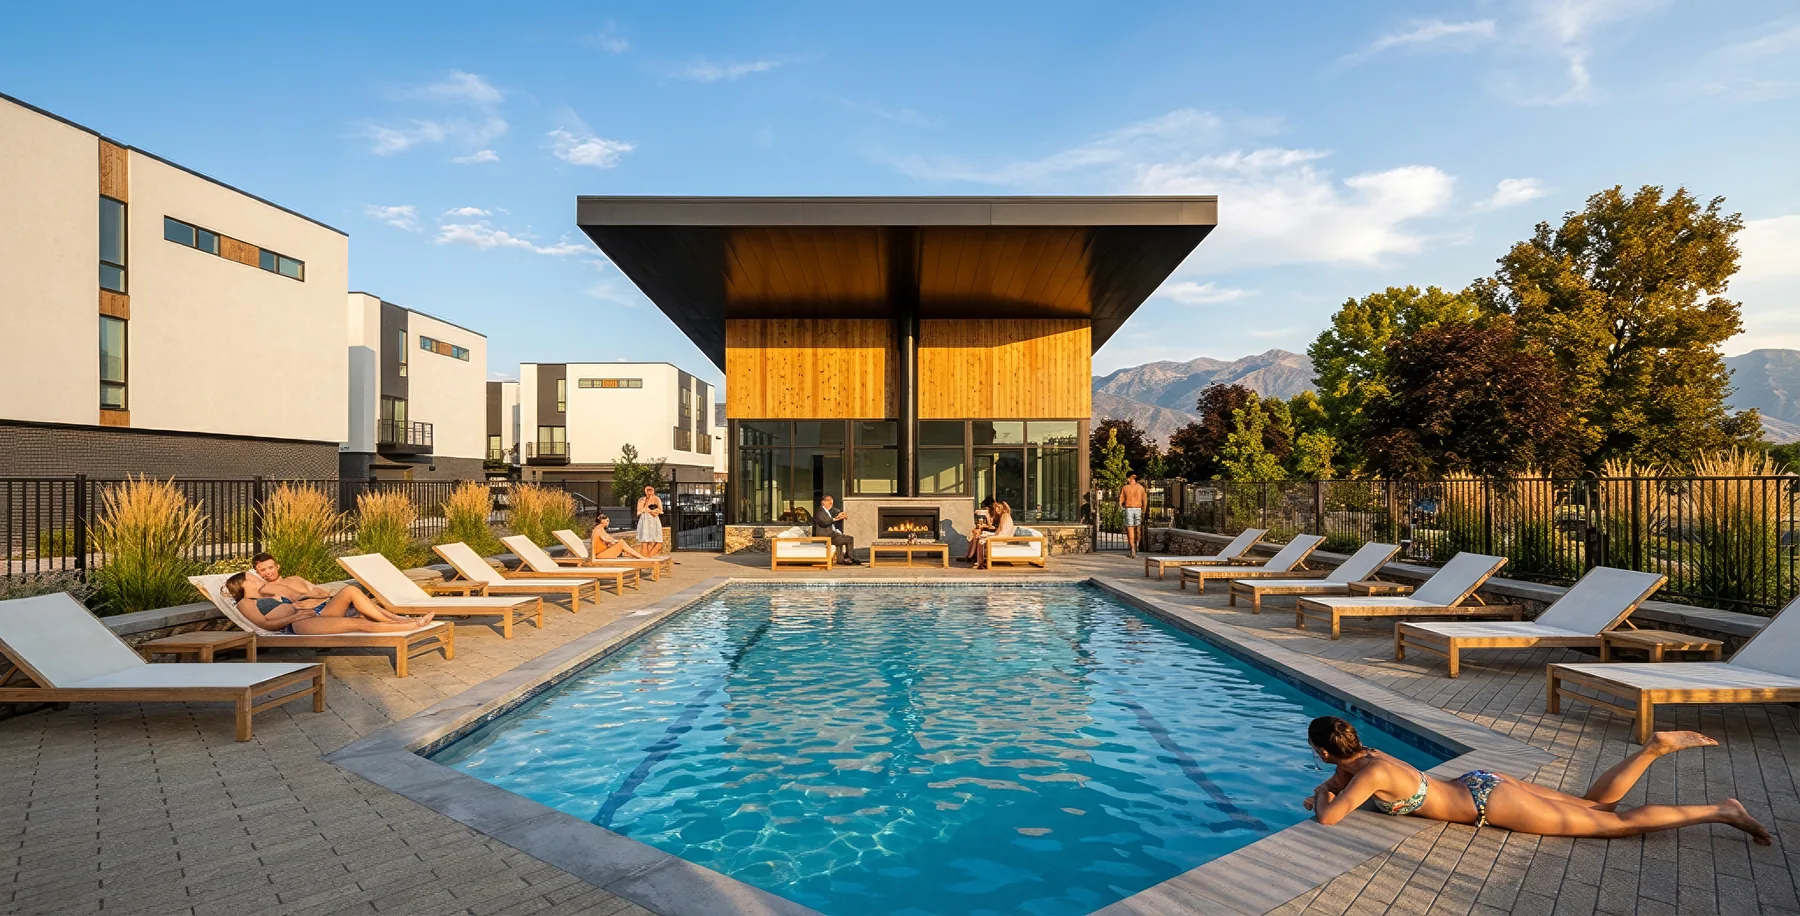
The floodplain became a no-build zone, with nothing hard within 25 feet of the river. The homes and clubhouse sit 8.5 feet above the 100-year flood elevation. The land between became the amenity edge: pool, garden, playground, dog park, and a beach for kayaks.

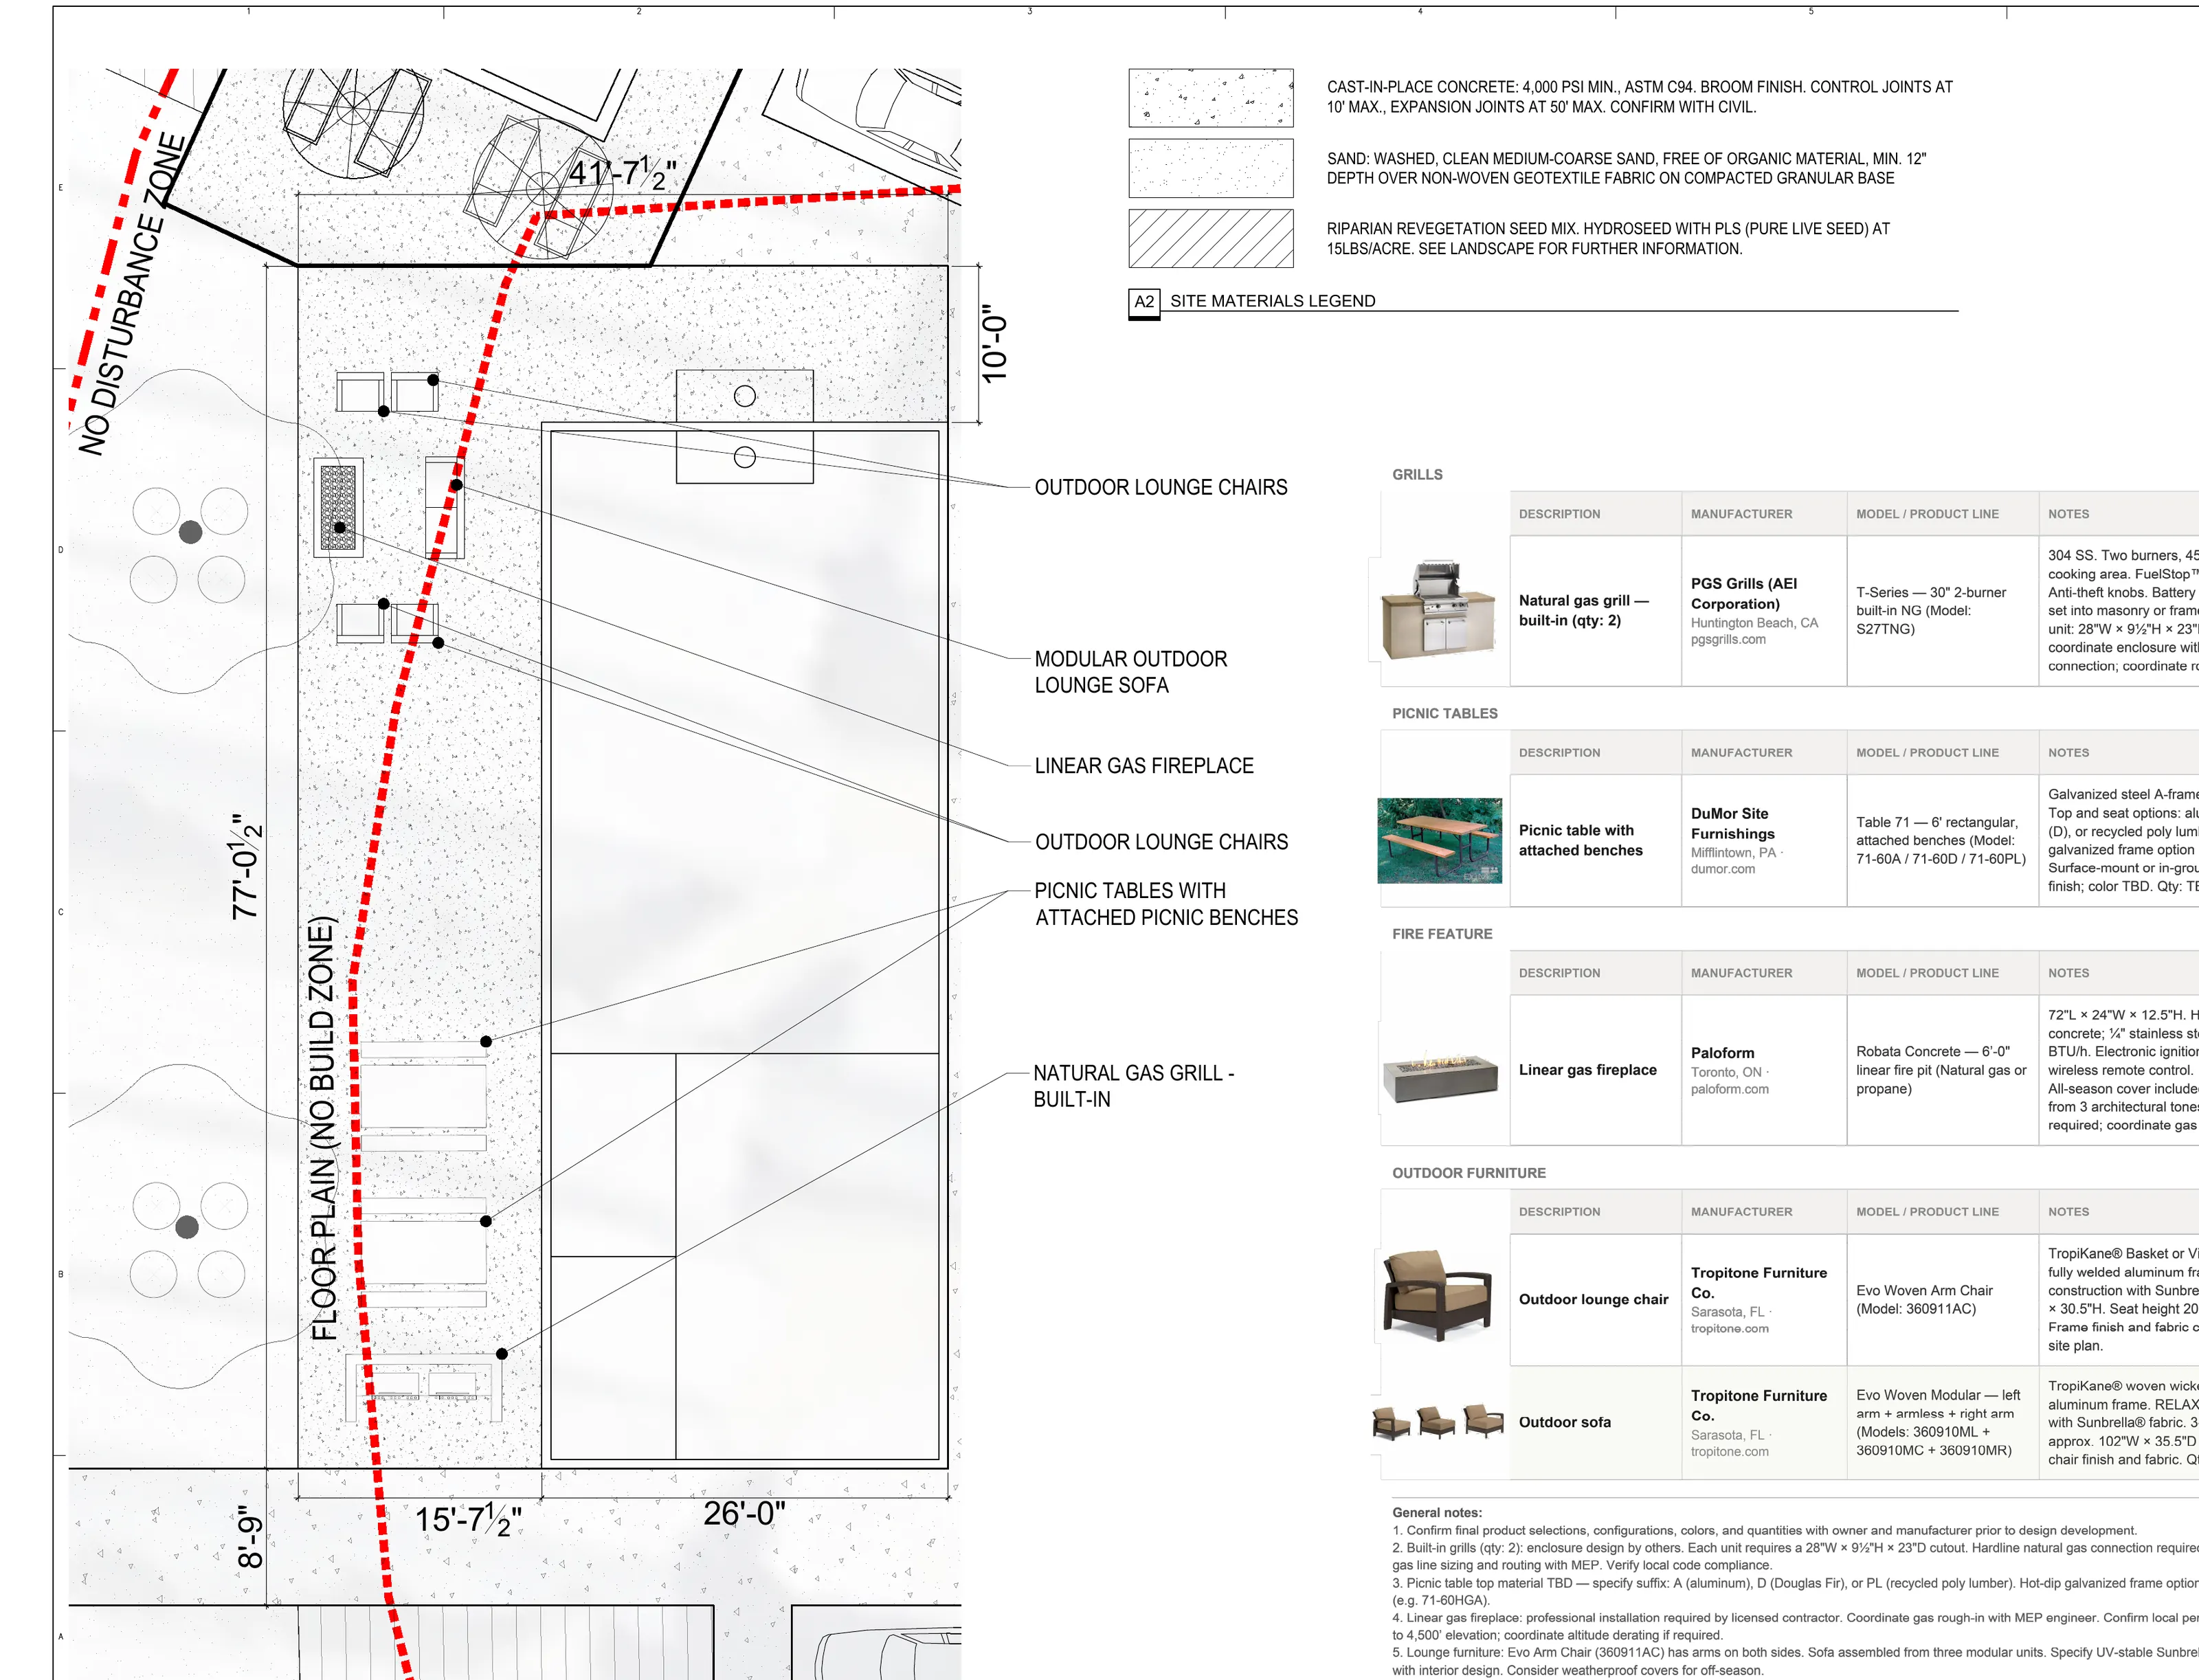
Enlarged clubhouse patio plan with floodplain lines and a schedule of specified outdoor equipment
Clubhouse patio plan and equipment schedule, from the flood control application.
Rendering of the pool with the cantilevered clubhouse roof behind
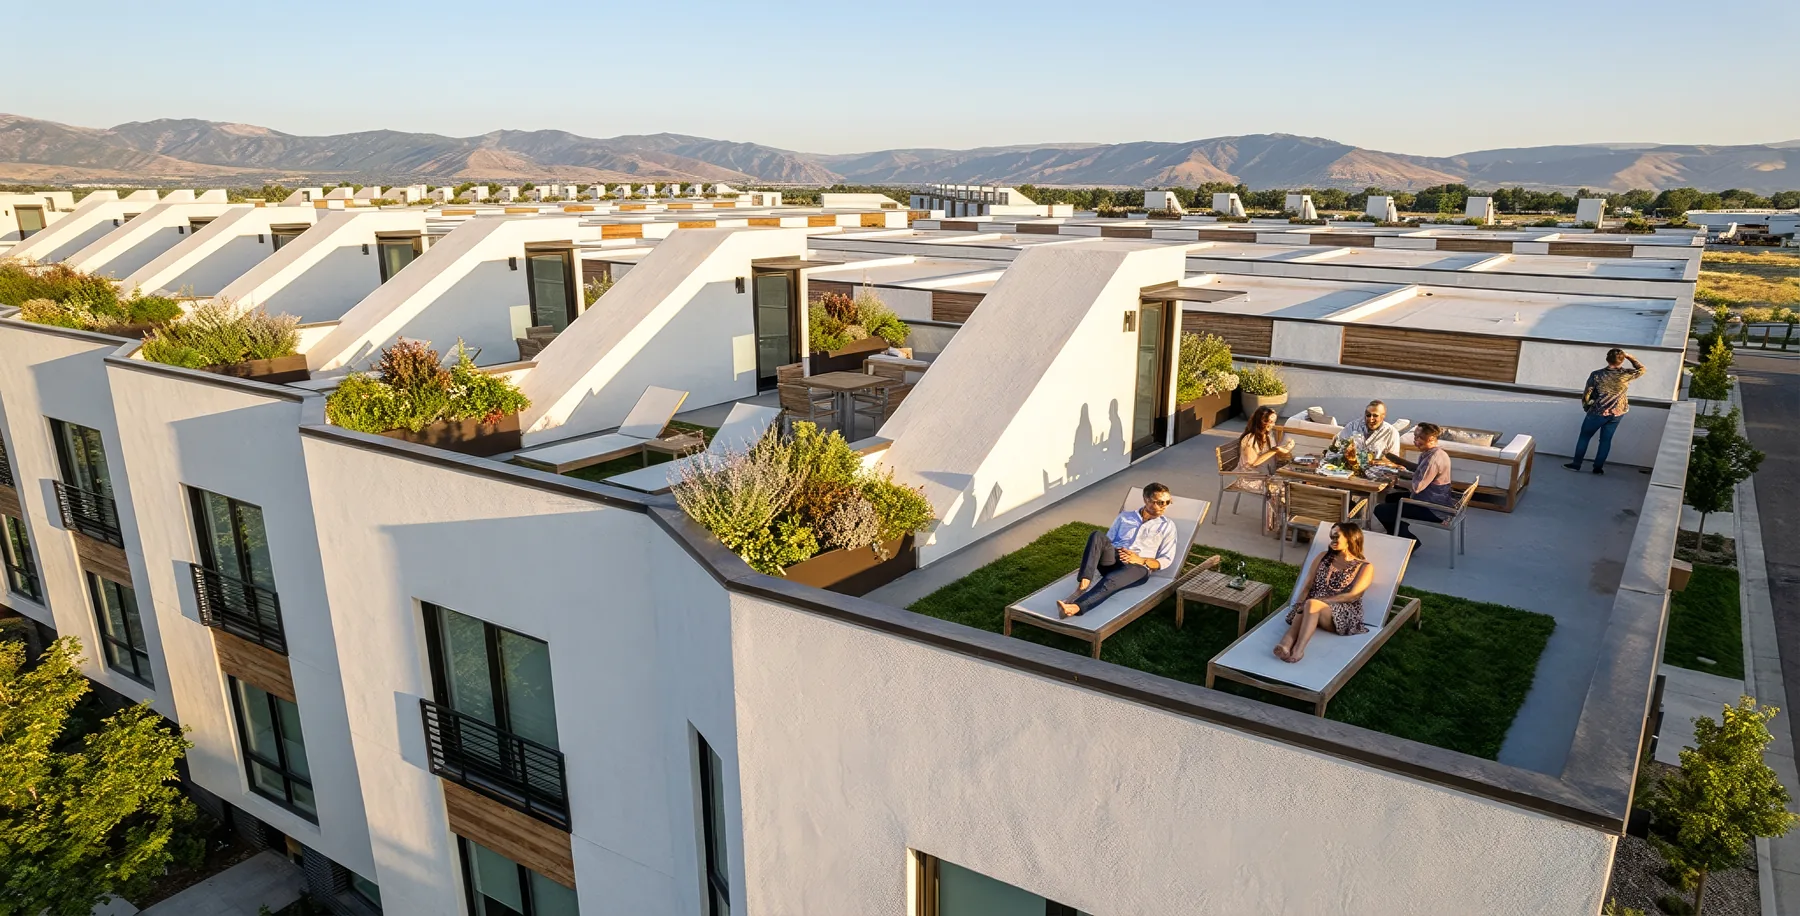
Aerial rendering of rooftop decks on the townhomes, with people seated among planters
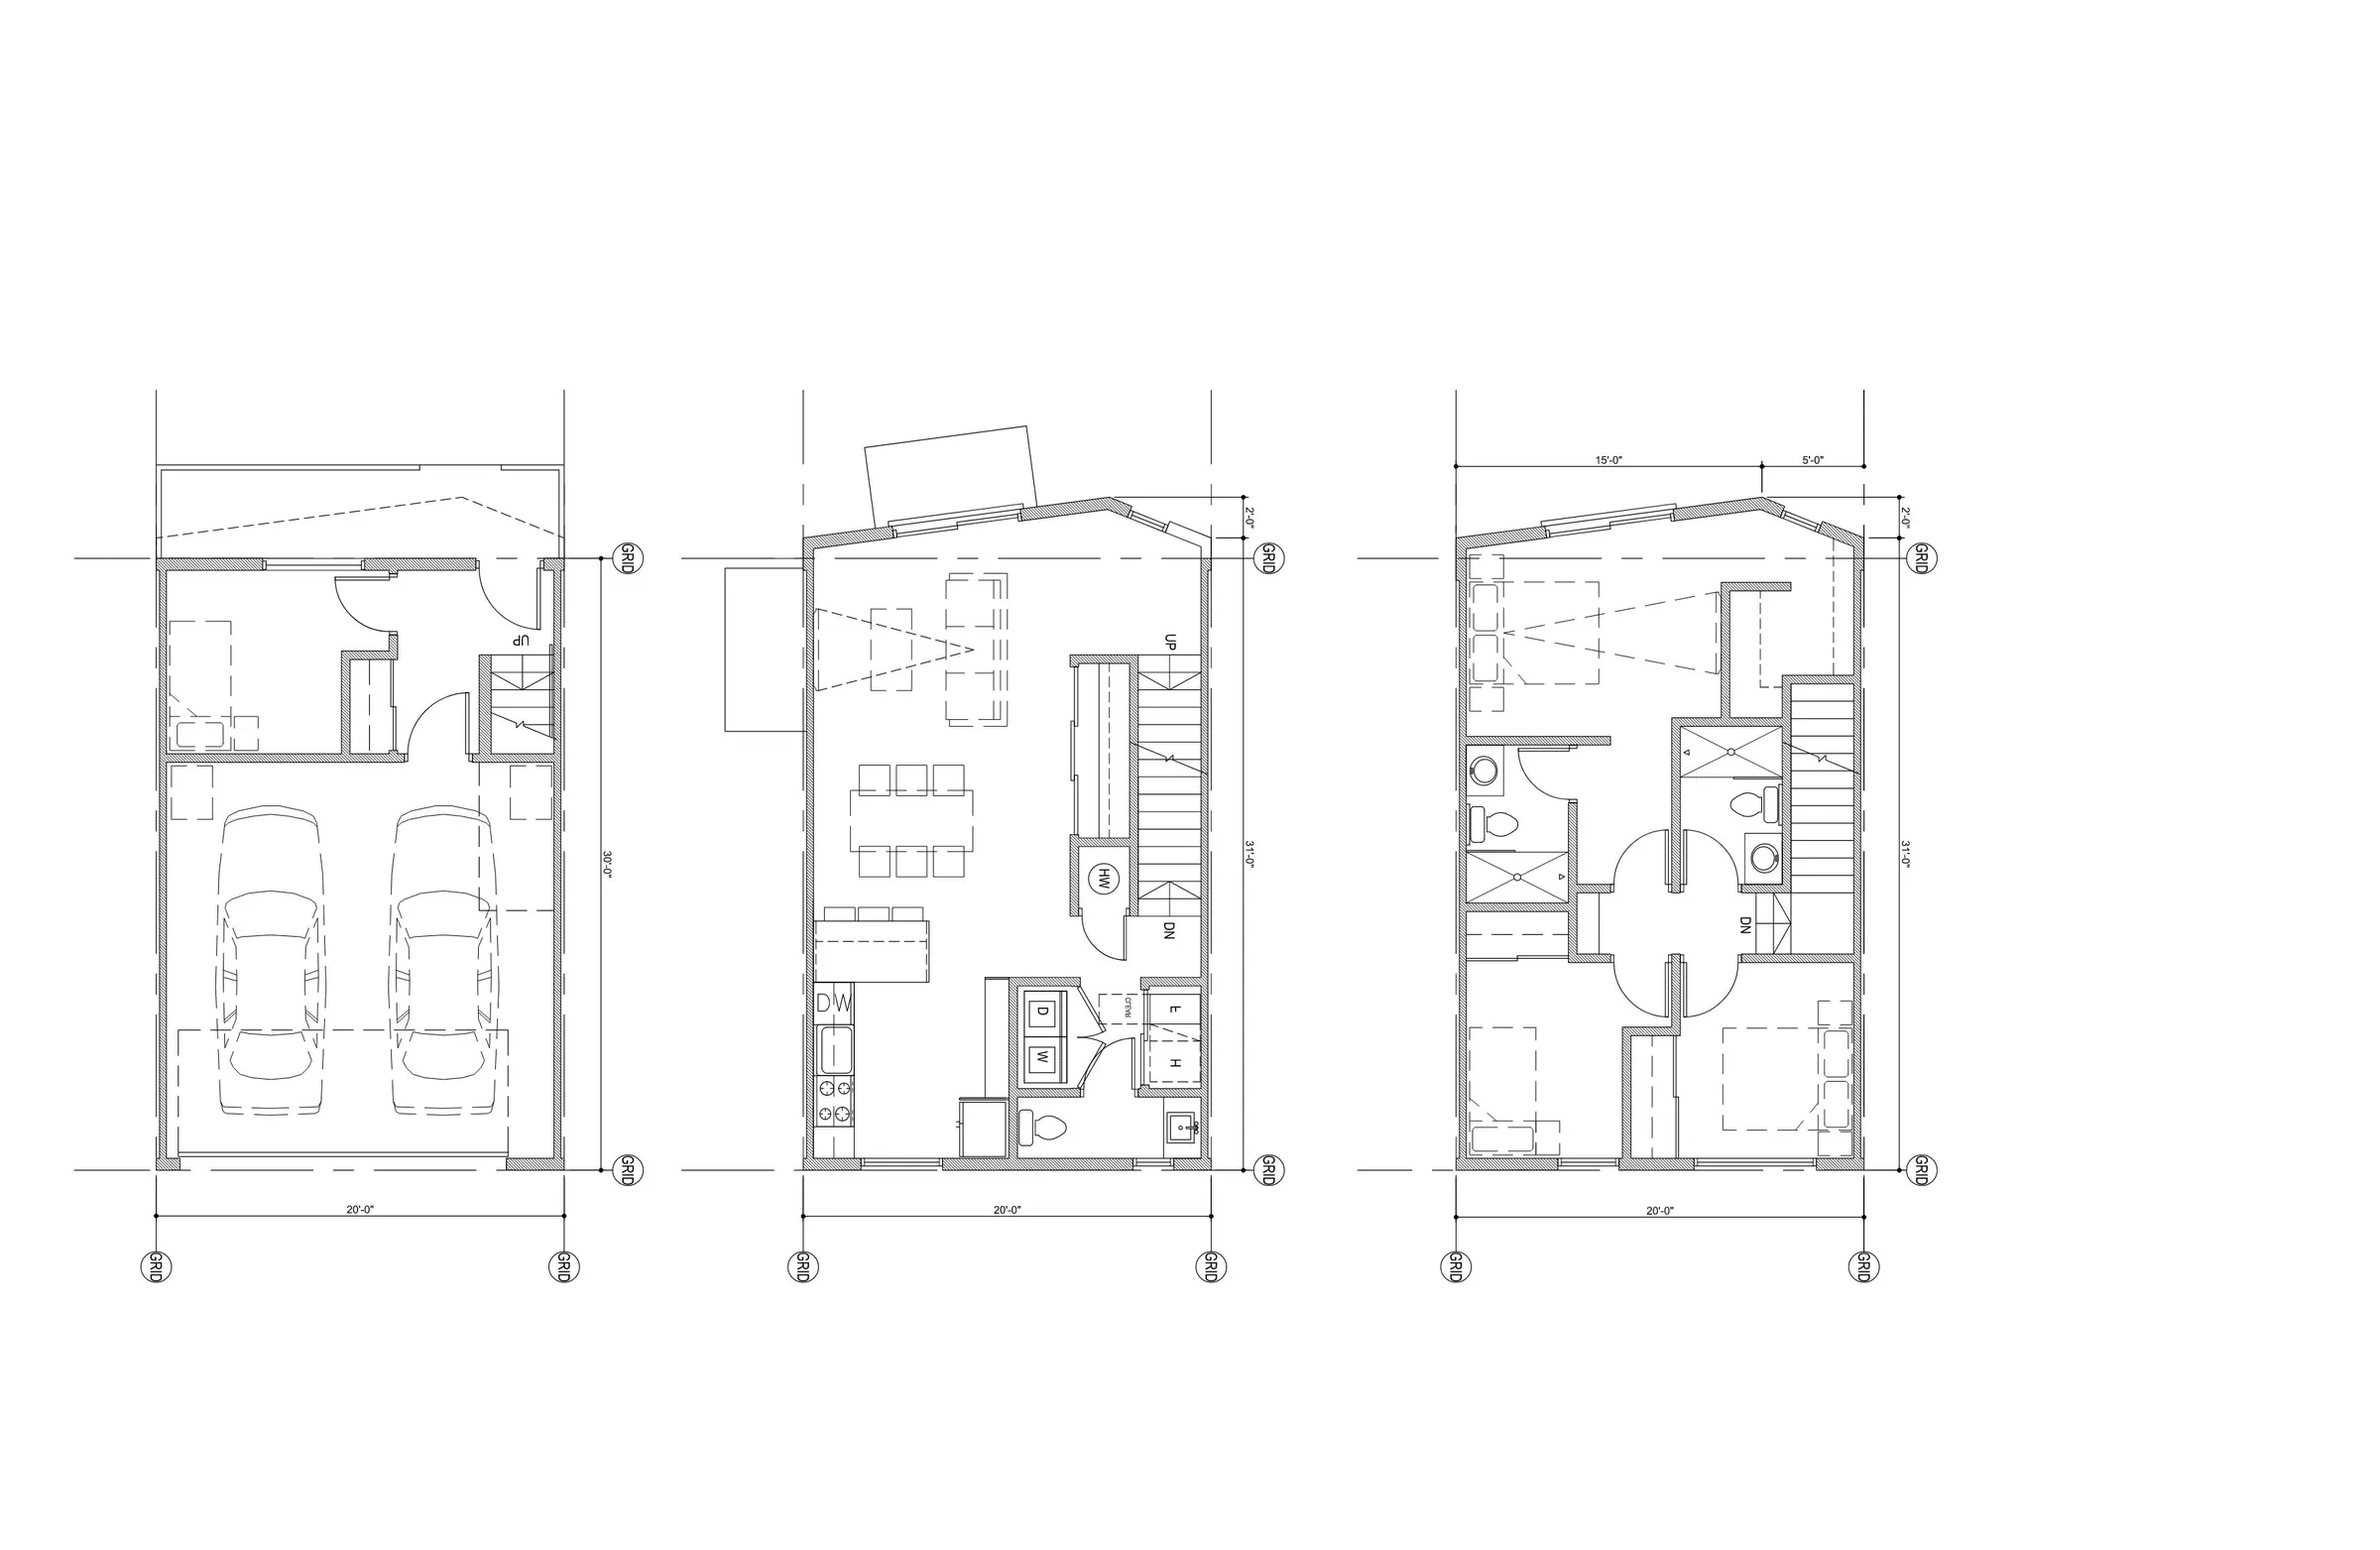
Townhome floor plans for the garage, living, and bedroom levels
Typical townhome plans.
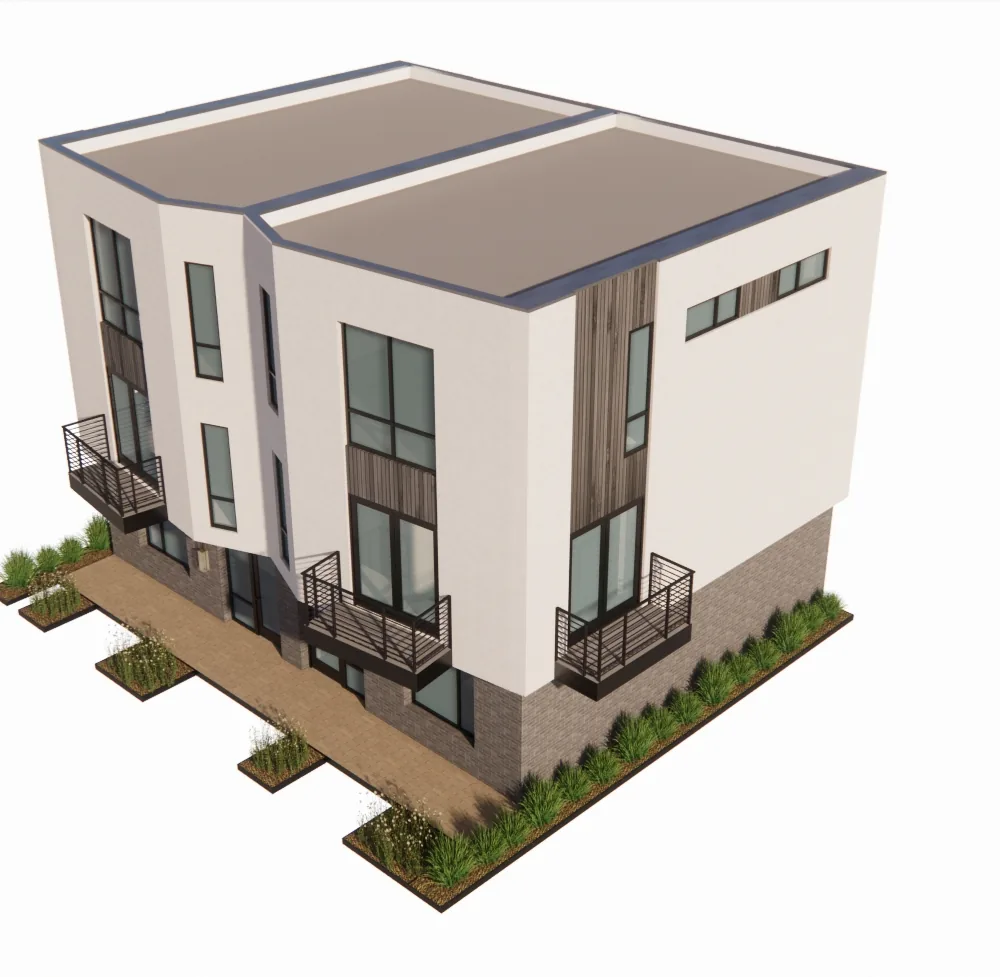
Three-dimensional view of a pair of townhomes showing white stucco, wood-look panels, and brick
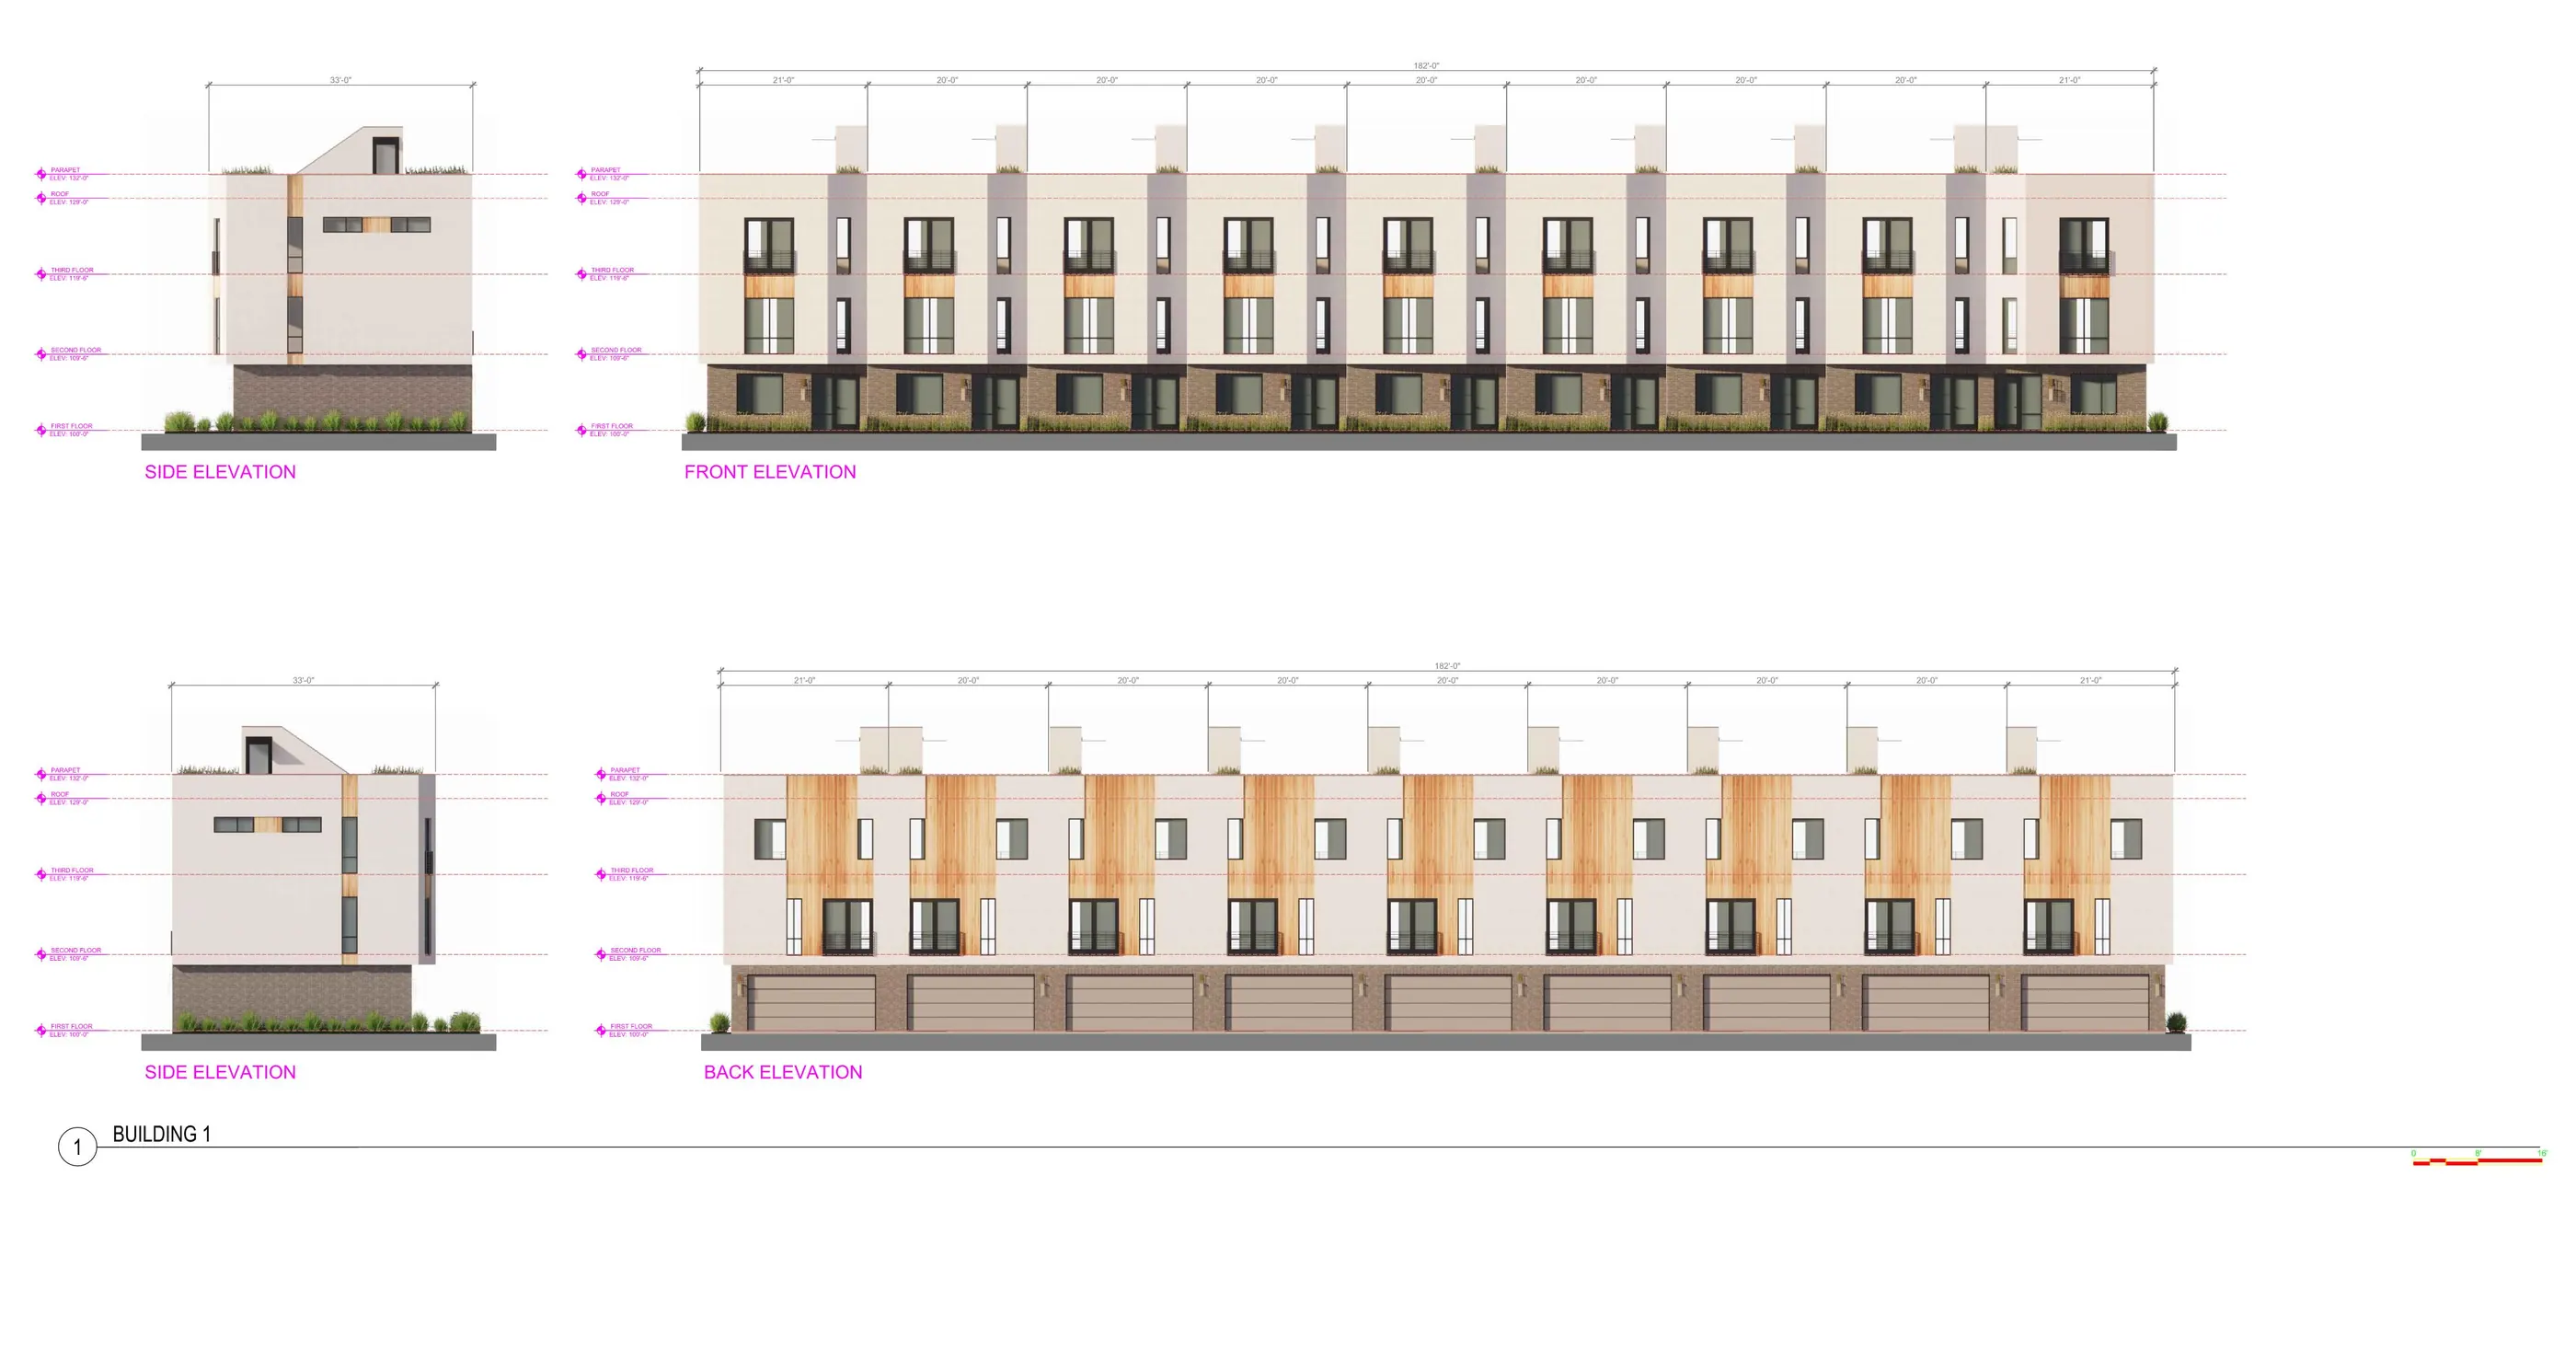
Elevations of one townhome building showing materials and heights
Building elevations.
Next projectTimes Square Apartments