Matthew Pockrus

Times Square Apartments

214 apartments in two phases, beside the rail line in South Salt Lake.
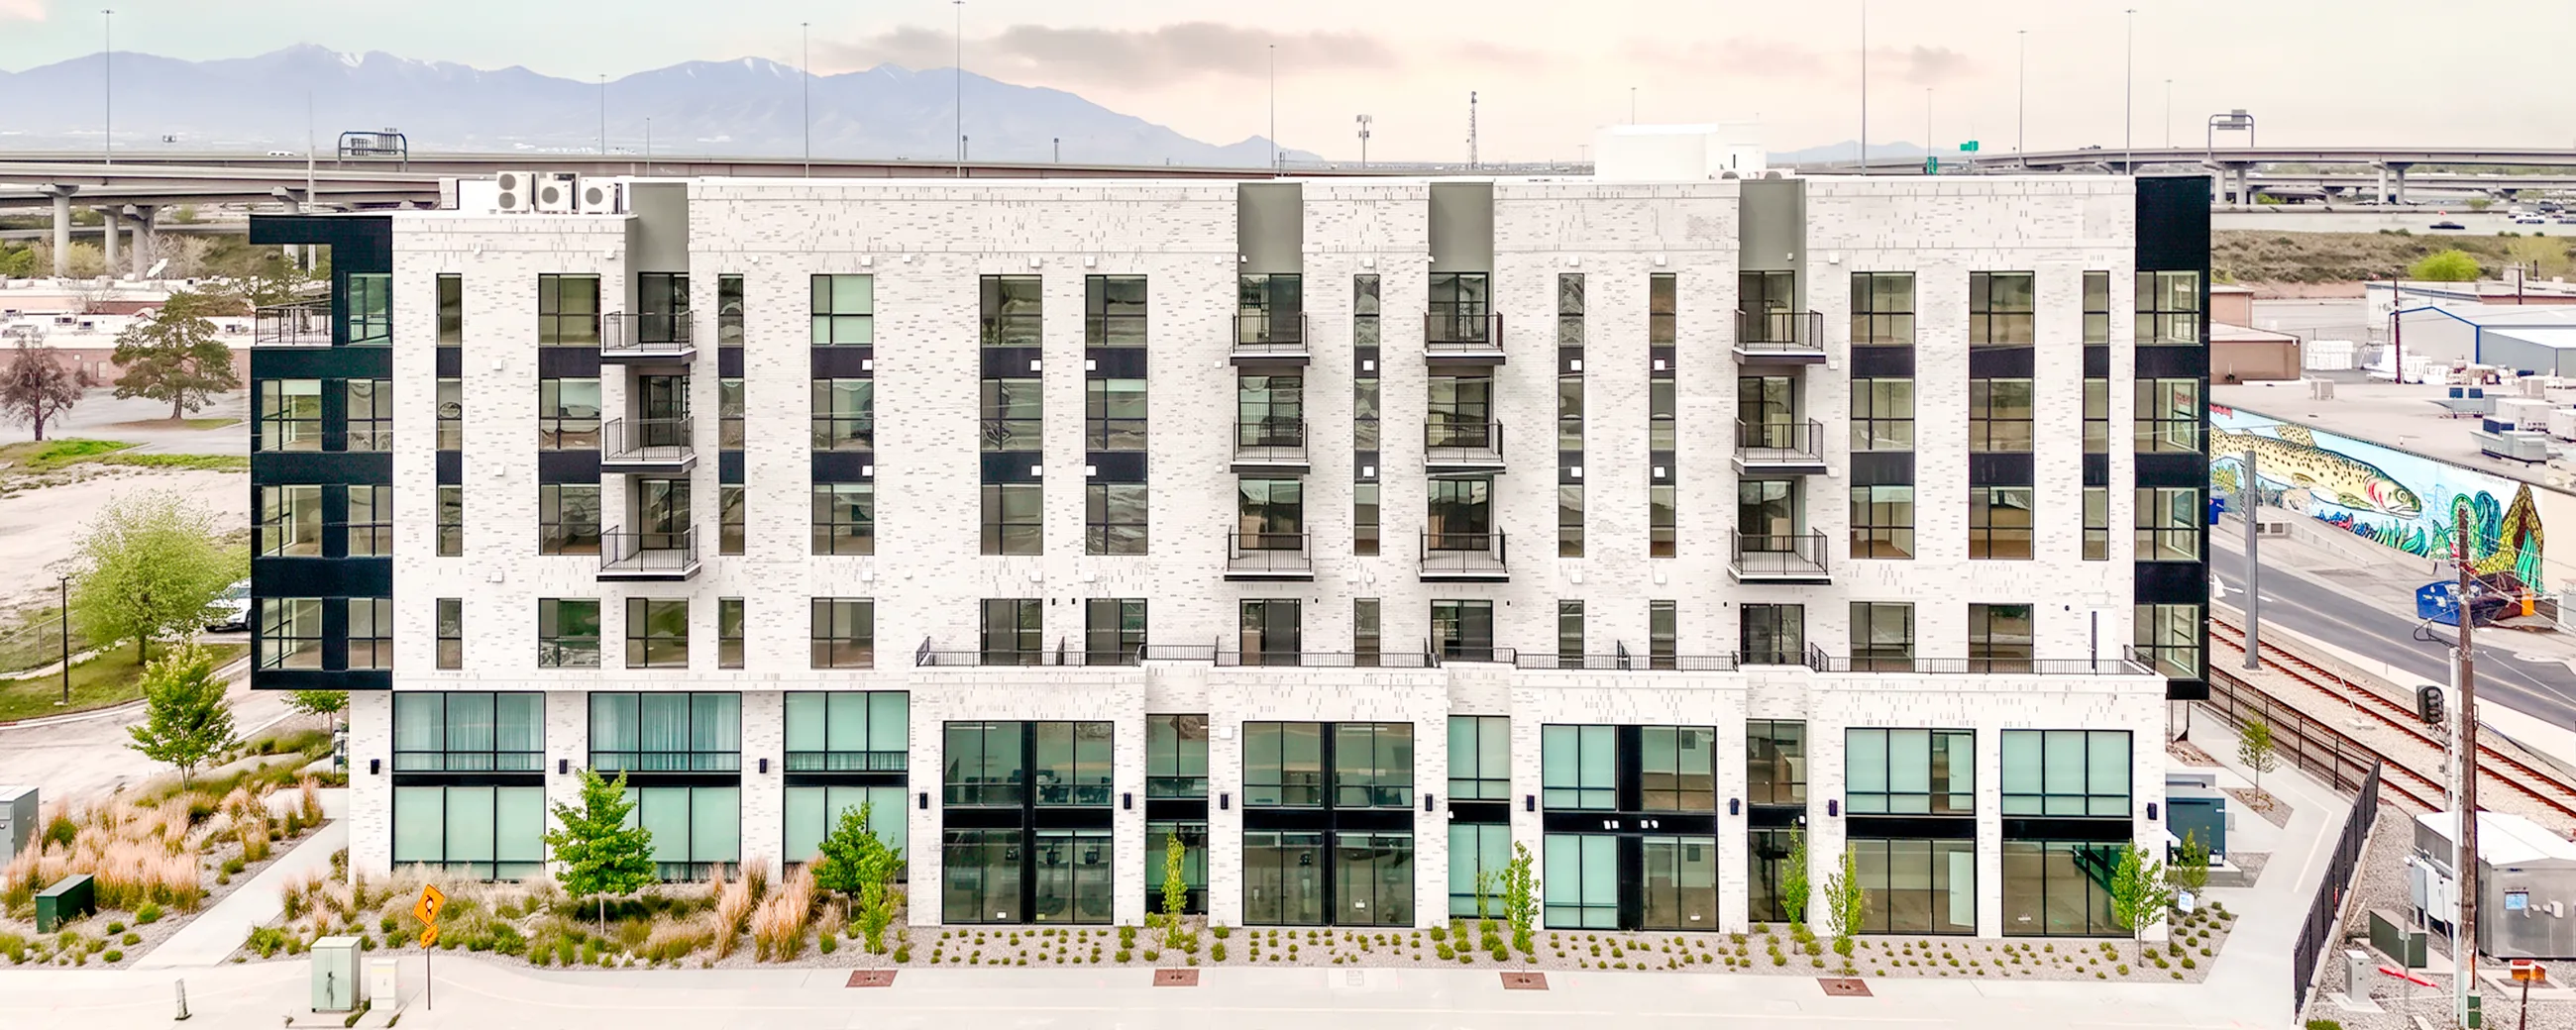
Photograph of the long street face of Times Square Apartments, white brick above a glassy ground floor
Location
South Salt Lake
Program
214 apartments in two phases, over structured parking, with a club room, fitness, coworking, and pool deck
My role
  • Design and interior design
  • Revit construction documents, as part of the project team
  • Renderings
  • Photography of the finished building

The building

Wood frame over a concrete podium, combining residential, assembly, and parking in one building. The construction set ran past 350 sheets with consultants, including more than 30 unit plan sheets.
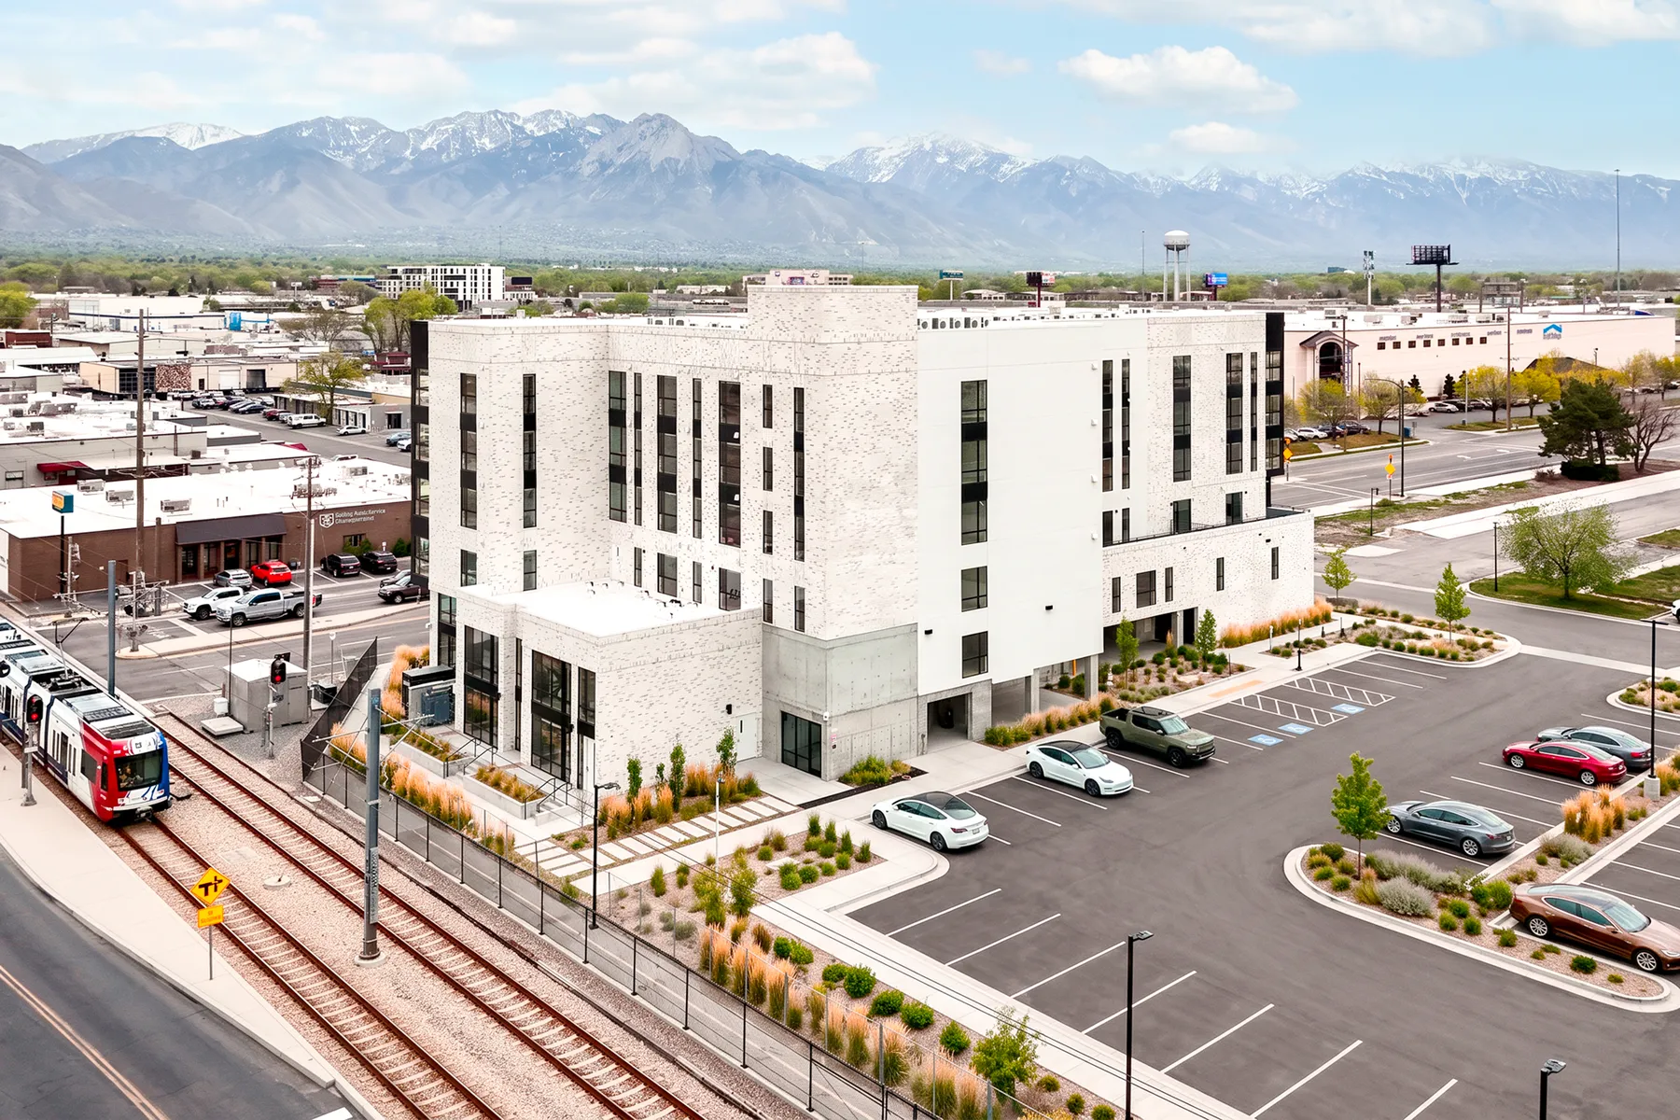
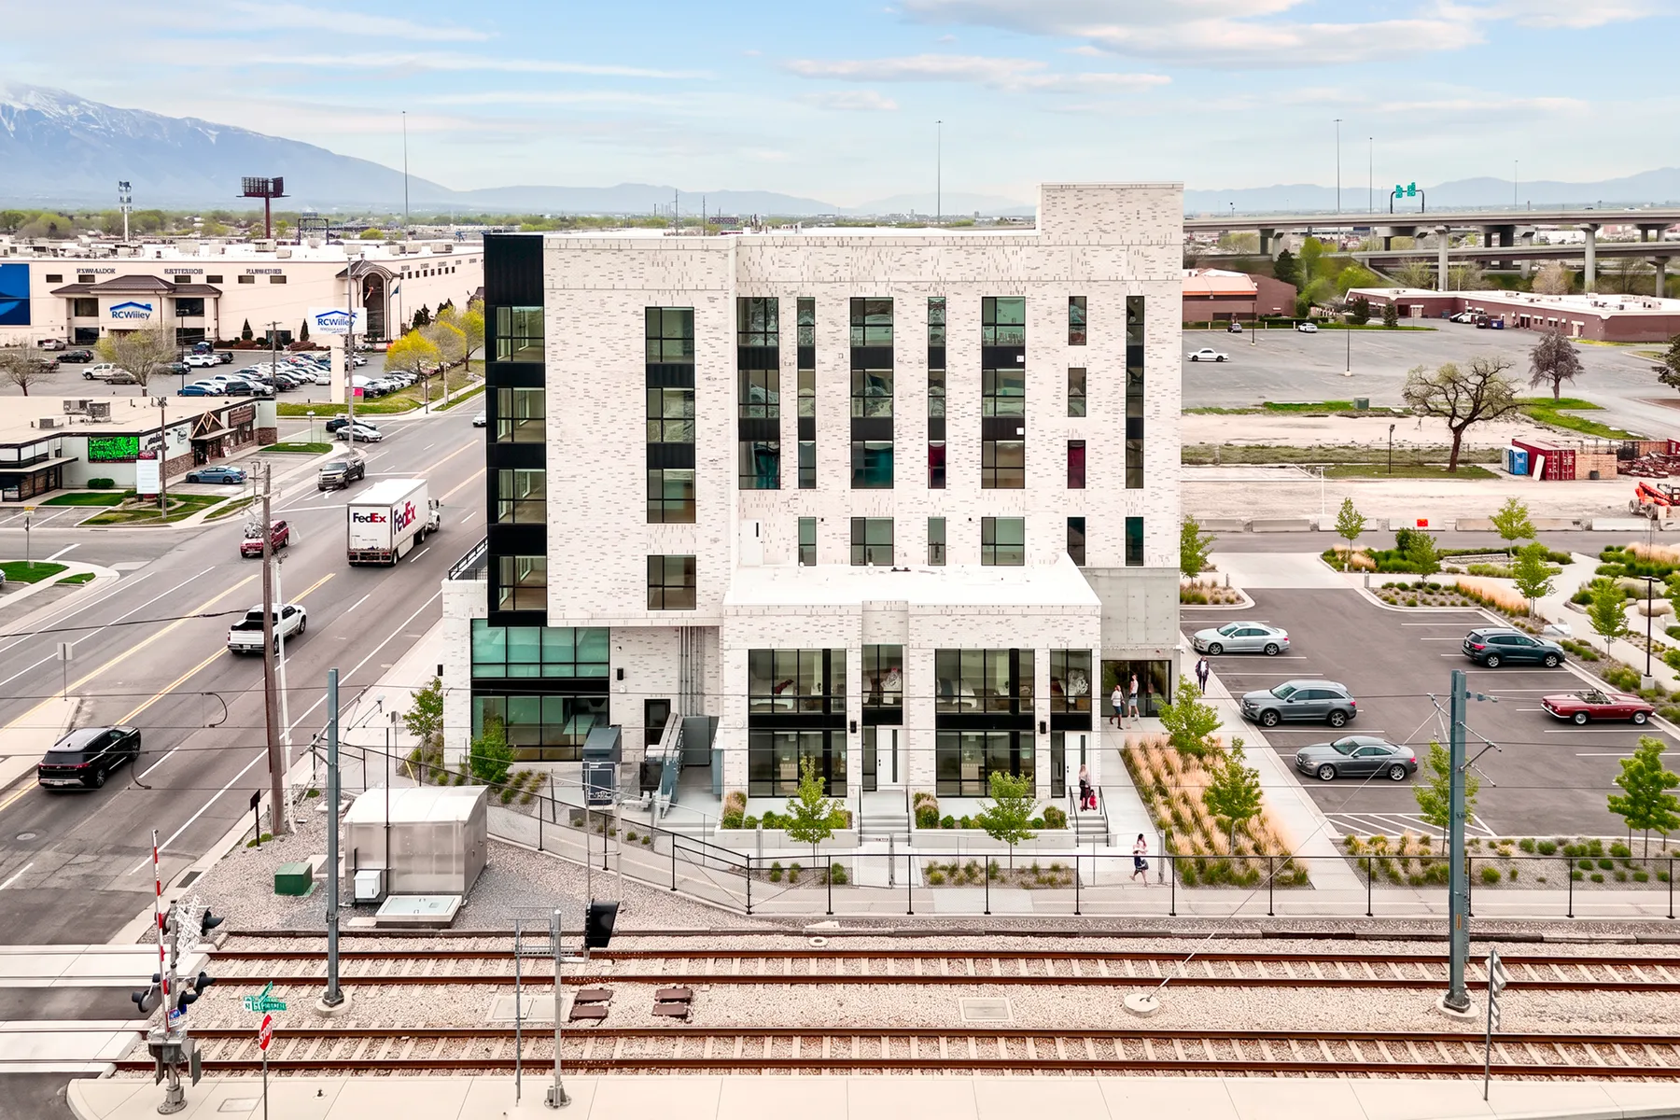
Aerial photograph of the building beside the rail line with the Wasatch Mountains behind
Aerial photograph of the building from across the rail tracks
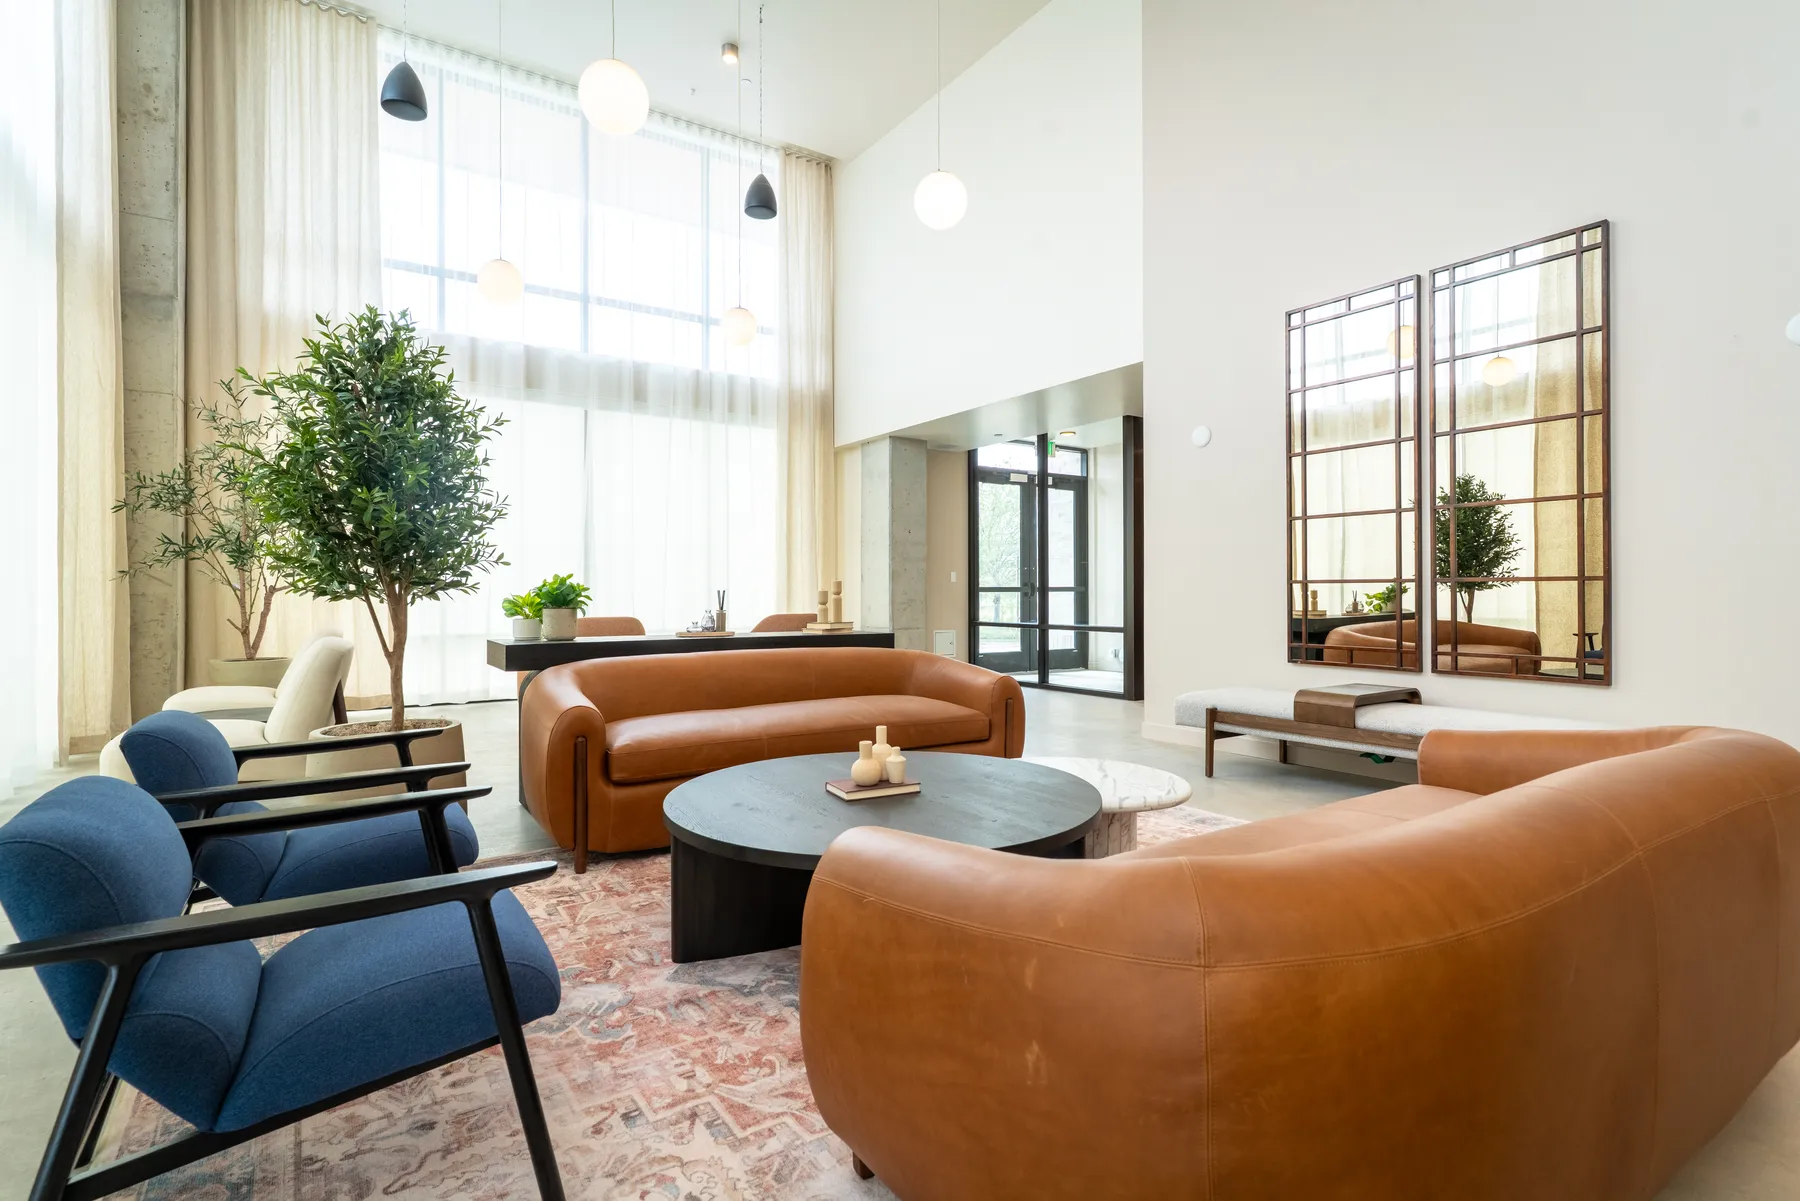
Photograph of the finished two-story club room with leather sofas and tall windows
The club room.
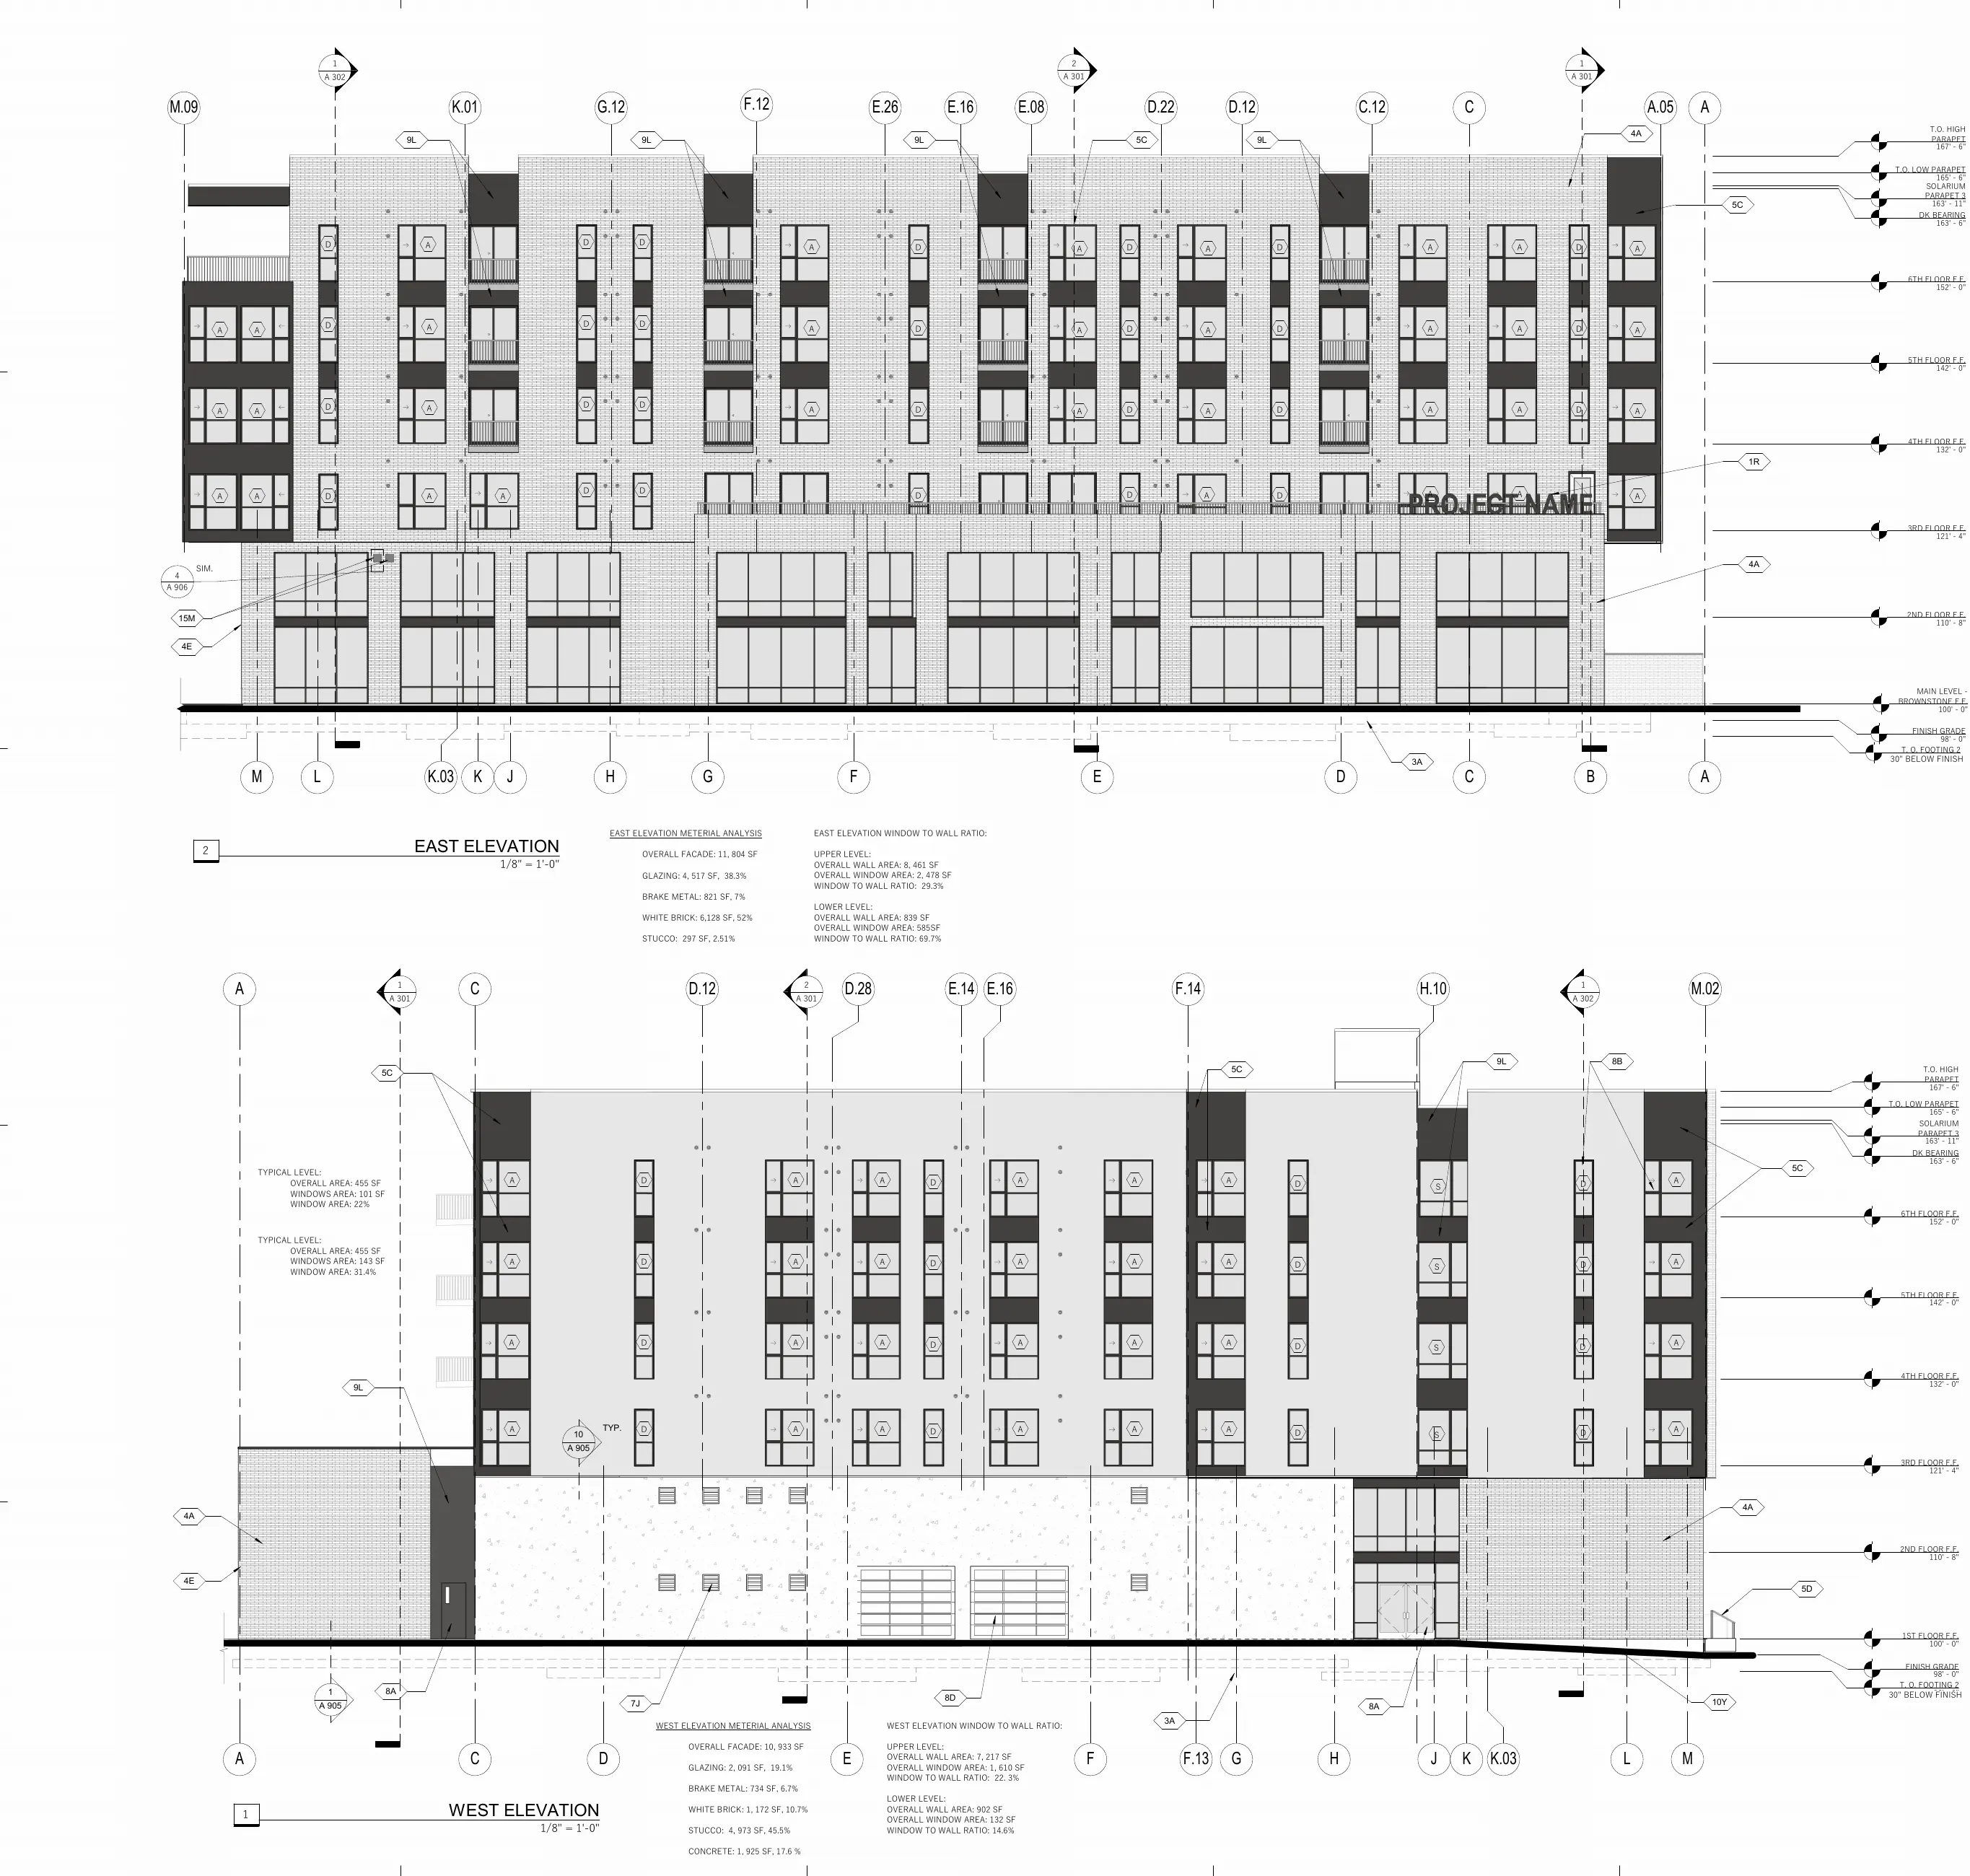
Exterior elevations of the east and west sides with material patterns and level markers
East and west elevations.
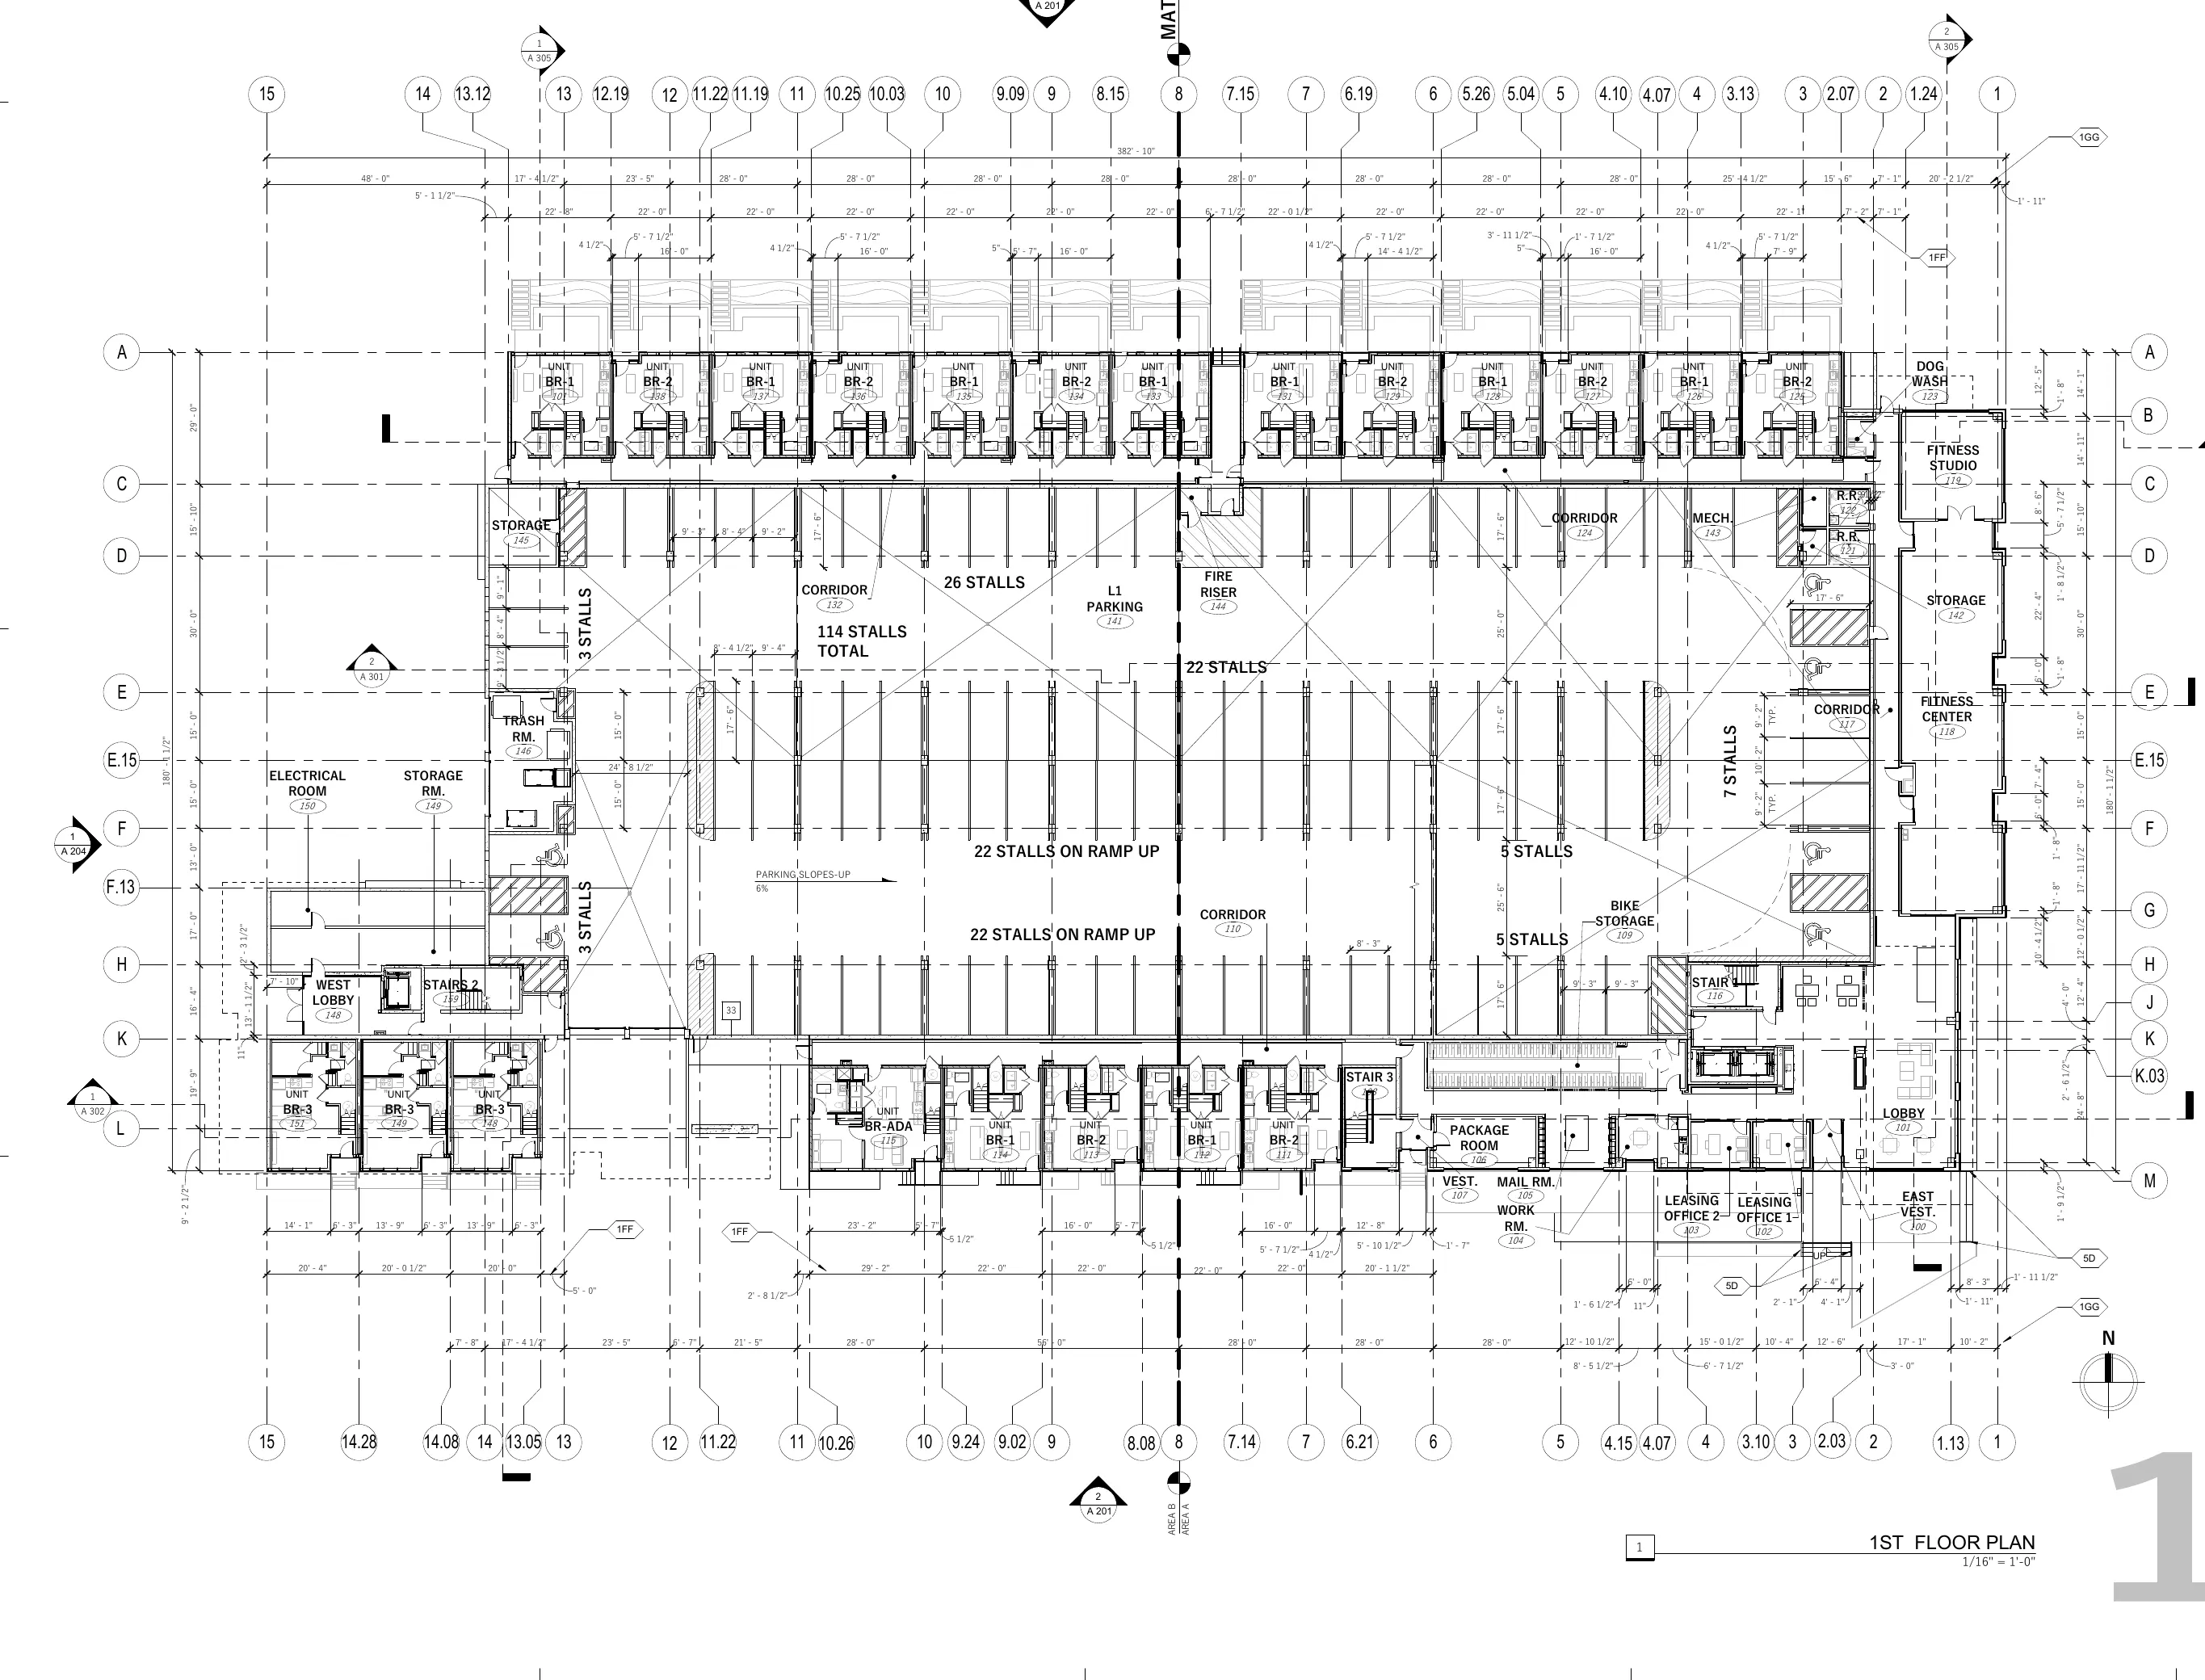
First floor plan showing parking, ground-floor units, and amenity rooms
First floor plan.
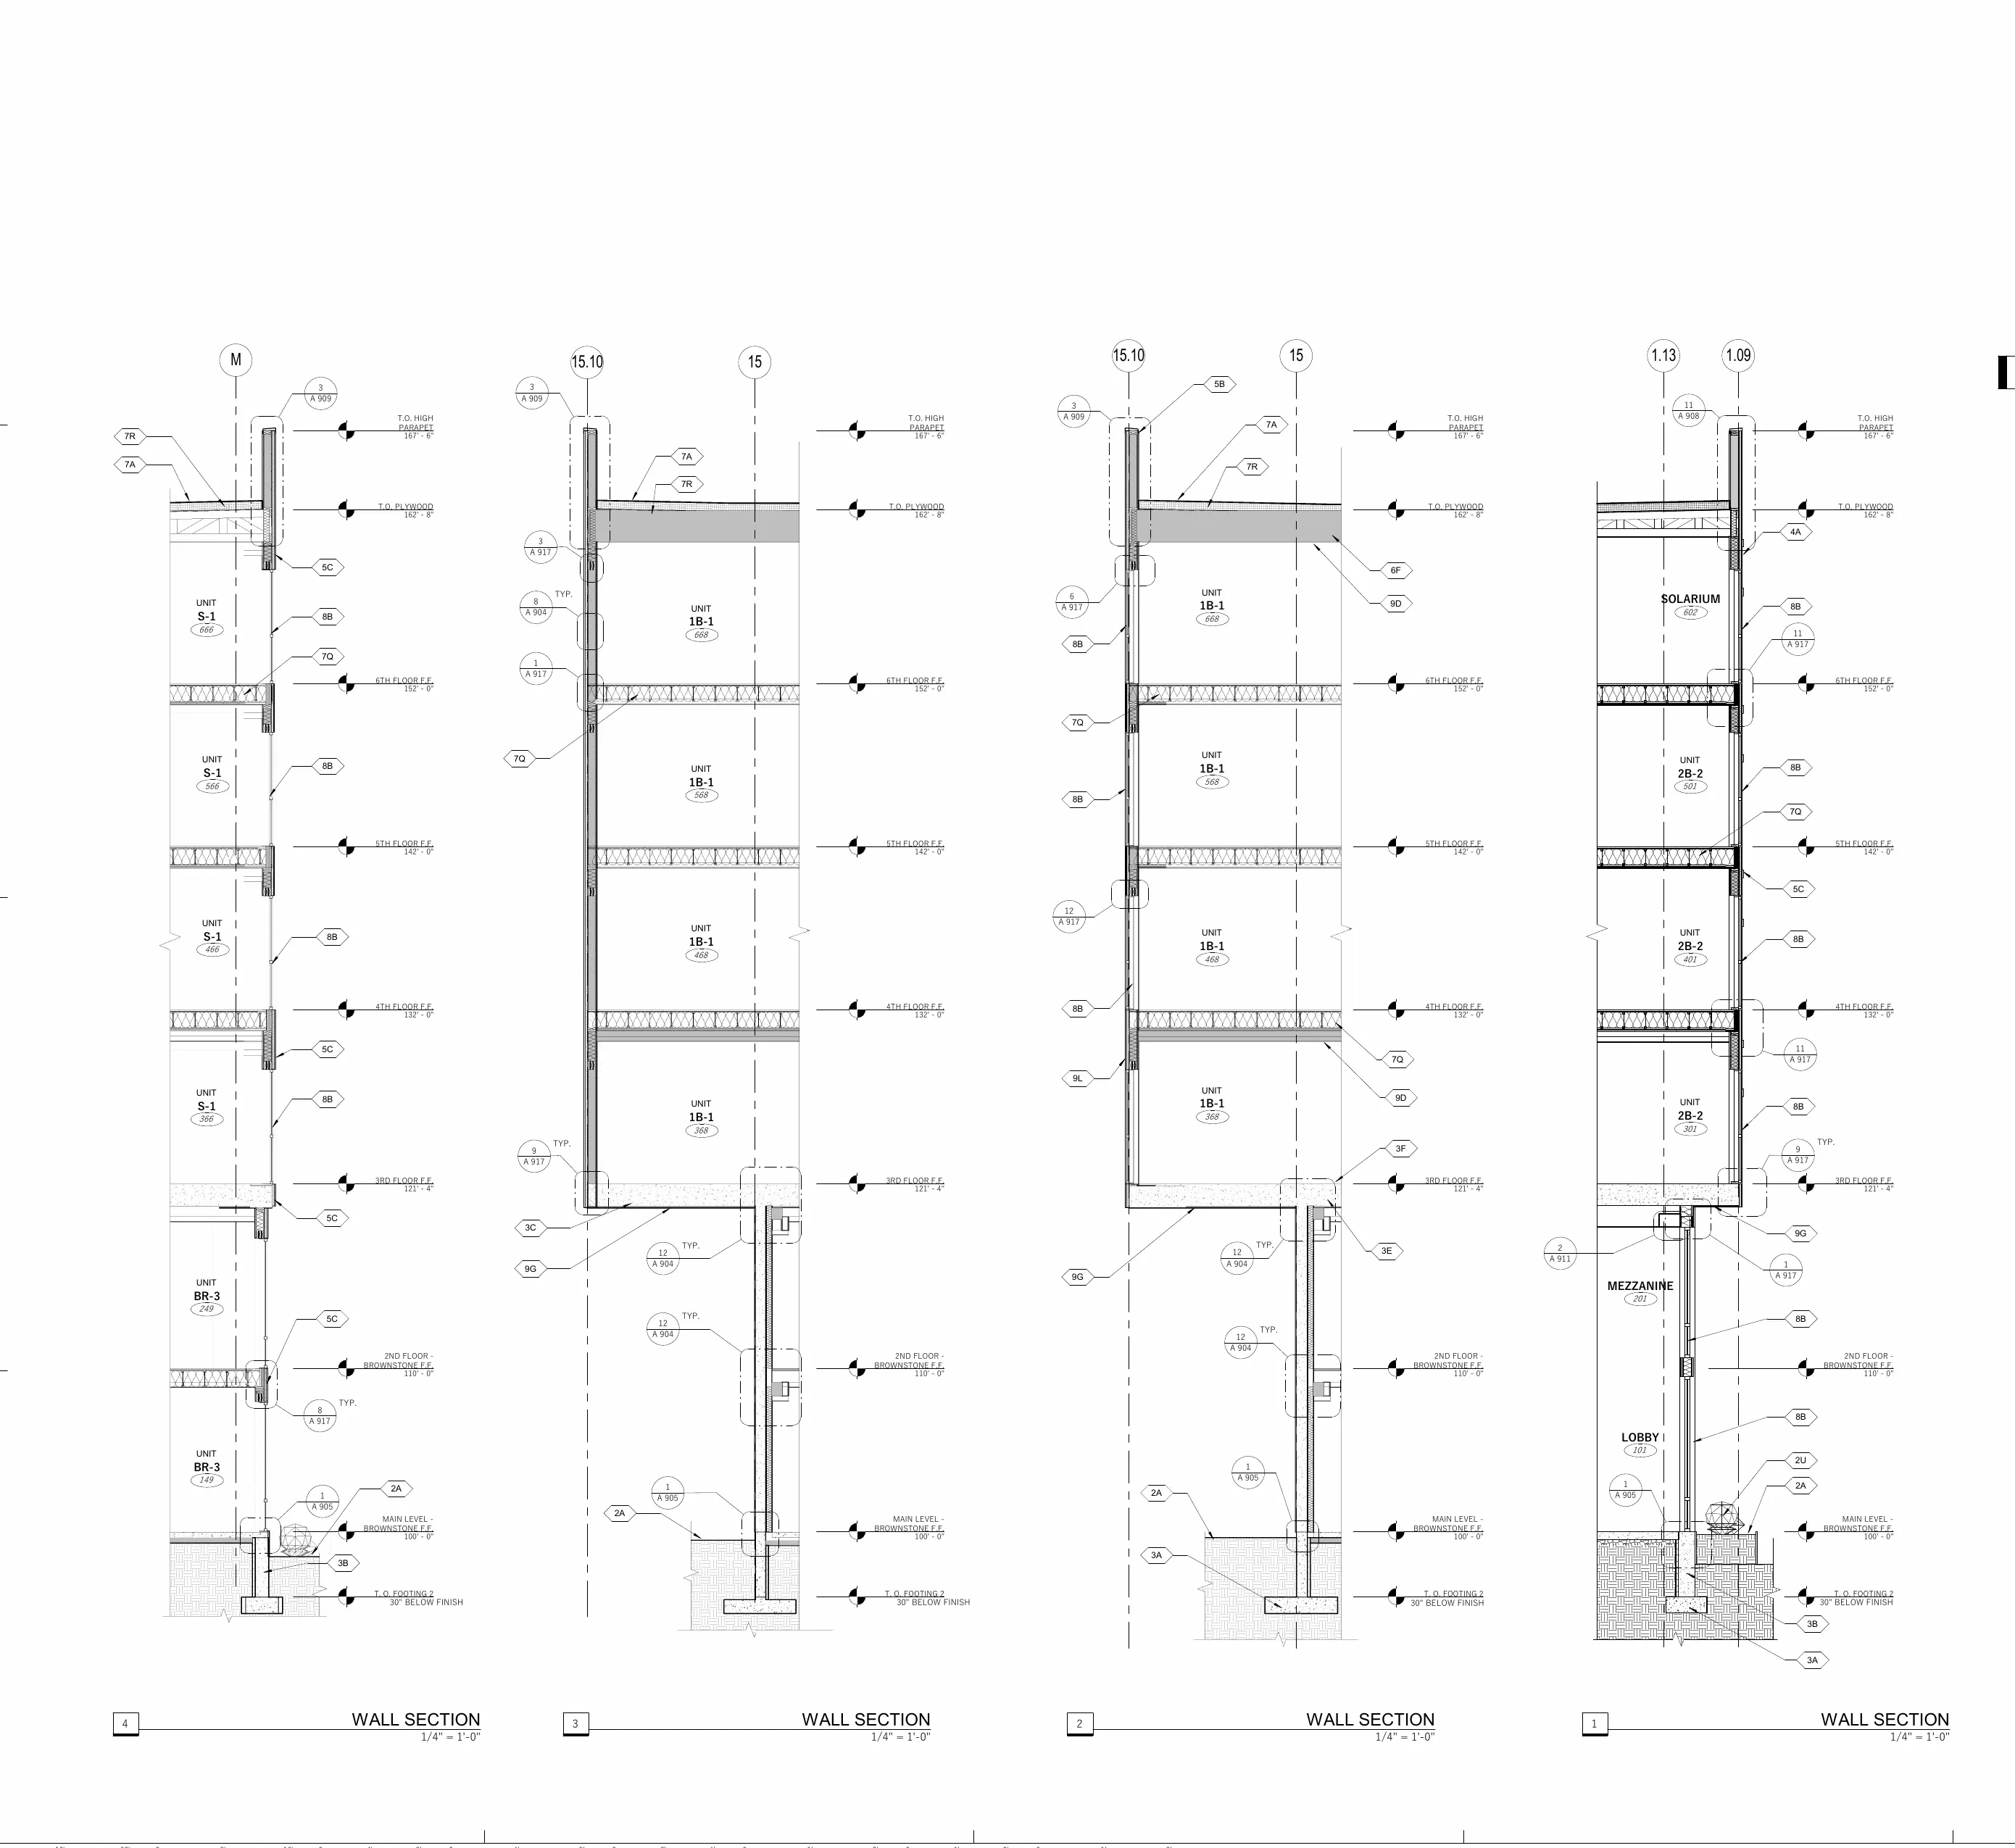
Wall sections from the foundation to the roof
Wall sections.
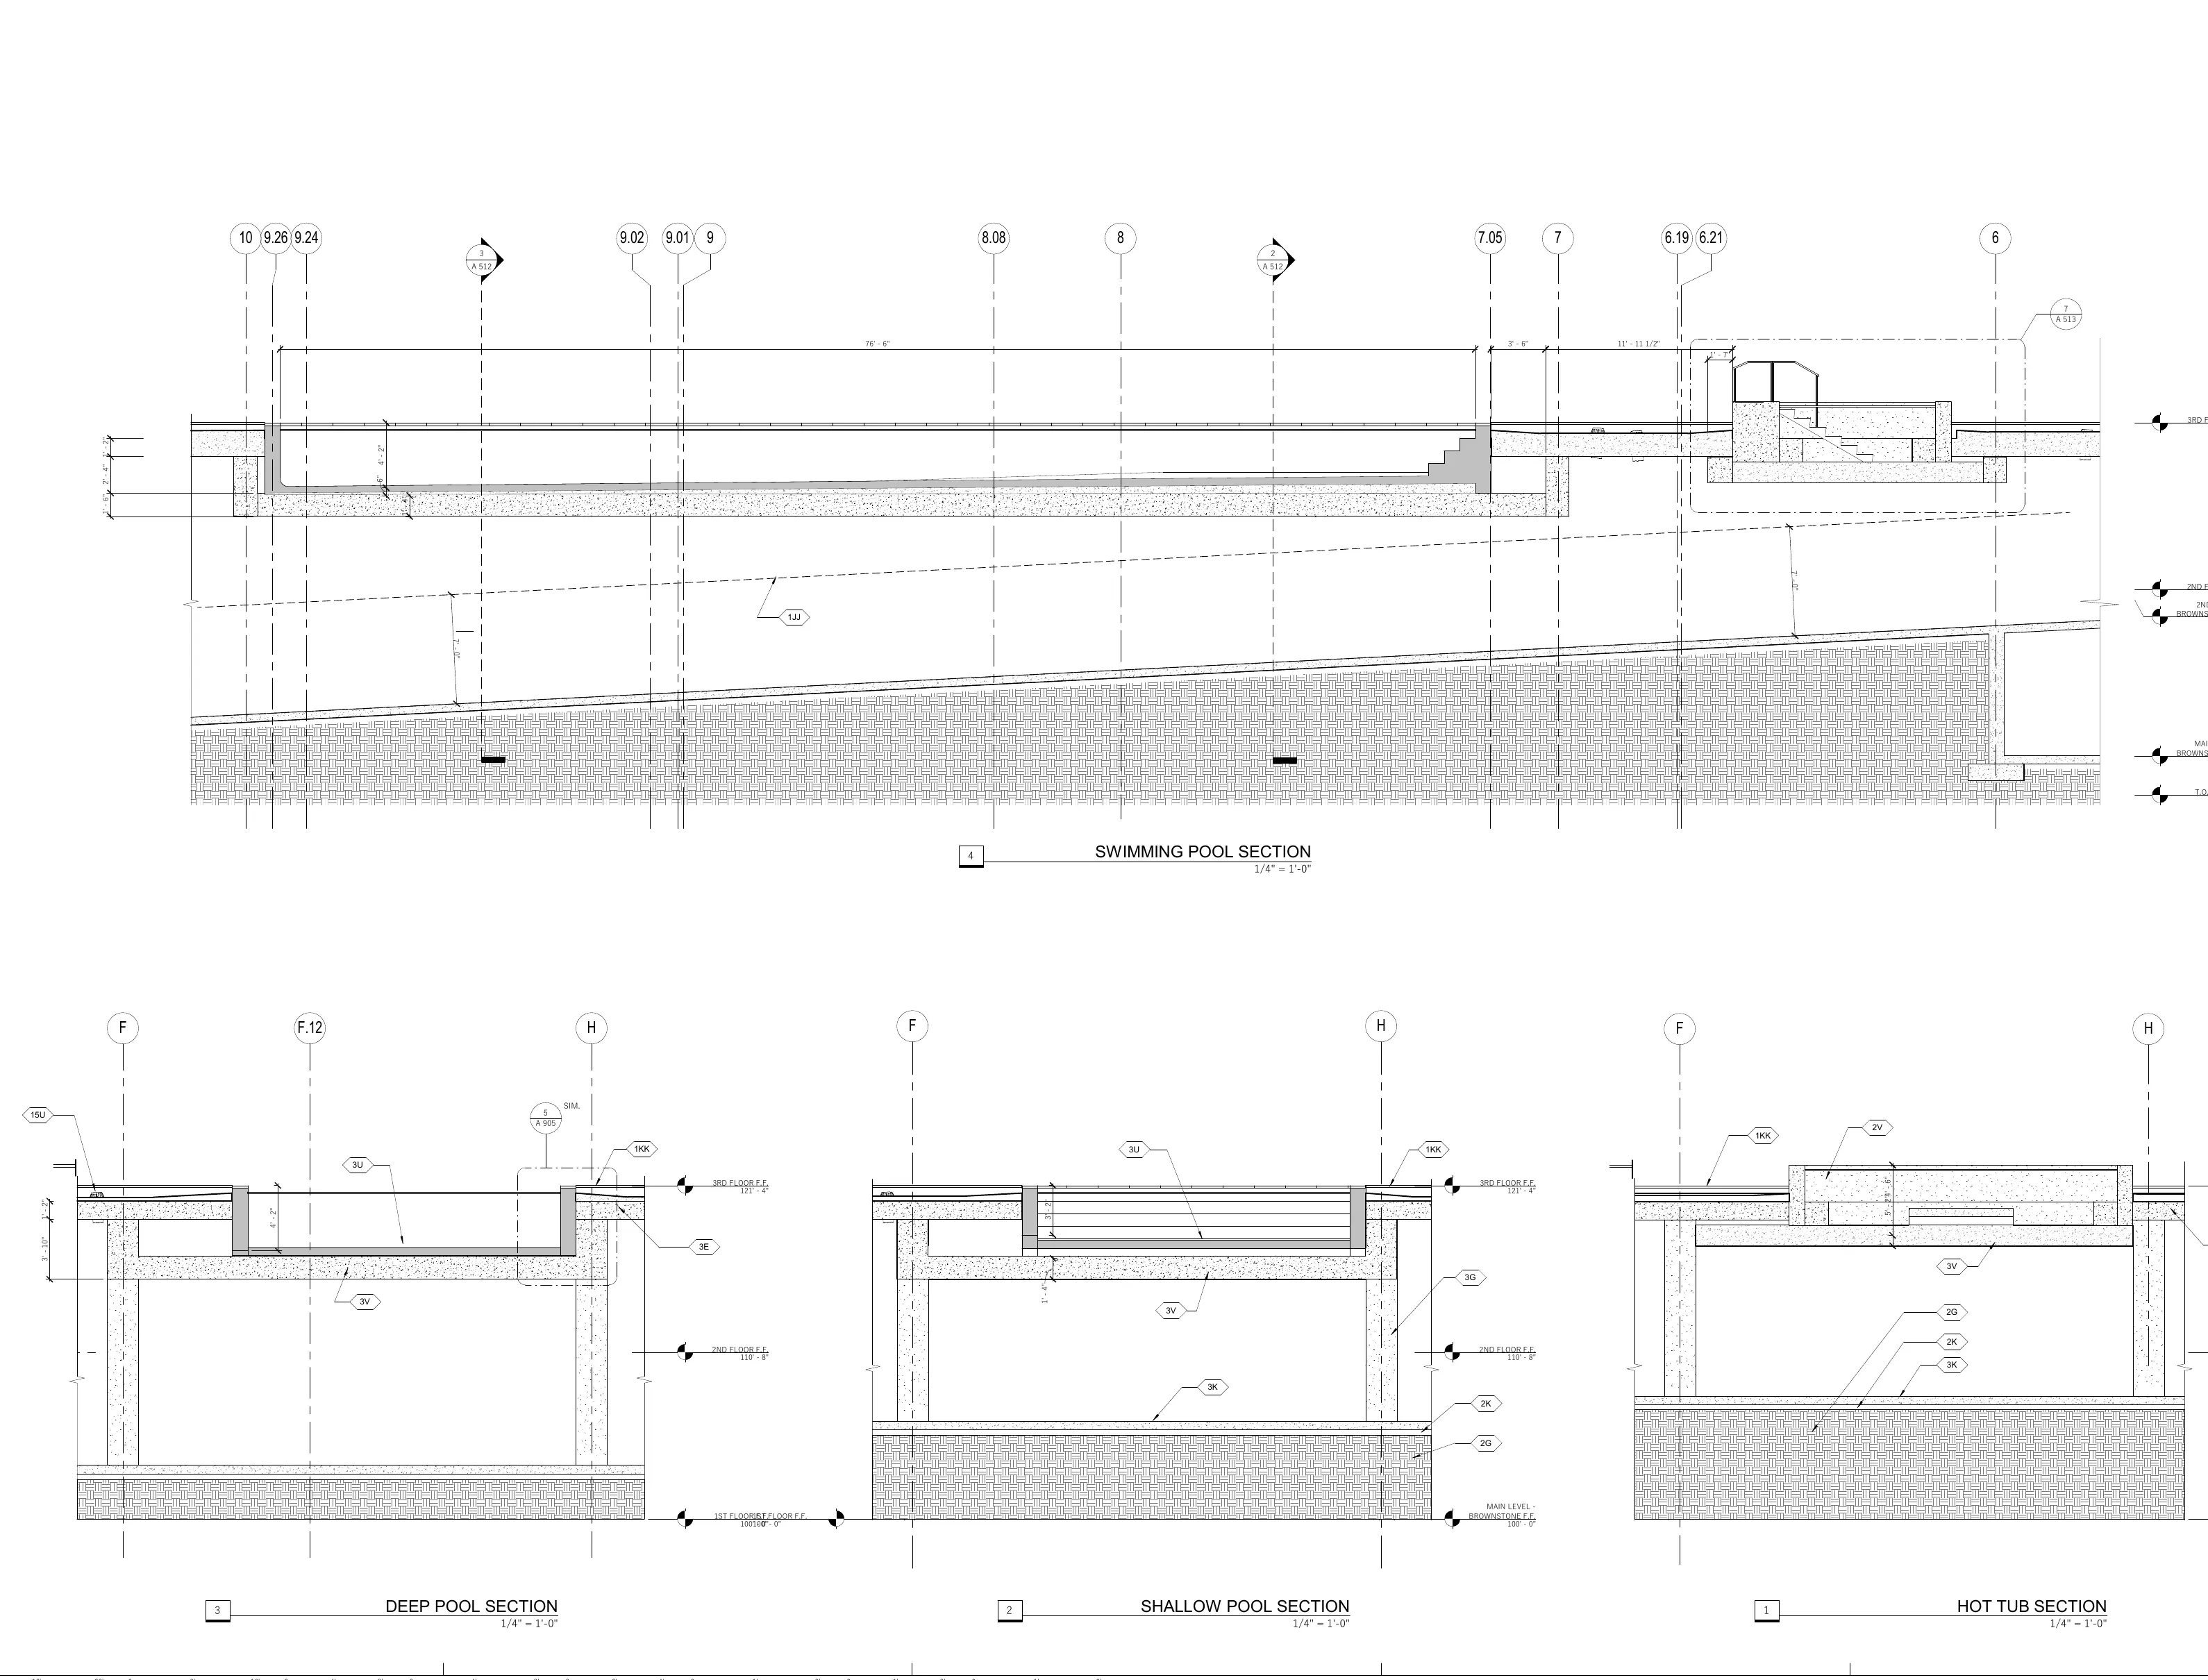
Sections through the swimming pool and hot tub
Pool and hot tub sections.
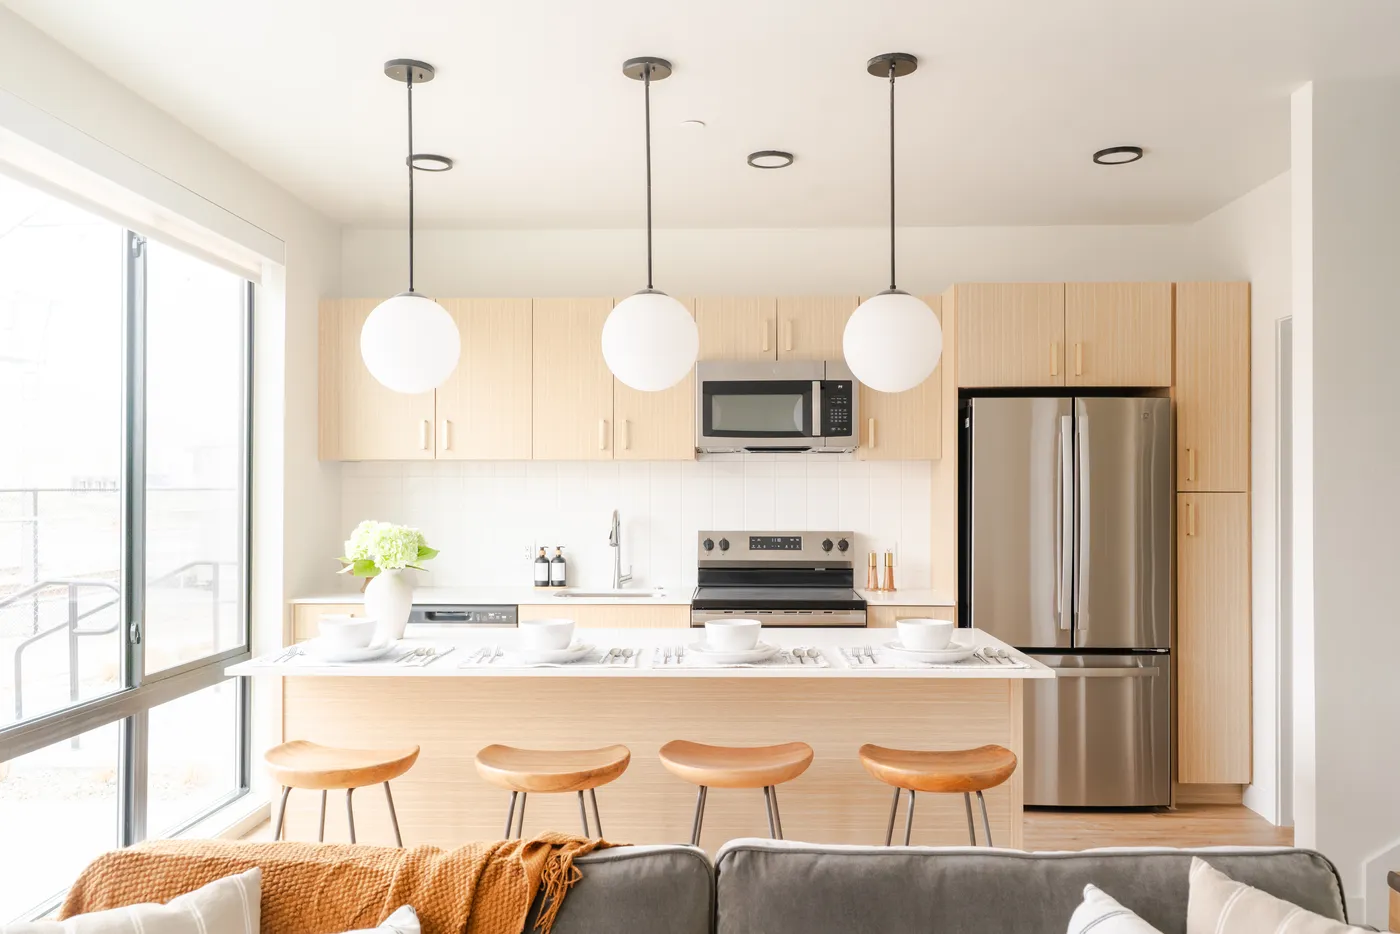
Photograph of a finished apartment kitchen
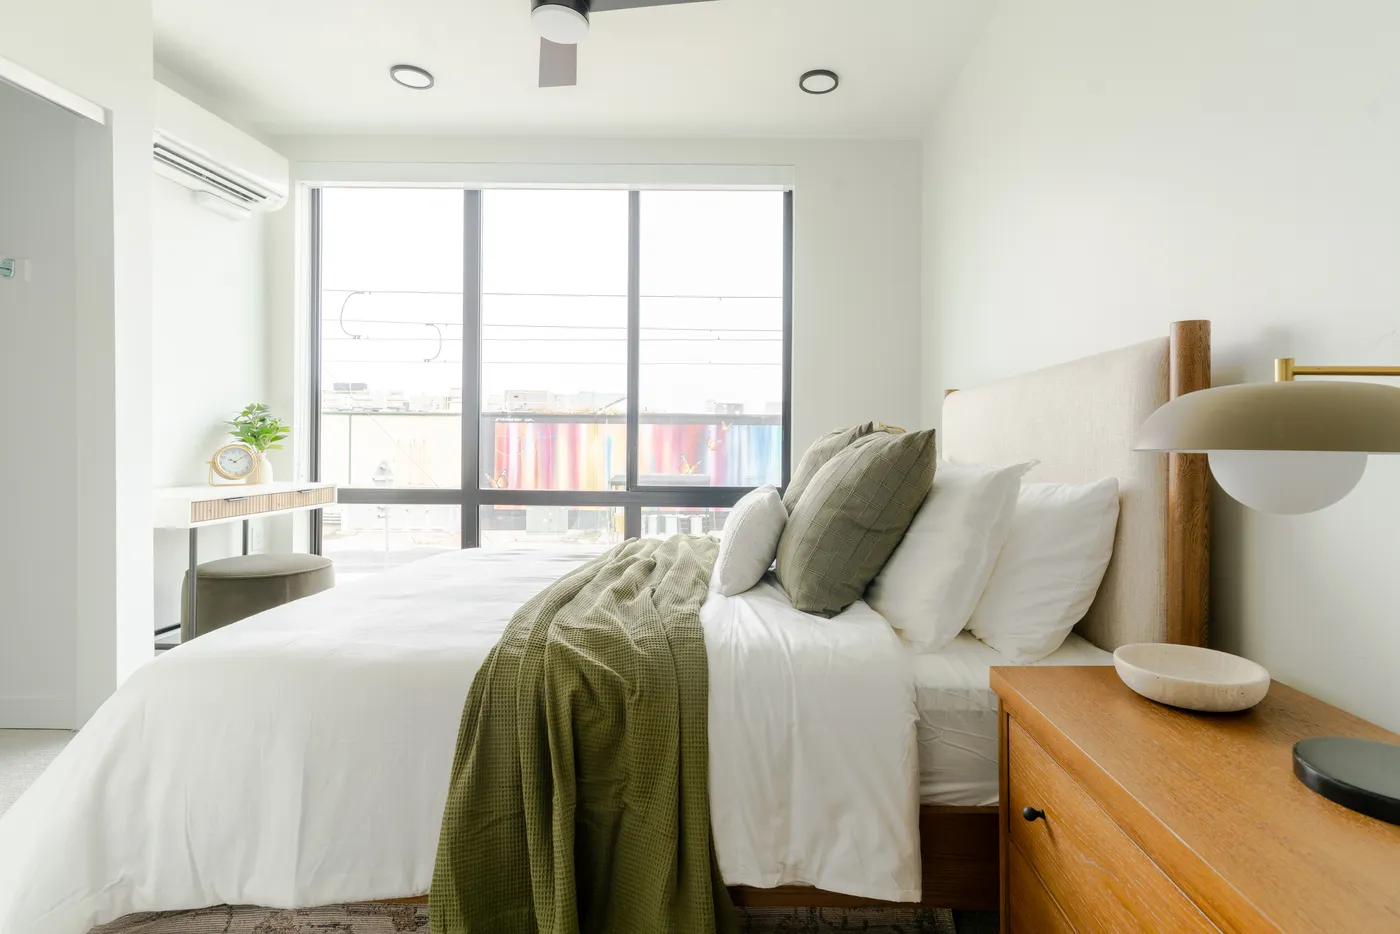
Photograph of a finished bedroom with a window wall
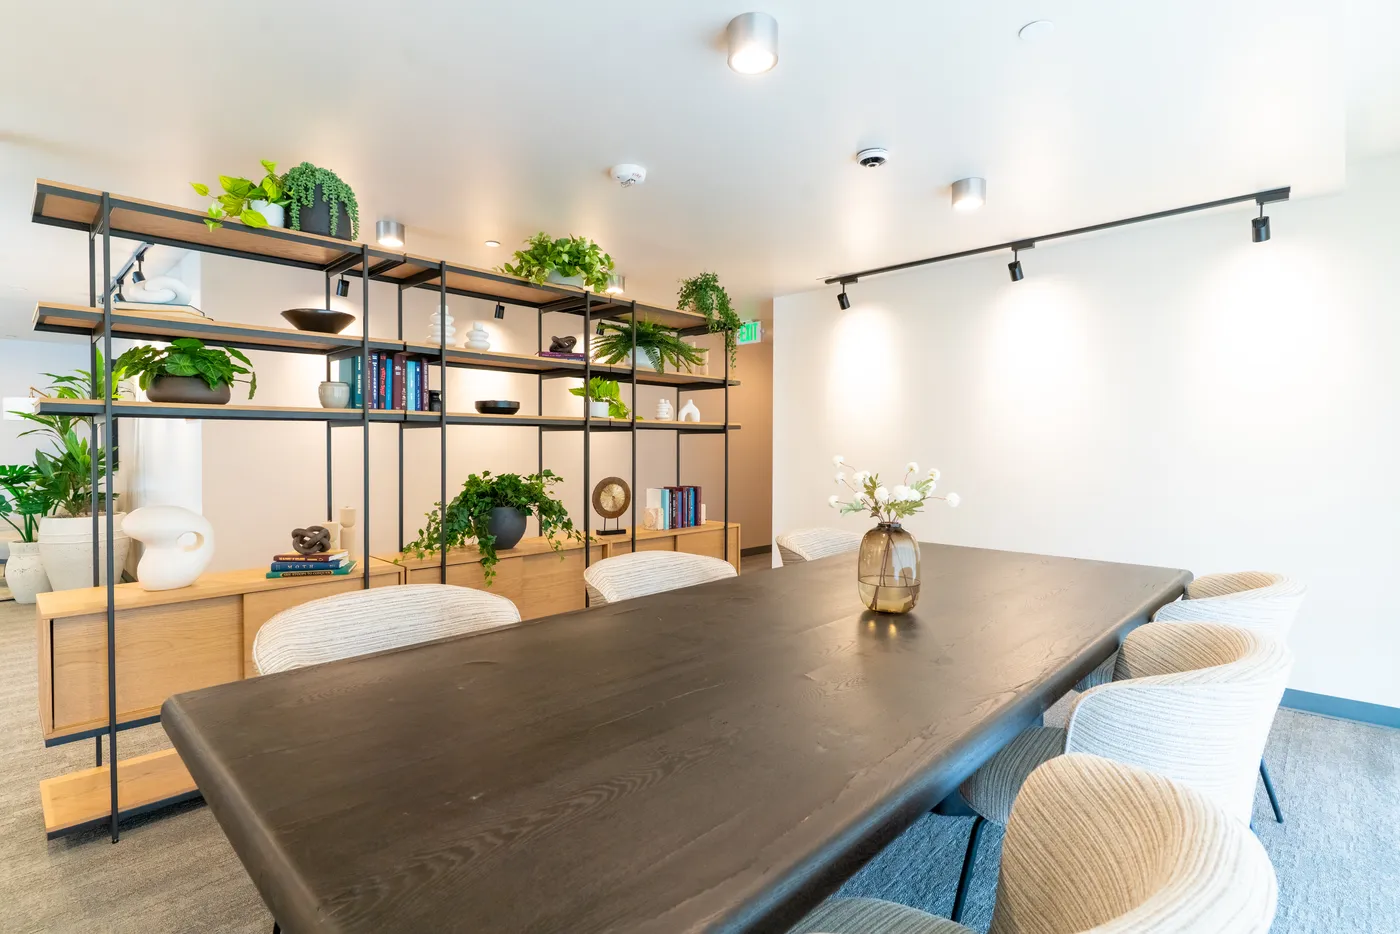
Photograph of the coworking room with a long table and shelves
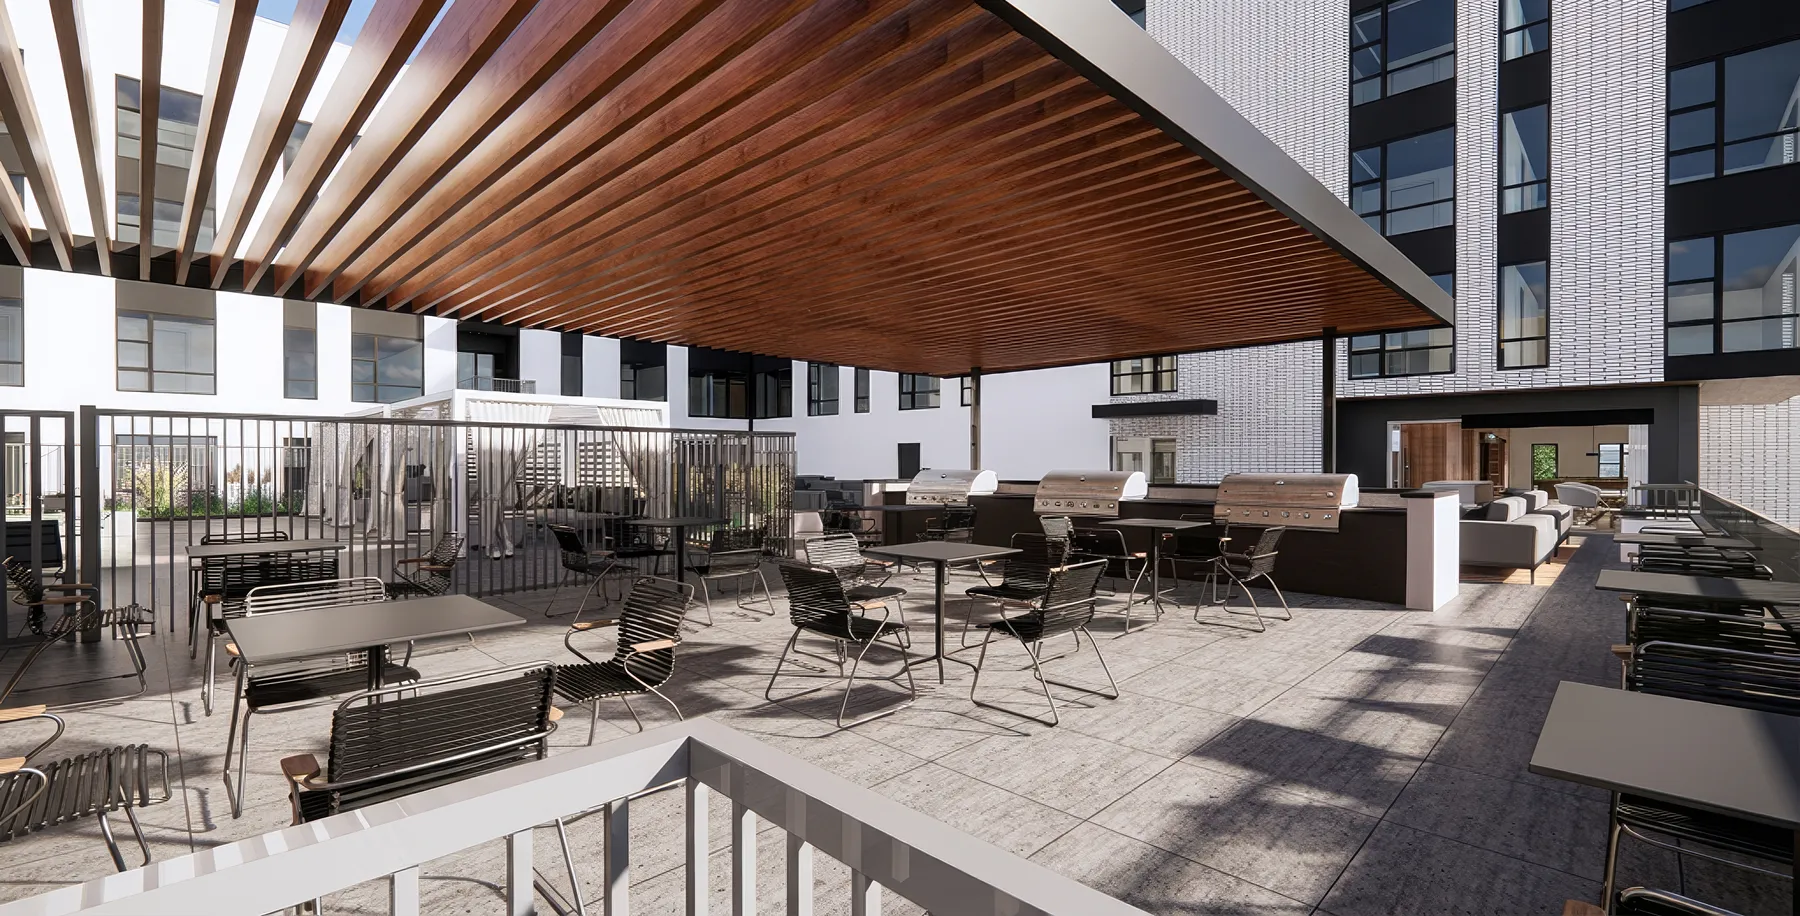
Rendering of the amenity deck under a wood pergola
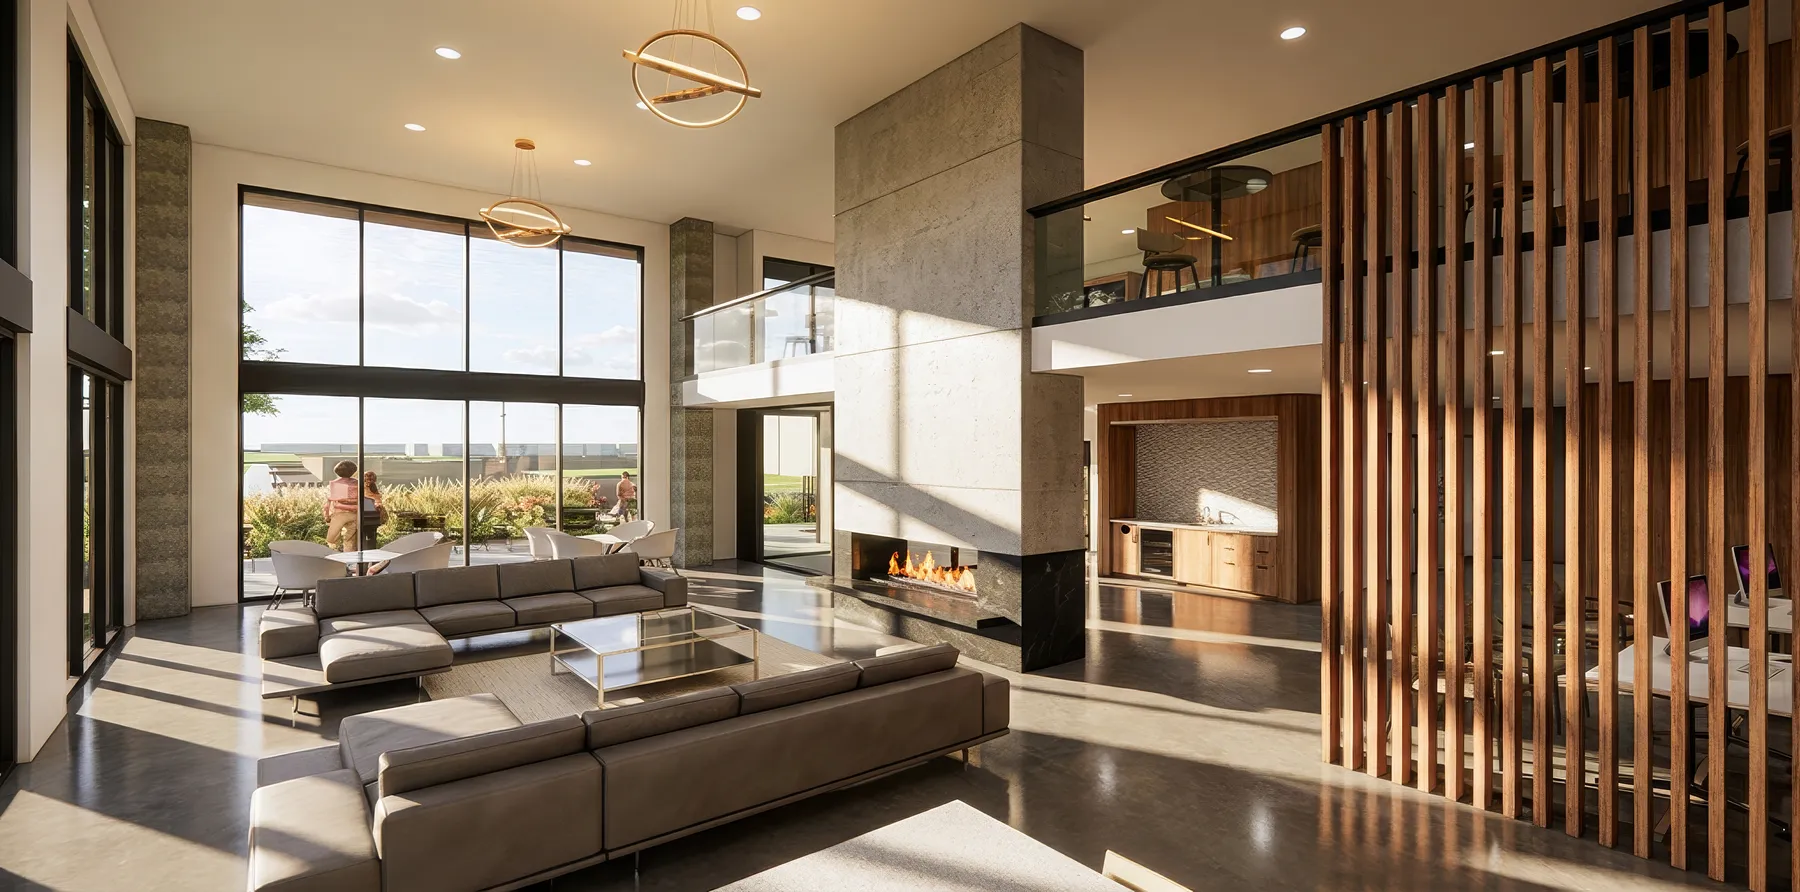
Rendering of an interior amenity space with a wood screen and fireplace
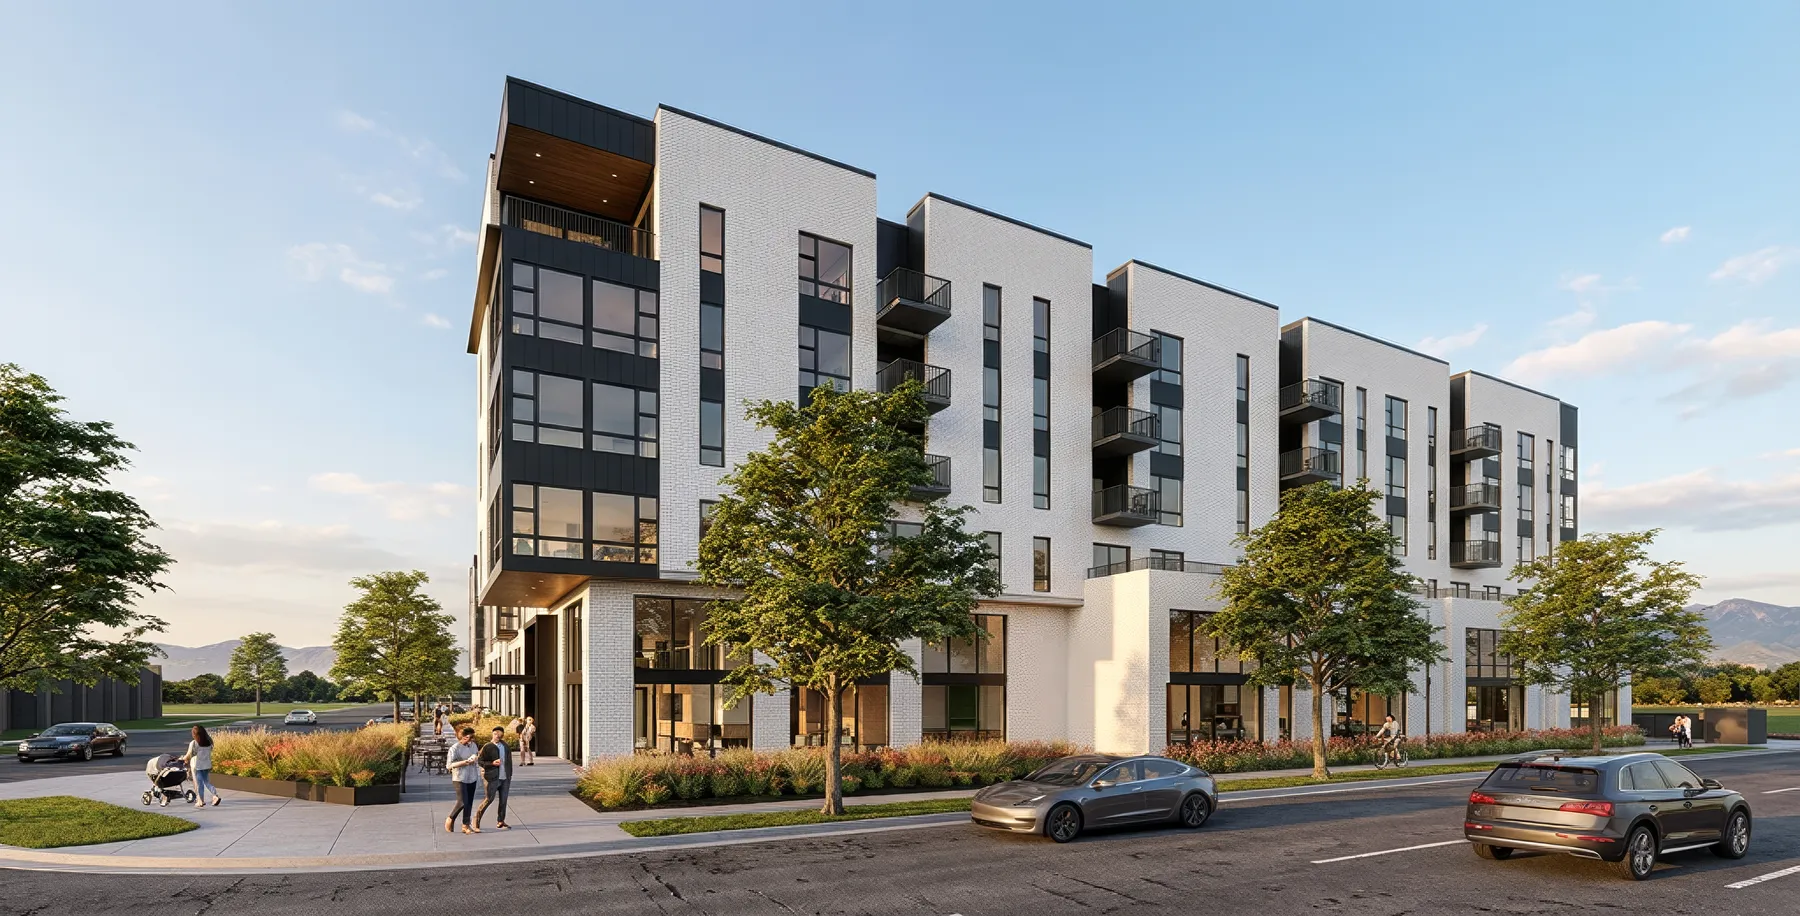
Street-level rendering of the building at sunset
Next projectNew Sky Highland